
Search results for "Master born" in Home Design Ideas
 Amy Pearson Design

Relocating to Portland, Oregon from California, this young family immediately hired Amy to redesign their newly purchased home to better fit their needs. The project included updating the kitchen, hall bath, and adding an en suite to their master bedroom. Removing a wall between the kitchen and dining allowed for additional counter space and storage along with improved traffic flow and increased natural light to the heart of the home. This galley style kitchen is focused on efficiency and functionality through custom cabinets with a pantry boasting drawer storage topped with quartz slab for durability, pull-out storage accessories throughout, deep drawers, and a quartz topped coffee bar/ buffet facing the dining area. The master bath and hall bath were born out of a single bath and a closet. While modest in size, the bathrooms are filled with functionality and colorful design elements. Durable hex shaped porcelain tiles compliment the blue vanities topped with white quartz countertops. The shower and tub are both tiled in handmade ceramic tiles, bringing much needed texture and movement of light to the space. The hall bath is outfitted with a toe-kick pull-out step for the family’s youngest member!
 Dhe Best Construction
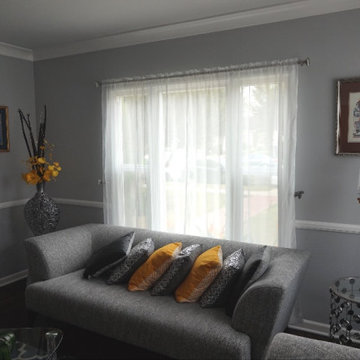
This gorgeous home started out with just single story, but the homeowners quickly found themselves needing more space once their grandchildren were born. The result, a second story addition featuring two bedrooms and a bathroom. The entire second story and stairs were custom built the meet the requirements of the homeowners and in the process they completed a full remodeling on the rest of the house. The remodel including the family room, living room, 3 bathrooms, hallway, kitchen and master bedroom. During the construction the beautiful and original wood floors of the home were discovered and used for the final design. All they needed was a bit of staining.
 Dhe Best Construction
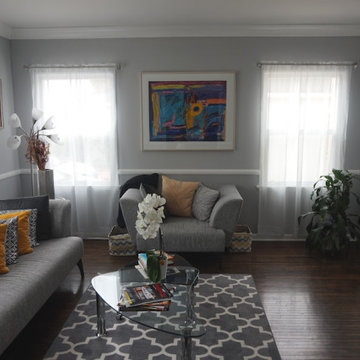
This gorgeous home started out with just single story, but the homeowners quickly found themselves needing more space once their grandchildren were born. The result, a second story addition featuring two bedrooms and a bathroom. The entire second story and stairs were custom built the meet the requirements of the homeowners and in the process they completed a full remodeling on the rest of the house. The remodel including the family room, living room, 3 bathrooms, hallway, kitchen and master bedroom. During the construction the beautiful and original wood floors of the home were discovered and used for the final design. All they needed was a bit of staining.
Find the right local pro for your project

 PBC Design + Build
Born and raised in Highland Park, Illinois. John has both an Associate’s degree in Building Construction Technology and a Bachelor’s in Business Administration but considers his greatest accomplishment starting his own home remodeling company at 25 years old AND growing it into a very successful business. At PBC, we try to stay on John’s good side by being punctual, respecting the environment, and following through on our word. John considers himself a professional grill-master, loves to support Habitat for Humanity, the Wounded Warrior Project, and hopes to travel back to Italy one day in search of his remaining relatives. On any given Friday night, you can find him at a local brewery enjoying a cold one or hanging at the beach.
 Amy Pearson Design
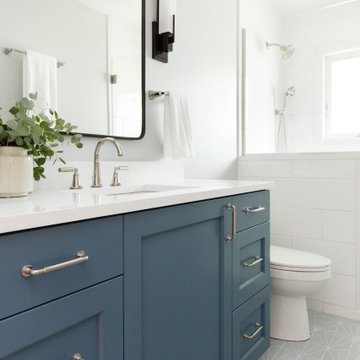
Relocating to Portland, Oregon from California, this young family immediately hired Amy to redesign their newly purchased home to better fit their needs. The project included updating the kitchen, hall bath, and adding an en suite to their master bedroom. Removing a wall between the kitchen and dining allowed for additional counter space and storage along with improved traffic flow and increased natural light to the heart of the home. This galley style kitchen is focused on efficiency and functionality through custom cabinets with a pantry boasting drawer storage topped with quartz slab for durability, pull-out storage accessories throughout, deep drawers, and a quartz topped coffee bar/ buffet facing the dining area. The master bath and hall bath were born out of a single bath and a closet. While modest in size, the bathrooms are filled with functionality and colorful design elements. Durable hex shaped porcelain tiles compliment the blue vanities topped with white quartz countertops. The shower and tub are both tiled in handmade ceramic tiles, bringing much needed texture and movement of light to the space. The hall bath is outfitted with a toe-kick pull-out step for the family’s youngest member!
 The Cabinet Concierge
Vaughn Creative Media

Inspiration for a large transitional master white tile brown floor and medium tone wood floor open shower remodel in Dallas with medium tone wood cabinets, beige walls, quartzite countertops, white countertops, an undermount sink and recessed-panel cabinets
Inspiration for a large transitional master white tile brown floor and medium tone wood floor open shower remodel in Dallas with medium tone wood cabinets, beige walls, quartzite countertops, white countertops, an undermount sink and recessed-panel cabinets
 Glickman Design Build
Glickman Design Build is a three time Best of Houzz Service awardee and just recently won the 2015 Chrysalis National Award for Residential Universal Design.
Glickman Design Build has redesigned, remodeled homes and built new custom homes from the ground up for a wide variety of clients throughout the MD, VA and metro-DC area.
Russ Glickman is a master builder with a heart of gold and a passion that produces exquisite results for his clients. Almost born with a hammer in his hand, Russ helps his clients to articulate their dreams for their homes and translate them into reality. Simply put, he and his team of experts create beautiful living spaces that clients can enjoy every day.
© John Cole Photography

Sponsored
Sunbury, OH

J.Holderby - Renovations
Franklin County's Leading General Contractors - 2X Best of Houzz!

 Bloomington Carpet One
Beautiful custom runner to match the unique measurements of this staircase.
Small wooden curved staircase photo in Minneapolis with wooden risers
Small wooden curved staircase photo in Minneapolis with wooden risers
 Zin Home
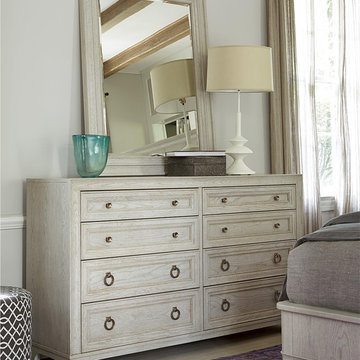
California Furniture Collection, like a white sand beach, is stunning in its simplicity. Distinctly transitional, with a depth borne of unexpected craftsmanship, this collection can be as crisply tailored as dinner in Beverly Hills or as unbuttoned as a Malibu sunset supper. Crafted of rustic white oak, the California Landscape Rustic Oak Bedroom Mirror offers two distinctive finishes: the darker Hollywood Hills finish and the lighter Malibu finish. Matching Dresser available.
Dimensions: 51W x 2D x 39H
Wood Frame
1" beveled glass
Matching Nightstand, Bed Frame, Chest , Dresser and Armoire also available.
 Studio41 Home Design Showroom
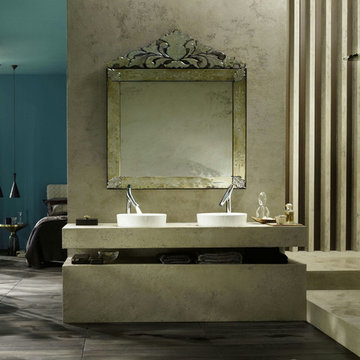
Harmony of heart and mind | The bathroom collection combines unique design with a highly sensual water experience, at low consumption. Axor Starck Organic also guarantees responsible use of the vital element of water. This is born by a revolutionary control concept and numerous functional and ecological qualities. The collection, from renowned designer Philippe Starck, therefore appeals to both heart and intellect in equal measure. It also blends in harmoniously with a variety of style worlds. | Available at www.shopstudio41.com
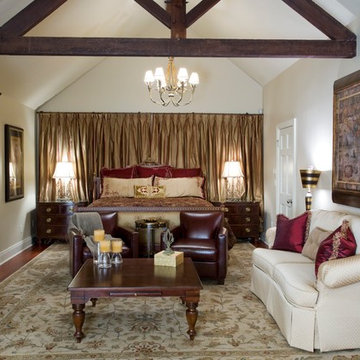
 Maria Barcelona Interiors, LLC
Master bedroom
Photo by: Chad Chenier
Inspiration for a timeless bedroom remodel in New Orleans
Inspiration for a timeless bedroom remodel in New Orleans
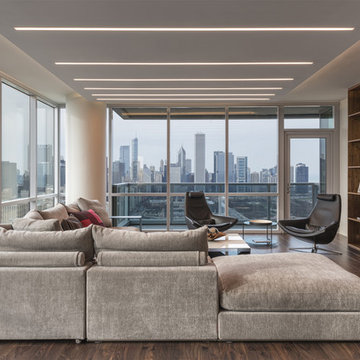
 Florida Home
Example of a large trendy open concept dark wood floor and brown floor living room design in Miami with white walls, no fireplace and no tv
 Zin Home
California Furniture Collection, like a white sand beach, is stunning in its simplicity. Distinctly transitional, with a depth borne of unexpected craftsmanship, this collection can be as crisply tailored as dinner in Beverly Hills or as unbuttoned as a Malibu sunset supper. Crafted of rustic white oak veneers and oak solids, the California Rustic Oak King Upholstered Panel Bed Frame offers two distinctive finishes: the darker Hollywood Hills finish and the lighter Malibu finish. Sleek rectangular panels repeat across the Upholstered headboard and footboard for a clean, straight forward design. These King Size Upholstered panel beds will a wonderful focal point for the bedroom.
Dimensions: 82W x 87D x 63H
Beach Cottage styling
Rustic White Oak Veneers and Hardwood Solids
Finished in darker Hollywood Hills and the lighter Malibu
Footboard height is 15"
Also Available in Queen Size.
Matching Nightstand, Dresser, Chest and Armoire also available.
Height from floor to bottom of box spring is 6"



 DesignbyRuchi
And here is the nursery for their first born baby girl. She is as delicate and the real jewel in this room. The beautiful texturral wallpaper gives a hand plastered background to the room. This room was hufe for a nursery and we made it cozy by flanking the crib by two floor lamps and selecting a crib with a headdboard. The details of the beautifully crafted crib and its wormanship complemented by the wallpaper and the pintucked detail on bumper, all create a sophisticated collected room.
 Amy Pearson Design
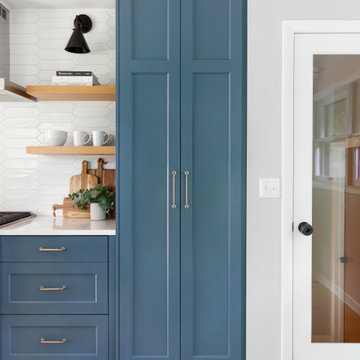
Relocating to Portland, Oregon from California, this young family immediately hired Amy to redesign their newly purchased home to better fit their needs. The project included updating the kitchen, hall bath, and adding an en suite to their master bedroom. Removing a wall between the kitchen and dining allowed for additional counter space and storage along with improved traffic flow and increased natural light to the heart of the home. This galley style kitchen is focused on efficiency and functionality through custom cabinets with a pantry boasting drawer storage topped with quartz slab for durability, pull-out storage accessories throughout, deep drawers, and a quartz topped coffee bar/ buffet facing the dining area. The master bath and hall bath were born out of a single bath and a closet. While modest in size, the bathrooms are filled with functionality and colorful design elements. Durable hex shaped porcelain tiles compliment the blue vanities topped with white quartz countertops. The shower and tub are both tiled in handmade ceramic tiles, bringing much needed texture and movement of light to the space. The hall bath is outfitted with a toe-kick pull-out step for the family’s youngest member!


 McCabe By Design LLC
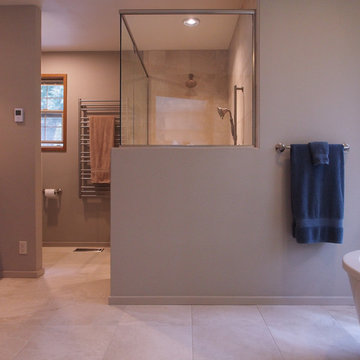
The original cramped shower that was behind where a make-up table once stood is now occupied by the expanded shower opposite the toilet. By removing the wall and vanity, a larger more luxurious shower was born.
Photo: A Kitchen That Works LLC

 Vintage Homes
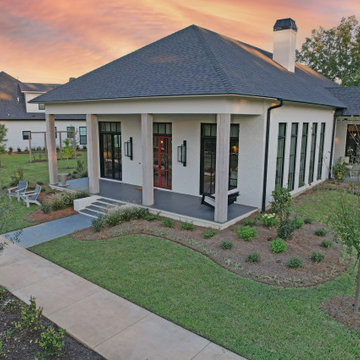
This amazing project was the culmination of triumph after triumph in setup, design, and function. The particular
requirements of the Owner started during the contract phase forcing us to create a version of the contract used before. We then spent close to 90 days creating detailed specs, and a “research and development” born out of those specifications. Full automation and “walls as straight as steel” were challenges to address, Control 4 and Boise Cascade engineered lumber checked the boxes on those two items. Possibly the to jump was making the inside of clean, straight modern lines compliment the required traditional symmetry balance of the exterior. The architect masterfully made the blend in style, and then the real work began…that is. The final hurdle was completing this masterpiece in 9 months to meet the Owner’s move schedule, entire staff of 10 all played a part in eliminating several months from the schedule. The overall sense of
accomplishment on this project was shared throughout the halls of our office.
 Vintage Homes
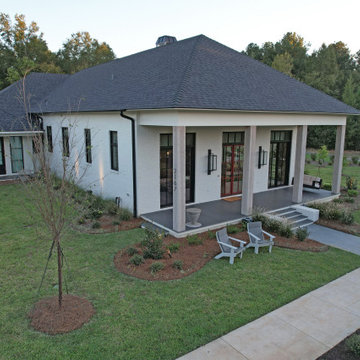
This amazing project was the culmination of triumph after triumph in setup, design, and function. The particular requirements of the Owner started during the contract phase forcing us to create a version of the contract used before. We then spent close to 90 days creating detailed specs, and a “research and development” born out of those specifications. Full automation and “walls as straight as steel” were challenges to address, Control 4 and Boise Cascade engineered lumber checked the boxes on those two items. Possibly the to jump was making the inside of clean, straight modern lines compliment the required traditional symmetry balance of the exterior. The architect masterfully made the blend in style, and then the real work began…that is. The final hurdle was completing this masterpiece in 9 months to meet the Owner’s move schedule, entire staff of 10 all played a part in eliminating several months from the schedule. The overall sense of accomplishment on this project was shared throughout the halls of our office.
 Amy Pearson Design
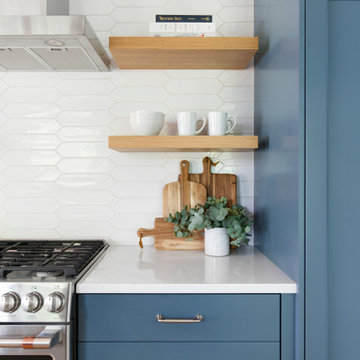
Relocating to Portland, Oregon from California, this young family immediately hired Amy to redesign their newly purchased home to better fit their needs. The project included updating the kitchen, hall bath, and adding an en suite to their master bedroom. Removing a wall between the kitchen and dining allowed for additional counter space and storage along with improved traffic flow and increased natural light to the heart of the home. This galley style kitchen is focused on efficiency and functionality through custom cabinets with a pantry boasting drawer storage topped with quartz slab for durability, pull-out storage accessories throughout, deep drawers, and a quartz topped coffee bar/ buffet facing the dining area. The master bath and hall bath were born out of a single bath and a closet. While modest in size, the bathrooms are filled with functionality and colorful design elements. Durable hex shaped porcelain tiles compliment the blue vanities topped with white quartz countertops. The shower and tub are both tiled in handmade ceramic tiles, bringing much needed texture and movement of light to the space. The hall bath is outfitted with a toe-kick pull-out step for the family’s youngest member!
11