
Search results for "Master born" in Home Design Ideas



 KohlMark Architects and Builders
The design of this home was driven by the owners’ desire for a three-bedroom waterfront home that showcased the spectacular views and park-like setting. As nature lovers, they wanted their home to be organic, minimize any environmental impact on the sensitive site and embrace nature.
This unique home is sited on a high ridge with a 45° slope to the water on the right and a deep ravine on the left. The five-acre site is completely wooded and tree preservation was a major emphasis. Very few trees were removed and special care was taken to protect the trees and environment throughout the project. To further minimize disturbance, grades were not changed and the home was designed to take full advantage of the site’s natural topography. Oak from the home site was re-purposed for the mantle, powder room counter and select furniture.
The visually powerful twin pavilions were born from the need for level ground and parking on an otherwise challenging site. Fill dirt excavated from the main home provided the foundation. All structures are anchored with a natural stone base and exterior materials include timber framing, fir ceilings, shingle siding, a partial metal roof and corten steel walls. Stone, wood, metal and glass transition the exterior to the interior and large wood windows flood the home with light and showcase the setting. Interior finishes include reclaimed heart pine floors, Douglas fir trim, dry-stacked stone, rustic cherry cabinets and soapstone counters.
Exterior spaces include a timber-framed porch, stone patio with fire pit and commanding views of the Occoquan reservoir. A second porch overlooks the ravine and a breezeway connects the garage to the home.
Numerous energy-saving features have been incorporated, including LED lighting, on-demand gas water heating and special insulation. Smart technology helps manage and control the entire house.
Greg Hadley Photography

 Supreme Pools
Hot tub - large southwestern backyard brick and rectangular lap hot tub idea in Phoenix
Find the right local pro for your project
 Amy Pearson Design
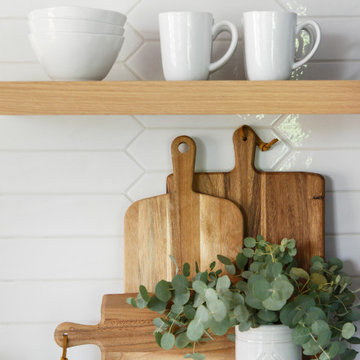
Relocating to Portland, Oregon from California, this young family immediately hired Amy to redesign their newly purchased home to better fit their needs. The project included updating the kitchen, hall bath, and adding an en suite to their master bedroom. Removing a wall between the kitchen and dining allowed for additional counter space and storage along with improved traffic flow and increased natural light to the heart of the home. This galley style kitchen is focused on efficiency and functionality through custom cabinets with a pantry boasting drawer storage topped with quartz slab for durability, pull-out storage accessories throughout, deep drawers, and a quartz topped coffee bar/ buffet facing the dining area. The master bath and hall bath were born out of a single bath and a closet. While modest in size, the bathrooms are filled with functionality and colorful design elements. Durable hex shaped porcelain tiles compliment the blue vanities topped with white quartz countertops. The shower and tub are both tiled in handmade ceramic tiles, bringing much needed texture and movement of light to the space. The hall bath is outfitted with a toe-kick pull-out step for the family’s youngest member!
 Field Architecture
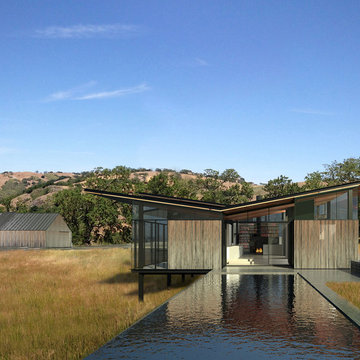
The Grasslands home was born out of and celebrates the beautiful but fragile grassland ecology of the Carmel Valley. Our client’s desire to actively simplify his lifestyle to the most essential elements inclusive of space clearly drove sensibilities in the design. In addition the home features a precision, derived from the client’s love of flight, a grounded-ness from his love of books and the love of his horse.
To meet the simplistic beauty of the scope, the home consists of three interconnected glass pavilions and a detached barn which wrap to the bowl shape of the land. The pavilions are comprised of a master suite, a library/living room, kitchen, and a meditation sanctuary; the barn, his horse and car.
The design focuses on preserving the delicate ecosystem of the surrounding grasslands, while concurrently incorporate views and maximize solar orientation. In support, the pavilions sit on the perimeter of an existing bowl shaped depression in the hillside. Three primary landscape walls run parallel to the topography, emphasizing the shape and spatial definition of the land as well as providing locations to anchor the structures. Pulled up and out of the landscape, the buildings jut over the anchor walls, hovering above the native grasses. In section, the land appears to flow through the pavilions, undisturbed and collaborative to the architecture.
 Amy Pearson Design

Relocating to Portland, Oregon from California, this young family immediately hired Amy to redesign their newly purchased home to better fit their needs. The project included updating the kitchen, hall bath, and adding an en suite to their master bedroom. Removing a wall between the kitchen and dining allowed for additional counter space and storage along with improved traffic flow and increased natural light to the heart of the home. This galley style kitchen is focused on efficiency and functionality through custom cabinets with a pantry boasting drawer storage topped with quartz slab for durability, pull-out storage accessories throughout, deep drawers, and a quartz topped coffee bar/ buffet facing the dining area. The master bath and hall bath were born out of a single bath and a closet. While modest in size, the bathrooms are filled with functionality and colorful design elements. Durable hex shaped porcelain tiles compliment the blue vanities topped with white quartz countertops. The shower and tub are both tiled in handmade ceramic tiles, bringing much needed texture and movement of light to the space. The hall bath is outfitted with a toe-kick pull-out step for the family’s youngest member!



Sponsored
Delaware, OH

Buckeye Basements, Inc.
Central Ohio's Basement Finishing ExpertsBest Of Houzz '13-'21
 Northern Roof Tiles
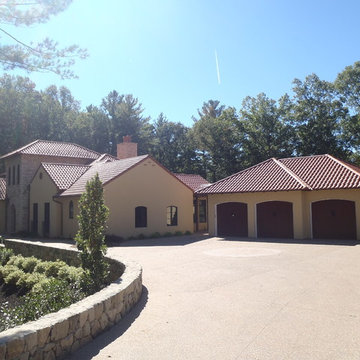
Project near Boston MA
Installed by longtime customer LifeTime Tilers of Westfield MA
Onda is a tile that brings the second oldest European style profile (what we in North America know as ‘Spanish S’), into the 21st Century. By combining the classic beauty of the S profile with high tech double side and head locks they can provide a tile that will withstand whatever Mother Nature wants to throw at it.
Once tile makers had mastered the technology of extruding clay to form the shape of the tile, as opposed to shaping a pad of clay round a pre-formed mold, an inventive tile maker decided to combine the existing two piece pan and cover tile into one tile and the ‘S’ profile was born.
The makers of our Onda tile have been able to retain the overall appearance and timeless beauty of the good old Spanish S tile which up to now have simply relied upon overlapping each other to keep out most of the weather.
Available in a range of colors and complete with all the necessary fittings and accessories Onda, like all those offered by our company, are perfectly suitable for installation in the Northern US and Canada.
 Field Architecture
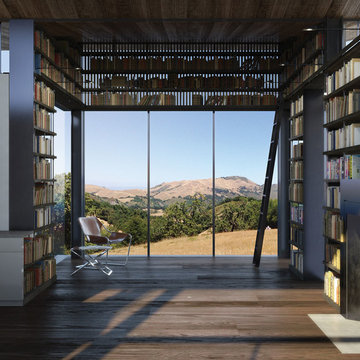
The Grasslands home was born out of and celebrates the beautiful but fragile grassland ecology of the Carmel Valley. Our client’s desire to actively simplify his lifestyle to the most essential elements inclusive of space clearly drove sensibilities in the design. In addition the home features a precision, derived from the client’s love of flight, a grounded-ness from his love of books and the love of his horse.
To meet the simplistic beauty of the scope, the home consists of three interconnected glass pavilions and a detached barn which wrap to the bowl shape of the land. The pavilions are comprised of a master suite, a library/living room, kitchen, and a meditation sanctuary; the barn, his horse and car.
The design focuses on preserving the delicate ecosystem of the surrounding grasslands, while concurrently incorporate views and maximize solar orientation. In support, the pavilions sit on the perimeter of an existing bowl shaped depression in the hillside. Three primary landscape walls run parallel to the topography, emphasizing the shape and spatial definition of the land as well as providing locations to anchor the structures. Pulled up and out of the landscape, the buildings jut over the anchor walls, hovering above the native grasses. In section, the land appears to flow through the pavilions, undisturbed and collaborative to the architecture.
 Zin Home
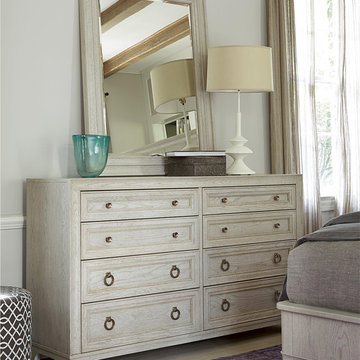
California Furniture Collection, like a white sand beach, is stunning in its simplicity. Distinctly transitional, with a depth borne of unexpected craftsmanship, this collection can be as crisply tailored as dinner in Beverly Hills or as unbuttoned as a Malibu sunset supper. Crafted of rustic white oak veneers and oak solid woods, the California Rustic Oak 8 Drawer Dresser offers two distinctive finishes: the darker Hollywood Hills finish and the lighter Malibu finish. Graduated drawers with a mix of knobs and ring pulls in a bright copper finish make a sophisticated statement. One drop front drawer offers storage for electronics.
Dimensions: 66W x 87D x 61H
Flip down drawer front
Jewelry tray insert
English dovetail drawer construction
Wood on wood drawer guides and metal side guides
Stained and sealed solid wood drawer sides
Cedar drawer bottoms in select bedroom cases
Dust bottoms
Matching Bed Frame, Nightstand, Dresser, Chest and Armoire also available.
 Amy Pearson Design
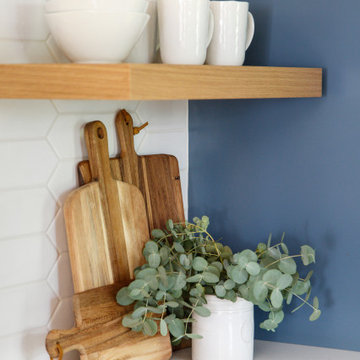
Relocating to Portland, Oregon from California, this young family immediately hired Amy to redesign their newly purchased home to better fit their needs. The project included updating the kitchen, hall bath, and adding an en suite to their master bedroom. Removing a wall between the kitchen and dining allowed for additional counter space and storage along with improved traffic flow and increased natural light to the heart of the home. This galley style kitchen is focused on efficiency and functionality through custom cabinets with a pantry boasting drawer storage topped with quartz slab for durability, pull-out storage accessories throughout, deep drawers, and a quartz topped coffee bar/ buffet facing the dining area. The master bath and hall bath were born out of a single bath and a closet. While modest in size, the bathrooms are filled with functionality and colorful design elements. Durable hex shaped porcelain tiles compliment the blue vanities topped with white quartz countertops. The shower and tub are both tiled in handmade ceramic tiles, bringing much needed texture and movement of light to the space. The hall bath is outfitted with a toe-kick pull-out step for the family’s youngest member!
 Field Architecture
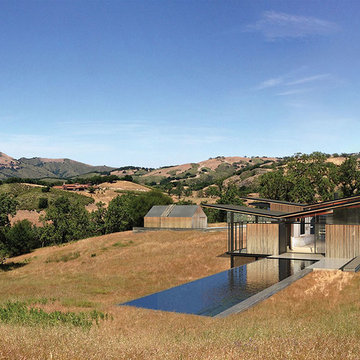
The Grasslands home was born out of and celebrates the beautiful but fragile grassland ecology of the Carmel Valley. Our client’s desire to actively simplify his lifestyle to the most essential elements inclusive of space clearly drove sensibilities in the design. In addition the home features a precision, derived from the client’s love of flight, a grounded-ness from his love of books and the love of his horse.
To meet the simplistic beauty of the scope, the home consists of three interconnected glass pavilions and a detached barn which wrap to the bowl shape of the land. The pavilions are comprised of a master suite, a library/living room, kitchen, and a meditation sanctuary; the barn, his horse and car.
The design focuses on preserving the delicate ecosystem of the surrounding grasslands, while concurrently incorporate views and maximize solar orientation. In support, the pavilions sit on the perimeter of an existing bowl shaped depression in the hillside. Three primary landscape walls run parallel to the topography, emphasizing the shape and spatial definition of the land as well as providing locations to anchor the structures. Pulled up and out of the landscape, the buildings jut over the anchor walls, hovering above the native grasses. In section, the land appears to flow through the pavilions, undisturbed and collaborative to the architecture.
 Field Architecture
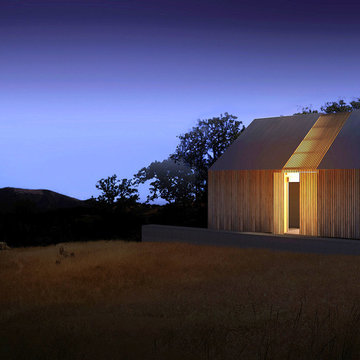
The Grasslands home was born out of and celebrates the beautiful but fragile grassland ecology of the Carmel Valley. Our client’s desire to actively simplify his lifestyle to the most essential elements inclusive of space clearly drove sensibilities in the design. In addition the home features a precision, derived from the client’s love of flight, a grounded-ness from his love of books and the love of his horse.
To meet the simplistic beauty of the scope, the home consists of three interconnected glass pavilions and a detached barn which wrap to the bowl shape of the land. The pavilions are comprised of a master suite, a library/living room, kitchen, and a meditation sanctuary; the barn, his horse and car.
The design focuses on preserving the delicate ecosystem of the surrounding grasslands, while concurrently incorporate views and maximize solar orientation. In support, the pavilions sit on the perimeter of an existing bowl shaped depression in the hillside. Three primary landscape walls run parallel to the topography, emphasizing the shape and spatial definition of the land as well as providing locations to anchor the structures. Pulled up and out of the landscape, the buildings jut over the anchor walls, hovering above the native grasses. In section, the land appears to flow through the pavilions, undisturbed and collaborative to the architecture.


 Amy Pearson Design
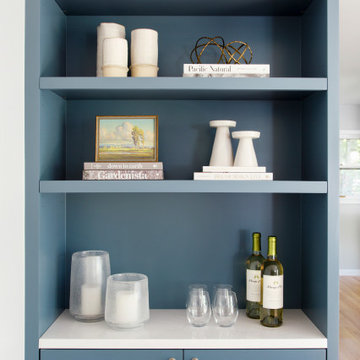
Relocating to Portland, Oregon from California, this young family immediately hired Amy to redesign their newly purchased home to better fit their needs. The project included updating the kitchen, hall bath, and adding an en suite to their master bedroom. Removing a wall between the kitchen and dining allowed for additional counter space and storage along with improved traffic flow and increased natural light to the heart of the home. This galley style kitchen is focused on efficiency and functionality through custom cabinets with a pantry boasting drawer storage topped with quartz slab for durability, pull-out storage accessories throughout, deep drawers, and a quartz topped coffee bar/ buffet facing the dining area. The master bath and hall bath were born out of a single bath and a closet. While modest in size, the bathrooms are filled with functionality and colorful design elements. Durable hex shaped porcelain tiles compliment the blue vanities topped with white quartz countertops. The shower and tub are both tiled in handmade ceramic tiles, bringing much needed texture and movement of light to the space. The hall bath is outfitted with a toe-kick pull-out step for the family’s youngest member!

 The Artists Hands - Faux Finishes
This remodeled bedroom was upgraded to an elegant and sophisticated master retreat. Using metallic plasters and various techniques of application with this beautiful repeat stencil pattern, this accent wall is a stunning focal feature of this master bedroom. Copyright © 2016 The Artists Hands

 T.A. French - Custom Builder
Example of a mid-sized transitional dark wood floor and brown floor double front door design in Austin with gray walls and a black front door
 KohlMark Architects and Builders
The design of this home was driven by the owners’ desire for a three-bedroom waterfront home that showcased the spectacular views and park-like setting. As nature lovers, they wanted their home to be organic, minimize any environmental impact on the sensitive site and embrace nature.
This unique home is sited on a high ridge with a 45° slope to the water on the right and a deep ravine on the left. The five-acre site is completely wooded and tree preservation was a major emphasis. Very few trees were removed and special care was taken to protect the trees and environment throughout the project. To further minimize disturbance, grades were not changed and the home was designed to take full advantage of the site’s natural topography. Oak from the home site was re-purposed for the mantle, powder room counter and select furniture.
The visually powerful twin pavilions were born from the need for level ground and parking on an otherwise challenging site. Fill dirt excavated from the main home provided the foundation. All structures are anchored with a natural stone base and exterior materials include timber framing, fir ceilings, shingle siding, a partial metal roof and corten steel walls. Stone, wood, metal and glass transition the exterior to the interior and large wood windows flood the home with light and showcase the setting. Interior finishes include reclaimed heart pine floors, Douglas fir trim, dry-stacked stone, rustic cherry cabinets and soapstone counters.
Exterior spaces include a timber-framed porch, stone patio with fire pit and commanding views of the Occoquan reservoir. A second porch overlooks the ravine and a breezeway connects the garage to the home.
Numerous energy-saving features have been incorporated, including LED lighting, on-demand gas water heating and special insulation. Smart technology helps manage and control the entire house.
Greg Hadley Photography


 Field Architecture
The Grasslands home was born out of and celebrates the beautiful but fragile grassland ecology of the Carmel Valley. Our client’s desire to actively simplify his lifestyle to the most essential elements inclusive of space clearly drove sensibilities in the design. In addition the home features a precision, derived from the client’s love of flight, a grounded-ness from his love of books and the love of his horse.
To meet the simplistic beauty of the scope, the home consists of three interconnected glass pavilions and a detached barn which wrap to the bowl shape of the land. The pavilions are comprised of a master suite, a library/living room, kitchen, and a meditation sanctuary; the barn, his horse and car.
The design focuses on preserving the delicate ecosystem of the surrounding grasslands, while concurrently incorporate views and maximize solar orientation. In support, the pavilions sit on the perimeter of an existing bowl shaped depression in the hillside. Three primary landscape walls run parallel to the topography, emphasizing the shape and spatial definition of the land as well as providing locations to anchor the structures. Pulled up and out of the landscape, the buildings jut over the anchor walls, hovering above the native grasses. In section, the land appears to flow through the pavilions, undisturbed and collaborative to the architecture.
 Rivetti Company
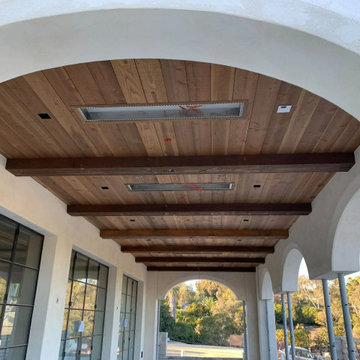
Rivetti Company offers expert custom deck and siding services. While adhering to industry quality standards, we work diligently to meet the needs of our customers. Our staff is committed to performing fine craftsmanship with cost efficiency and exceptional attention to detail.
San Diego-born Gianni Rivetti founded his company with the vision of continuing a family tradition passed down from his grandfather to his own father, a master woodworker. During his adolescence, Gianni developed a passion for carpentry learning alongside his father. He was then hired at 18 by a design build company and began honing both his rough and finish carpentry skills. Rivetti went on to gain over a decade of experience through his collaboration with the finest construction companies in Coastal California from Malibu, Santa Barbara, Carmel, Pebble Beach, and San Diego. Throughout his partnerships with the leading craftsmen in the industry, he cultivated a strong command of various tasks ranging from framing luxury homes to installing crown molding. Since then, Rivetti has acquired a specialized knowledge of custom decks, finish carpentry, siding, and general maintenance services. His background in executing projects from the ground up to their completion inspired the creation of Rivetti Company. Rivetti has now settled in San Diego to raise his son, Joseph, and pursue his craft.
 Northern Roof Tiles
Project near Boston MA
Installed by longtime customer LifeTime Tilers of Westfield MA
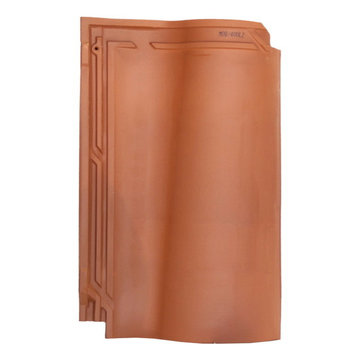
Onda is a tile that brings the second oldest European style profile (what we in North America know as ‘Spanish S’), into the 21st Century. By combining the classic beauty of the S profile with high tech double side and head locks they can provide a tile that will withstand whatever Mother Nature wants to throw at it.
Once tile makers had mastered the technology of extruding clay to form the shape of the tile, as opposed to shaping a pad of clay round a pre-formed mold, an inventive tile maker decided to combine the existing two piece pan and cover tile into one tile and the ‘S’ profile was born.
The makers of our Onda tile have been able to retain the overall appearance and timeless beauty of the good old Spanish S tile which up to now have simply relied upon overlapping each other to keep out most of the weather.
Available in a range of colors and complete with all the necessary fittings and accessories Onda, like all those offered by our company, are perfectly suitable for installation in the Northern US and Canada.
14