
Search results for "Master bow" in Home Design Ideas
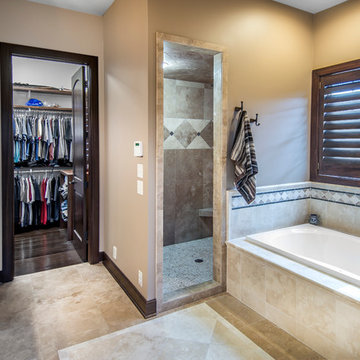
 Rezac Construction
Alan Jackson- Jackson Studios
Inspiration for a master beige tile and ceramic tile ceramic tile drop-in bathtub remodel with dark wood cabinets, granite countertops and beige walls
Inspiration for a master beige tile and ceramic tile ceramic tile drop-in bathtub remodel with dark wood cabinets, granite countertops and beige walls
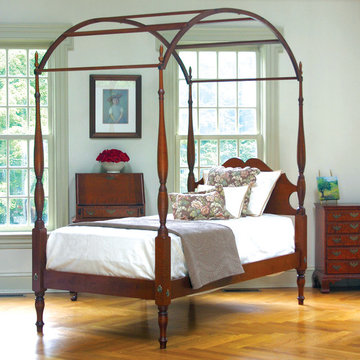
 Eldred Wheeler
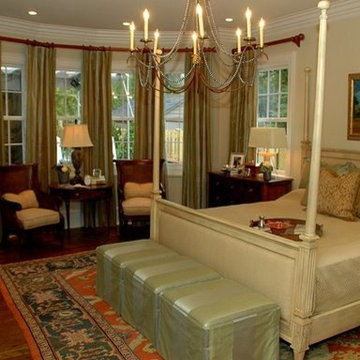
The design of the Sheraton Field Bed was introduced towards the end of the 18th Century, is largely attributed to Thomas Sheraton and George Hepplewhite, two English craftsmen who published pattern books during the second half of the 18th Century. Their books, which made their way to colonial America, acted as design references for the many cabinetmakers throughout New England and beyond.
The Eldred Wheeler Sheraton Field Bed was designed by Thomas Sheraton as a “portable bed” which could easily be set up or taken apart. Each post is hand turned starting with a solid block of wood over 3” square. The bed pictured features a Connecticut River Valley Headboard and a bow canopy.
Find the right local pro for your project
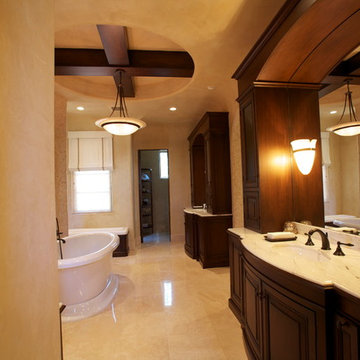
 J. P. Waller Design Group LLC
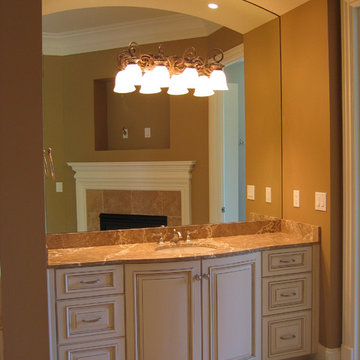
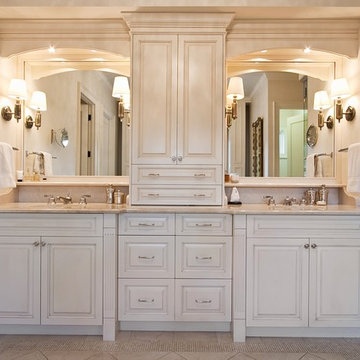
Master bathroom bowed front vanity, set into an arched ceiling niche. The fireplace for the bath is seen in mirror.
Inspiration for a timeless master beige tile home design remodel in Louisville with raised-panel cabinets, light wood cabinets and marble countertops
Inspiration for a timeless master beige tile home design remodel in Louisville with raised-panel cabinets, light wood cabinets and marble countertops

 Kurtz Design Studio, LLC
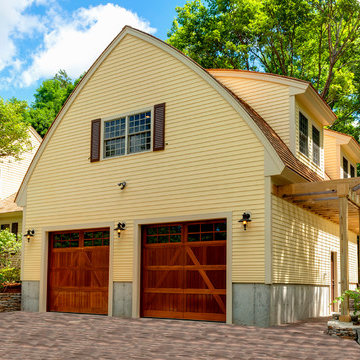
Bow Style Roof:
Garage Addition w/ First Floor Mud Room and Master Suite Above
- A. R. Sinclair Photography
Mid-sized contemporary yellow two-story wood exterior home idea in Boston
Mid-sized contemporary yellow two-story wood exterior home idea in Boston

Sponsored
Delaware, OH

Buckeye Basements, Inc.
Central Ohio's Basement Finishing ExpertsBest Of Houzz '13-'21
 Elizabeth Krueger Design

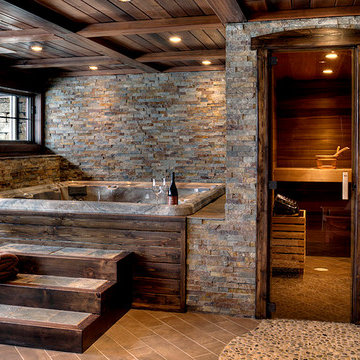
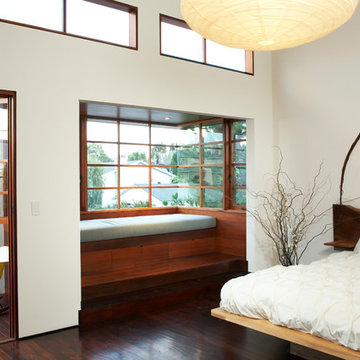
Example of a mid-sized minimalist master dark wood floor bedroom design with brown walls and no fireplace

 Blinds and Shutters by Fresh Twist
Example of a classic guest bedroom design in Chicago with white walls and no fireplace

 Advance Design Studio, Ltd.
Located on a partially wooded lot in Elburn, Illinois, this home needed an eye-catching interior redo to match the unique period exterior. The residence was originally designed by Bow House, a company that reproduces the look of 300-year old bow roof Cape-Cod style homes. Since typical kitchens in old Cape Cod-style homes tend to run a bit small- or as some would like to say, cozy – this kitchen was in need of plenty of efficient storage to house a modern day family of three.
Advance Design Studio, Ltd. was able to evaluate the kitchen’s adjacent spaces and determine that there were several walls that could be relocated to allow for more usable space in the kitchen. The refrigerator was moved to the newly excavated space and incorporated into a handsome dinette, an intimate banquette, and a new coffee bar area. This allowed for more countertop and prep space in the primary area of the kitchen. It now became possible to incorporate a ball and claw foot tub and a larger vanity in the elegant new full bath that was once just an adjacent guest powder room.
Reclaimed vintage Chicago brick paver flooring was carefully installed in a herringbone pattern to give the space a truly unique touch and feel. And to top off this revamped redo, a handsome custom green-toned island with a distressed black walnut counter top graces the center of the room, the perfect final touch in this charming little kitchen.


 Haley Custom Homes
Master bath in French Country style.
Example of a french country bathroom design in Denver
Example of a french country bathroom design in Denver



 ANX / Aaron Neubert Architects
Inspiration for a mid-sized contemporary open concept light wood floor and brown floor family room remodel in Los Angeles with white walls and a wall-mounted tv
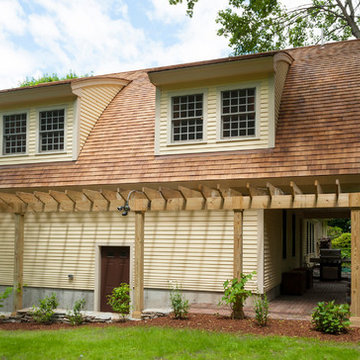 Kurtz Design Studio, LLC
Bow Style Roof:
Garage Addition w/ First Floor Mud Room and Master Suite Above. Arched dormer match arch used with Bow Style Roof.
- A. R. Sinclair Photography



Sponsored
Fredericksburg, OH

High Point Cabinets
Columbus' Experienced Custom Cabinet Builder | 4x Best of Houzz Winner

 Rochelle Cote Interior Design

Inspiration for a large contemporary master gray tile and porcelain tile slate floor and gray floor freestanding bathtub remodel in Calgary with flat-panel cabinets, gray cabinets, gray walls, a trough sink, quartzite countertops, a hinged shower door and gray countertops
 Melissa Pearson for JCPenney Window Treatments

Large danish formal and open concept light wood floor and brown floor living room photo with white walls and no tv
9