
Search results for "Master bow" in Home Design Ideas

 Foran Interior Design
Lady's dressing room
Bedroom - mid-sized victorian master light wood floor and brown floor bedroom idea in Charlotte with blue walls and no fireplace
Bedroom - mid-sized victorian master light wood floor and brown floor bedroom idea in Charlotte with blue walls and no fireplace



 AFT Construction
A full home remodel of this historic residence.
Inspiration for a small timeless kids' multicolored floor powder room remodel in Phoenix with an undermount sink, quartzite countertops, white countertops, furniture-like cabinets, medium tone wood cabinets and multicolored walls
Inspiration for a small timeless kids' multicolored floor powder room remodel in Phoenix with an undermount sink, quartzite countertops, white countertops, furniture-like cabinets, medium tone wood cabinets and multicolored walls
Find the right local pro for your project
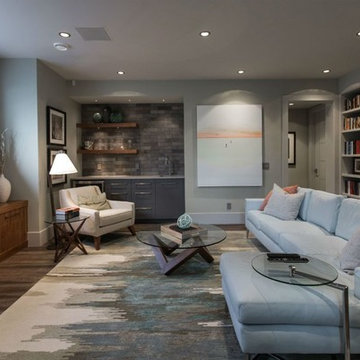
 Rochelle Cote Interior Design
Large trendy look-out medium tone wood floor and brown floor basement photo in Calgary with gray walls

 Eric Aust Architect
Tim Krueger Photographer
Example of a transitional white tile and stone tile alcove bathtub design in Orange County with an undermount sink, medium tone wood cabinets, flat-panel cabinets and marble countertops
Example of a transitional white tile and stone tile alcove bathtub design in Orange County with an undermount sink, medium tone wood cabinets, flat-panel cabinets and marble countertops

 Centre Sky Architecture Ltd
 This unique project has heavy Asian influences due to the owner’s strong connection to Indonesia, along with a Mountain West flare creating a unique and rustic contemporary composition. This mountain contemporary residence is tucked into a mature ponderosa forest in the beautiful high desert of Flagstaff, Arizona. The site was instrumental on the development of our form and structure in early design. The 60 to 100 foot towering ponderosas on the site heavily impacted the location and form of the structure. The Asian influence combined with the vertical forms of the existing ponderosa forest led to the Flagstaff House trending towards a horizontal theme.
 N53 Architecture
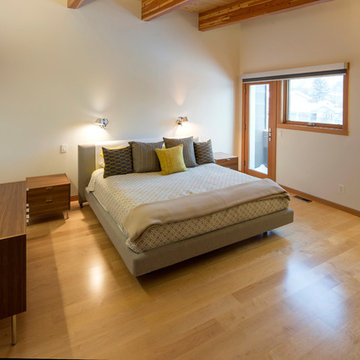
Master Bedroom
Bedroom - contemporary master light wood floor bedroom idea in Edmonton with white walls and no fireplace
Bedroom - contemporary master light wood floor bedroom idea in Edmonton with white walls and no fireplace

Sponsored
Columbus, OH

Hope Restoration & General Contracting
Columbus Design-Build, Kitchen & Bath Remodeling, Historic Renovations
 Mary Cook
JE Evans Photography (Columbus, OH)
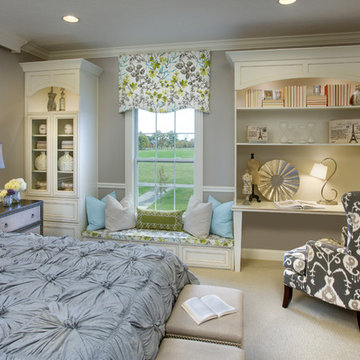
Inspiration for a transitional carpeted bedroom remodel in Columbus with beige walls
Inspiration for a transitional carpeted bedroom remodel in Columbus with beige walls
 N53 Architecture
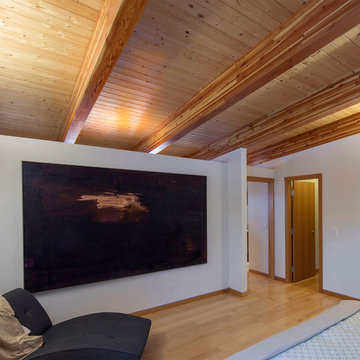
Master Bedroom
Example of a trendy master light wood floor bedroom design in Edmonton with white walls
Example of a trendy master light wood floor bedroom design in Edmonton with white walls
 Frankel Design Build

Inspiration for a huge contemporary master medium tone wood floor and brown floor bedroom remodel in Houston with white walls and a standard fireplace

 Convene Architecture
Bathroom
Photography: Stacy Zarin Goldberg Photography; Interior Design: Kristin Try Interiors; Builder: Harry Braswell, Inc.
Bathroom - coastal mosaic tile floor and multicolored floor bathroom idea in DC Metro with recessed-panel cabinets, blue cabinets, gray walls, an undermount sink and white countertops
Bathroom - coastal mosaic tile floor and multicolored floor bathroom idea in DC Metro with recessed-panel cabinets, blue cabinets, gray walls, an undermount sink and white countertops

 Denise Quade Design
Curved glass sliding doors were selected for this bathtub/shower enclosure. The curve gives the bathtub a larger feeling.
Alcove bathtub - mid-sized transitional master gray tile and marble tile marble floor and white floor alcove bathtub idea with shaker cabinets, white cabinets, a two-piece toilet, gray walls, an undermount sink and quartz countertops
Alcove bathtub - mid-sized transitional master gray tile and marble tile marble floor and white floor alcove bathtub idea with shaker cabinets, white cabinets, a two-piece toilet, gray walls, an undermount sink and quartz countertops

 Sweetlake Interior Design LLC
Complete bathroom remodel Summer 2013. This bath offers generous space without going overboard in square footage. The homeowner chose to go with a large double vanity, a nice shower with custom features a shower seat. We decided to keep the existing tub and deck it with carrara marble. The vanity area shown in this photo has plenty of storage for bathroom appliances in the tower. Below the mirrored wall cabinets we added a open towel storage space below. The mirrors were cased out with the matching woodwork, crown detail and carrara tile mosaics on each side. The countertop is Carrara slab marble with undermount Marzi sinks. The Kallista faucets are wall mounted, we was chosen in chrome since it was an easier finish to maintain for years to come. The floor tile is a 20 x 20 Silver Strand with a Carrara Marble strip set in straight. The backsplash to the vanity is the companion carrara mosaic random. Vaulted ceilings add to the dramatic feel of this bath. The polished nickel Restoration glass globe chandelier also adds to the dramatic glamour of the bath. The shower has three zones function, with a polished gray porcelain tile, mixed with split face white marble and carrara marble mosaics. This luxury bath sets its residence in Houston Texas.



 FORGE + BOW
Claw-foot bathtub - small eclectic white tile and subway tile cement tile floor and multicolored floor claw-foot bathtub idea in Denver with a pedestal sink
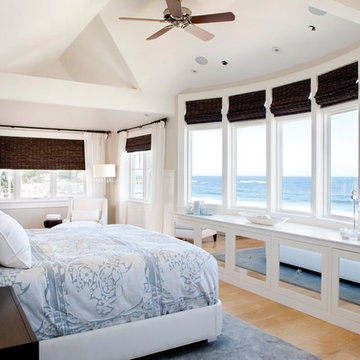
 Lovelace Interiors
Tim Murphy, Produced by Marsha Jusczak
Inspiration for a large coastal master light wood floor and brown floor bedroom remodel in Manchester with white walls and no fireplace
Inspiration for a large coastal master light wood floor and brown floor bedroom remodel in Manchester with white walls and no fireplace

 Middlefork Luxury Home Builders
This unique city-home is designed with a center entry, flanked by formal living and dining rooms on either side. An expansive gourmet kitchen / great room spans the rear of the main floor, opening onto a terraced outdoor space comprised of more than 700SF.
The home also boasts an open, four-story staircase flooded with natural, southern light, as well as a lower level family room, four bedrooms (including two en-suite) on the second floor, and an additional two bedrooms and study on the third floor. A spacious, 500SF roof deck is accessible from the top of the staircase, providing additional outdoor space for play and entertainment.
Due to the location and shape of the site, there is a 2-car, heated garage under the house, providing direct entry from the garage into the lower level mudroom. Two additional off-street parking spots are also provided in the covered driveway leading to the garage.
Designed with family living in mind, the home has also been designed for entertaining and to embrace life's creature comforts. Pre-wired with HD Video, Audio and comprehensive low-voltage services, the home is able to accommodate and distribute any low voltage services requested by the homeowner.
This home was pre-sold during construction.
Steve Hall, Hedrich Blessing

 All in the Details
Northpeak Design
Bedroom - rustic medium tone wood floor bedroom idea in Manchester with beige walls
Bedroom - rustic medium tone wood floor bedroom idea in Manchester with beige walls


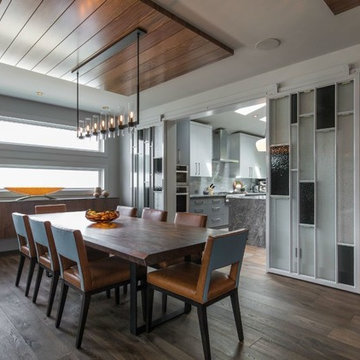 Rochelle Cote Interior Design
Example of a large trendy medium tone wood floor and brown floor kitchen/dining room combo design in Calgary with gray walls and no fireplace


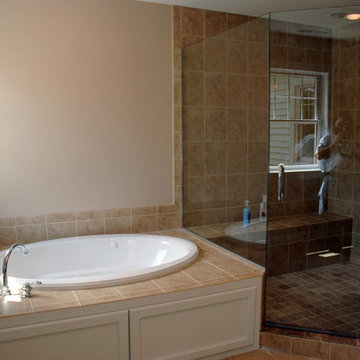
 TARKKA HOMES INC
This master bath has an angled spa tub and a connecting shower large enough for two. On the left is a heated rod for drying and warming towels.
Large cottage master double shower photo in Manchester with a hinged shower door
Large cottage master double shower photo in Manchester with a hinged shower door
6