
Search results for "Master bow" in Home Design Ideas

 Design Forty Five
Bright and cheery cream and white bathroom with bow-front custom cabinets, unique paneling and built-in medicine cabinets. Lighting was carefully selected for traditional yet varied aesthetic.
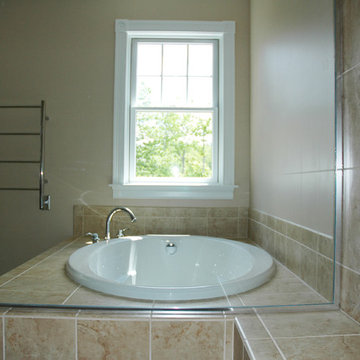
 TARKKA HOMES INC
A view of the spa tub from the shower.
Inspiration for a large farmhouse master drop-in bathtub remodel in Manchester with a hinged shower door
Inspiration for a large farmhouse master drop-in bathtub remodel in Manchester with a hinged shower door
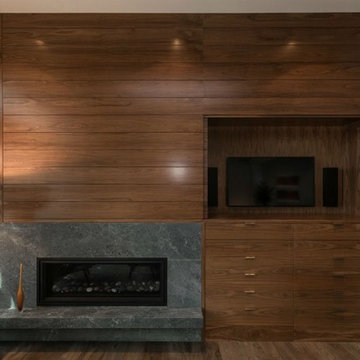
 Rochelle Cote Interior Design
Living room - large contemporary open concept medium tone wood floor and brown floor living room idea in Calgary with brown walls, a standard fireplace, a stone fireplace and a media wall
Find the right local pro for your project
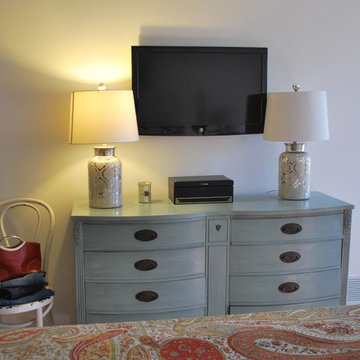


 Ross Thiele & Son
Example of a mid-sized beach style 3/4 white tile and subway tile bathroom design in San Diego with an undermount sink, blue cabinets, multicolored walls, solid surface countertops and flat-panel cabinets
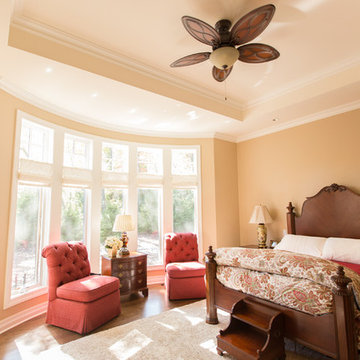
 DeBaker Design Group, Ltd.
This gracious First Floor Master Suite has a bowed window looking onto the wooded property and access to the Courtyard with fireplace.
Photo by Katie Basil Photography

 True North Builders, Inc.
photography by Amy White at Timberline Creatives (timberlinecreatives.com)
Bathroom - craftsman master beige tile bathroom idea in Denver with louvered cabinets, dark wood cabinets and granite countertops
Bathroom - craftsman master beige tile bathroom idea in Denver with louvered cabinets, dark wood cabinets and granite countertops

Sponsored
Columbus, OH

Wannemacher Interiors
Customized Award-Winning Interior Design Solutions in Franklin Cnty OH
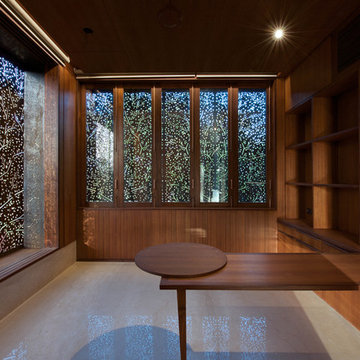


 Hickox Williams Architects, Inc.
Photography by Peter Vanderwarker
This Second Empire house is a narrative woven about its circulation. At the street, a quietly fanciful stoop reaches to greet one's arrival. Inside and out, Victorian details are playfully reinterpreted and celebrated in fabulous and whimsical spaces for a growing family -
Double story kitchen with open cylindrical breakfast room
Parents' and Children's libraries
Secret playspaces
Top floor sky-lit courtyard
Writing room and hidden library
Basement parking
Media Room
Landscape of exterior rooms: The site is conceived as a string of rooms: a landscaped drive-way court, a lawn for play, a sunken court, a serene shade garden, a New England flower garden.
The stair grows out of the garden level ordering the surrounding rooms as it rises to a light filled courtyard at the Master suite on the top floor. On each level the rooms are arranged in a circuit around the stair core, making a series of distinct suites for the children, for the parents, and for their common activities.
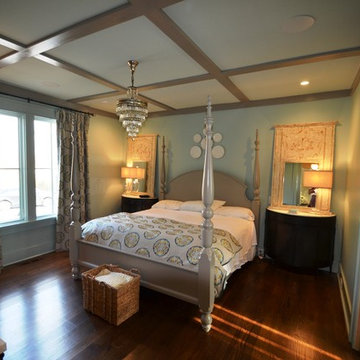
 John Bynum Custom Homes, Inc.
Mid-sized elegant master medium tone wood floor bedroom photo in Atlanta with blue walls and no fireplace
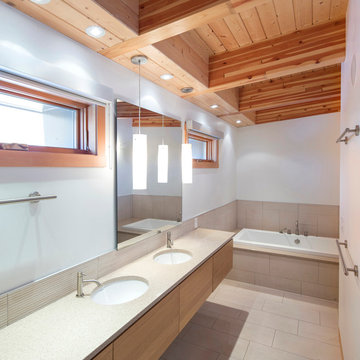
 N53 Architecture
Master Bathroom
Inspiration for a contemporary master beige tile and porcelain tile porcelain tile doorless shower remodel in Edmonton with a one-piece toilet and white walls
Inspiration for a contemporary master beige tile and porcelain tile porcelain tile doorless shower remodel in Edmonton with a one-piece toilet and white walls
 Rochelle Cote Interior Design
Mid-sized trendy gray tile slate floor and gray floor powder room photo in Calgary with flat-panel cabinets, brown cabinets, a two-piece toilet, gray walls, a trough sink, quartzite countertops and gray countertops

 Westlake Development Group, LLC
Blackstone Edge Studios
Inspiration for a huge transitional master carpeted bedroom remodel in Portland with beige walls, a standard fireplace and a wood fireplace surround
Inspiration for a huge transitional master carpeted bedroom remodel in Portland with beige walls, a standard fireplace and a wood fireplace surround



 Foran Interior Design
Blue French chest
Inspiration for a mid-sized victorian master light wood floor and brown floor bedroom remodel in Charlotte with blue walls and no fireplace
Inspiration for a mid-sized victorian master light wood floor and brown floor bedroom remodel in Charlotte with blue walls and no fireplace
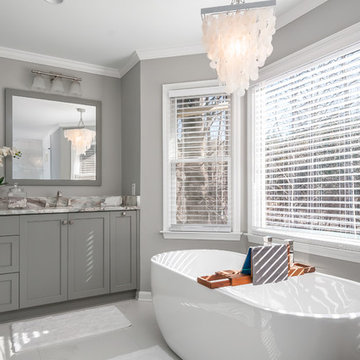
 Innovative Design Build
Anastasia Alkema
Example of a transitional gray floor freestanding bathtub design in Atlanta with shaker cabinets, gray cabinets, gray walls and gray countertops
Example of a transitional gray floor freestanding bathtub design in Atlanta with shaker cabinets, gray cabinets, gray walls and gray countertops
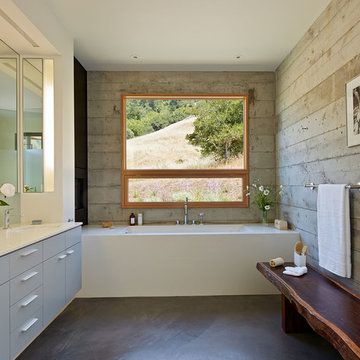
 Schwartz and Architecture
The proposal analyzes the site as a series of existing flows or “routes” across the landscape. The negotiation of both constructed and natural systems establishes the logic of the site plan and the orientation and organization of the new home. Conceptually, the project becomes a highly choreographed knot at the center of these routes, drawing strands in, engaging them with others, and propelling them back out again. The project’s intent is to capture and harness the physical and ephemeral sense of these latent natural movements as a way to promote in the architecture the wanderlust the surrounding landscape inspires. At heart, the client’s initial family agenda--a home as antidote to the city and basecamp for exploration--establishes the ethos and design objectives of the work.
Photography - Bruce Damonte

 Studio Aubergine Interior Design
Walk-in closet - transitional women's carpeted and gray floor walk-in closet idea in New York with glass-front cabinets


 Custom Design Construction & Interiors Inc.
Steven Paul Whitsitt Photography
Example of a mountain style master brown tile and stone tile slate floor bathroom design with an undermount sink, raised-panel cabinets, distressed cabinets, marble countertops, a one-piece toilet and brown walls
Example of a mountain style master brown tile and stone tile slate floor bathroom design with an undermount sink, raised-panel cabinets, distressed cabinets, marble countertops, a one-piece toilet and brown walls
 David Coleman / Architecture

Master Bedroom - Photo: Paul Warchol
Example of a trendy master porcelain tile bedroom design in Seattle with white walls
Example of a trendy master porcelain tile bedroom design in Seattle with white walls

8