
Search results for "Master bow" in Home Design Ideas

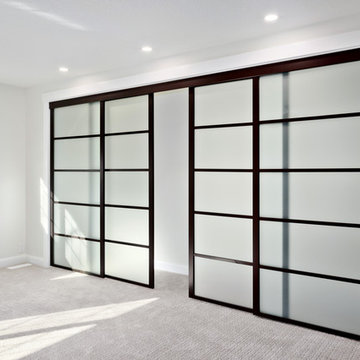
 Niche reDesign
In the master bedroom, we removed a wall so that the original small closet could be turned into a wall to wall 14' closet with japanese inspired sliders.

Find the right local pro for your project
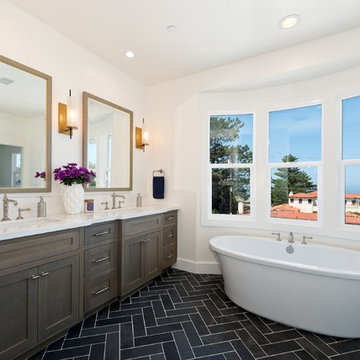
Large trendy master porcelain tile and black floor freestanding bathtub photo in San Diego with shaker cabinets, dark wood cabinets, white walls, an undermount sink and quartz countertops

 Donald A. Gardner Architects
Stone and stucco combine with multiple gable peaks and an impressive, front entry to create stunning curb appeal for this European house plan. The grand foyer greets visitors on the inside, while the dining room and bedroom/study flank the foyer on both sides. Further along, the great room includes a cathedral ceiling, porch access and wall of windows to view outdoor scenery. The breakfast room and kitchen are also open to the great room and one another, simplifying mealtime. On the other side of the house plan, a large master suite was designed to pamper the homeowner. A bowed sitting area grants extra space in the bedroom, while the luxurious master bath features a corner shower, large soaking tub, his-and-her vanities and private privy. In the basement are three bedrooms, each with their own full bath, an added treat! A large rec room with fireplace completes the basement and provides an additional gathering space in the house plan.

 Studio Dearborn
This expansive Victorian had tremendous historic charm but hadn’t seen a kitchen renovation since the 1950s. The homeowners wanted to take advantage of their views of the backyard and raised the roof and pushed the kitchen into the back of the house, where expansive windows could allow southern light into the kitchen all day. A warm historic gray/beige was chosen for the cabinetry, which was contrasted with character oak cabinetry on the appliance wall and bar in a modern chevron detail. Kitchen Design: Sarah Robertson, Studio Dearborn Architect: Ned Stoll, Interior finishes Tami Wassong Interiors
 Alisha Taylor Interiors
Joshua Caldwell
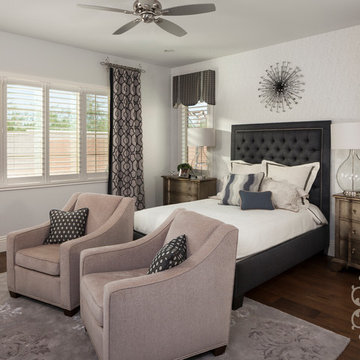
Bedroom - mid-sized transitional master dark wood floor bedroom idea in Phoenix with gray walls
Bedroom - mid-sized transitional master dark wood floor bedroom idea in Phoenix with gray walls


 HOBBS INC
Architect: Brooks & Falotico Associates, Inc.

Inspiration for a mid-sized coastal carpeted and multicolored floor bedroom remodel in New York with blue walls and no fireplace
Inspiration for a mid-sized coastal carpeted and multicolored floor bedroom remodel in New York with blue walls and no fireplace
 Flagg Coastal Homes
Ed Gohlich
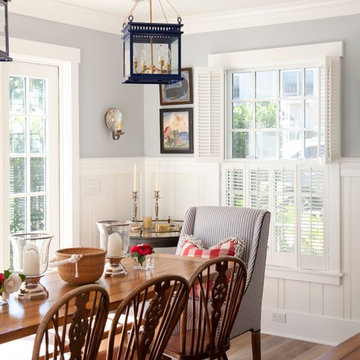
Example of a beach style medium tone wood floor dining room design in San Diego with gray walls
Example of a beach style medium tone wood floor dining room design in San Diego with gray walls
 H2D Architecture + Design
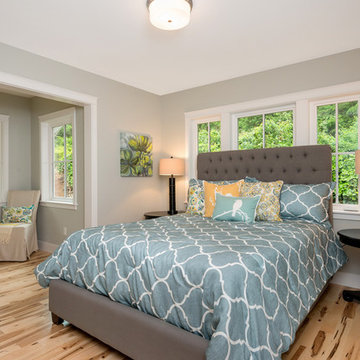
H2D Architecture + Design designed a seven home development in the City of Duvall. The project included remodeling the existing farmhouse, subdividing the property, and designing 6 new custom homes. The traditional style homes each have unique detailing and average 2800 sf.
Designed by: Heidi Helgeson, H2D Architecture + Design
www.h2darchitects.com
Built by: RD Homes
#newcustomhome
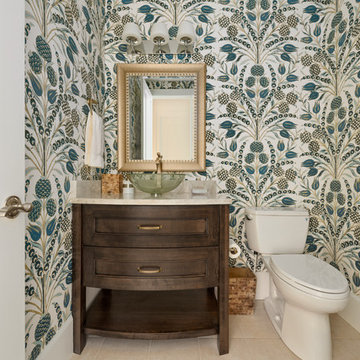
 The Cabinet Gallery
Powder room - transitional beige floor powder room idea in Salt Lake City with recessed-panel cabinets, dark wood cabinets, a two-piece toilet, multicolored walls, a vessel sink and beige countertops
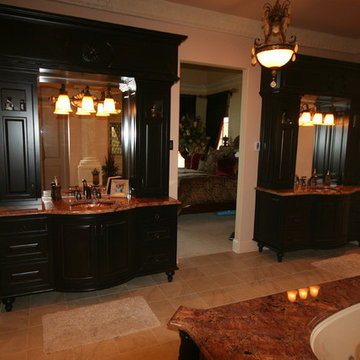
 Walters Cabinets, Inc.
Black bowed front vanities for Elizabethtown home. Designed and custom built by Walters Cabinets.
Elegant master bathroom photo in Louisville with beaded inset cabinets, black cabinets and granite countertops
Elegant master bathroom photo in Louisville with beaded inset cabinets, black cabinets and granite countertops
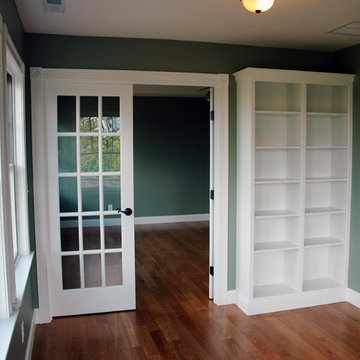
 TARKKA HOMES INC
The master suite has a small library before entering the bedroom. This is a great spot for morning coffee or an evening read before heading to bed.
Example of a large country master medium tone wood floor bedroom design in Manchester with green walls
Example of a large country master medium tone wood floor bedroom design in Manchester with green walls

Sponsored
Fredericksburg, OH

High Point Cabinets
Columbus' Experienced Custom Cabinet Builder | 4x Best of Houzz Winner

 Mackenzie Collier Interiors
Truth: we like camping more than living our “real lives,” so we decided to take a stab at achieving a campsite feel in the bedroom. Full moon, bonfire, sticks, camp blankets, triangular mirrors that subtly suggest mountain peaks… you get the idea. The sticks are from bigger hikes we’ve done in Olympic National Park and Glacier National Park.
Image: James Stewart

 Beldon
Bedroom - mid-sized traditional guest carpeted and beige floor bedroom idea in Denver with blue walls and no fireplace
 Nancy Nolan Photography
Nancy Nolan Photography

Staircase - contemporary spiral staircase idea in Little Rock
Staircase - contemporary spiral staircase idea in Little Rock
 NS Design Build

Primary Bedroom with Private Balcony
Example of a mountain style master vinyl floor, vaulted ceiling and wood wall bedroom design in Portland with white walls
Example of a mountain style master vinyl floor, vaulted ceiling and wood wall bedroom design in Portland with white walls



 Keystone Remodeling Grp, LLC
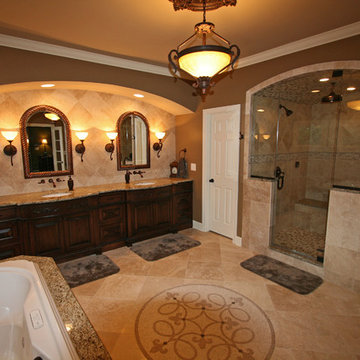
Magnificent master bathroom with custom tile throughout. Unique steam shower with granite capped bench seat and tiled barrel ceiling. Custom bow-front vanity with full length tile back splash. Custom arched shower glass.
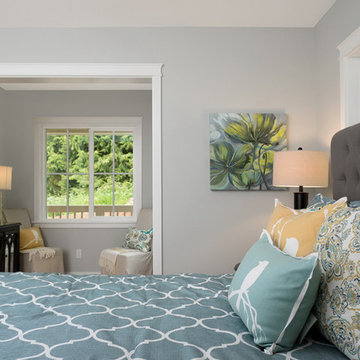 H2D Architecture + Design
H2D Architecture + Design designed a seven home development in the City of Duvall. The project included remodeling the existing farmhouse, subdividing the property, and designing 6 new custom homes. The traditional style homes each have unique detailing and average 2800 sf.
Designed by: Heidi Helgeson, H2D Architecture + Design
www.h2darchitects.com
Built by: RD Homes
#newcustomhome
7