
Search results for "Master carries" in Home Design Ideas

 J.T. McDermott Remodeling
The white subway tile carries into the shower, as does the black accent liner. A recessed niche is the perfect spot for bottles and soap. Photo Credit: Jeff Smyth

 Missy Stewart Designs
This was the second phase of this house. The clients wanted a master bathroom that felt peaceful and serene. The insets in the shower were to be architectural. the free standing tub create a spa like feel. I carried this peaceful feeling into the master bedroom as well.

 Seattle Staging Company
JIM ARCARI, NW REAL ESTATE PHOTOGRAPHY
We carried the luxury hotel into the master bath by using neutrals in the accessories and art.
The bath has a lovely tiled shower with a huge master closet at the end. We love the freestanding tub as well!
Find the right local pro for your project

 Tracy deShazo Interiors
Aware of the financial investment clients put into their homes, I combine my business and design expertise while working with each client to understand their taste, enhance their style and create spaces they will enjoy for years to come.
It’s been said that I have a “good” eye. I won’t discount that statement and I’d add I have an affinity to people, places and things that tell a story. My clients benefit from my passion and ability to turn their homes into finely curated spaces through the use of beautiful textiles, amazing lighting and furniture pieces that are as timeless as they are wonderfully unique. I enjoy the creative process and work with people who are building their dream homes, remodeling existing homes or desire a fresh take on a well lived-in space.
I see the client–designer relationship as a partnership with a desire to deliver an end result that exceeds my client’s expectations. I approach each project with professionalism, unparalleled excitement and a commitment for designing homes that are as livable as they are beautiful.

 Remodel Works Bath & Kitchen
Looking for the premier technology for your shower?
This luxurious master bathroom includes #isteamcontrols and extensive shower system for ultimate shower comfort, a Schon Amelia #freestandingtub, and #iconbtubvalve system to enhance the bathroom experience. In this grand, open shower with a #swingshowerdoor and pewter #polishedslicedpebblegrout, and #benchseat further carries through the natural tone of the bathroom.

 Wesley-Wayne Interiors (LA)
Inspiration for a transitional master bedroom remodel in Los Angeles with gray walls

 Kitchen & Bath Concepts of Pittsburgh
Craig Thompson Photography
NKBA 1st Place Winner in Large Bath Category
Lead Designer: Emily Miller, CKD
Co-Designer: Tommy Trzcinski
The freestanding Chroma-therapy air tub was positioned in front of a three-sided shower enclosure which carries your eye all the way to the back of the bathroom to make it appear more open and spacious. A ceiling-mounted tub filler was used to keep a clean appearance around the tub, however, the 120” room ceiling height was not an ideal height for the tub filler. A “floating” ceiling was designed and heavily engineered in order to lower the tub filler height to 96”. This “floating” ceiling also housed the ceiling-mounted showerheads and in-shower LED lighting.
A three-sided shower was positioned on the center axis of the space, behind a free-standing tub. “His” and “Hers” vanity and commode areas were positioned on either side of the center axis, each with their own door into the central shower.

Sponsored
Fredericksburg, OH

High Point Cabinets
Columbus' Experienced Custom Cabinet Builder | 4x Best of Houzz Winner

 Cambria
 is endlessly versatile, as evidenced in this home renovation by @CopperCreekLLC. White and marbled quartz designs carry a cohesive look throughout the home and elevate each space, from stunning mixed-finish kitchen to a luxurious master bath and lovely laundry space. [Featured Designs: Ella™, Swanbridge™, and White Cliff™] Photographer: Athena Pelton http://athenapelton.com/

 Alden Miller Interiors
John Merkl
Example of a 1960s 3/4 multicolored tile blue floor bathroom design in San Francisco with flat-panel cabinets, dark wood cabinets, brown walls, an undermount sink, a hinged shower door and beige countertops
Example of a 1960s 3/4 multicolored tile blue floor bathroom design in San Francisco with flat-panel cabinets, dark wood cabinets, brown walls, an undermount sink, a hinged shower door and beige countertops
 Remodel Works Bath & Kitchen
This project consisted of three bathroom remodels, the master bath a guest bath and a powder bathroom. The designed is carried through all three spaces. The master bathroom features Starmark Cherry vanity in their Farmington door with a java finish topped with Silestone quartz in the White Zeus. A Kohler medicine cabinet and Moen faucet. In the walk in shower custom clear glass shower door was installed. The tile is a 12x24 Arizona tile in the Fibra series called silk. They built a niche and a corner foot shelf.
Photography by Scott Basile
 KCBR Design | Remodel
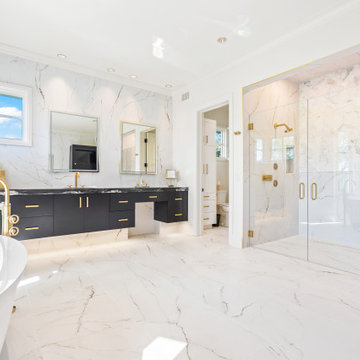
This stunning Modern Lux design remodel includes the primary (master) bathroom, bedroom, and custom closet. Our clients wanted to update their space to reflect their personal style. The large tile marble is carried out through the bathroom in the heated flooring and backsplash. The dark vanities and gold accents in the lighting, and fixtures throughout the space give an opulent feel. New hardwood floors were installed in the bedroom and custom closet. The space is just what our clients asked for bright, clean, sophisticated, modern, and luxurious!
 Solar Wind Designs
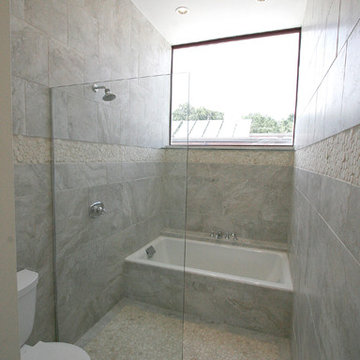
Master Bathroom. Entryway-Design made using RTA cabinets, custom millwork (SWD), purchased pendant lights and round beveled mirrors. Cutured stone countertop. Hickory flooring carried in from master bedroom. Custom linen closet in between. Elaborate custom tile design floor to ceiling in "wet area." Stunning! All design and installation by Solar Wind Designs and Cat Manolis. www.solarwinddesigns.com
Photos by Cat Manolis.

 Visbeen Architects
Designed with an open floor plan and layered outdoor spaces, the Onaway is a perfect cottage for narrow lakefront lots. The exterior features elements from both the Shingle and Craftsman architectural movements, creating a warm cottage feel. An open main level skillfully disguises this narrow home by using furniture arrangements and low built-ins to define each spaces’ perimeter. Every room has a view to each other as well as a view of the lake. The cottage feel of this home’s exterior is carried inside with a neutral, crisp white, and blue nautical themed palette. The kitchen features natural wood cabinetry and a long island capped by a pub height table with chairs. Above the garage, and separate from the main house, is a series of spaces for plenty of guests to spend the night. The symmetrical bunk room features custom staircases to the top bunks with drawers built in. The best views of the lakefront are found on the master bedrooms private deck, to the rear of the main house. The open floor plan continues downstairs with two large gathering spaces opening up to an outdoor covered patio complete with custom grill pit.

Sponsored
Sunbury, OH

J.Holderby - Renovations
Franklin County's Leading General Contractors - 2X Best of Houzz!

 Carrie Nicholson, RB, BIC, HL1 Director
Large beach style master light wood floor bedroom photo in Hawaii with white walls

 JWT Associates
Doors shown closed.
Living room - mid-sized 1960s open concept light wood floor living room idea in Los Angeles with multicolored walls, a standard fireplace, a tile fireplace and no tv
Living room - mid-sized 1960s open concept light wood floor living room idea in Los Angeles with multicolored walls, a standard fireplace, a tile fireplace and no tv
 Cambria
 is endlessly versatile, as evidenced in this home renovation by @CopperCreekLLC. White and marbled quartz designs carry a cohesive look throughout the home and elevate each space, from stunning mixed-finish kitchen to a luxurious master bath and lovely laundry space. [Featured Designs: Ella™, Swanbridge™, and White Cliff™] Photographer: Athena Pelton http://athenapelton.com/

 Kevin Young Designer, Inc.
Corner bathtub - large mediterranean master porcelain tile corner bathtub idea in Houston with an undermount sink, dark wood cabinets, granite countertops, raised-panel cabinets and beige walls



 Cabochon Surfaces & Fixtures
A custom Ringlet Mosaic rug set in Celeste and Thassos polished marbles set the soothing tone for this master sanctuary. Large format white marble carries throughout the remainder creating a clean surrounding space. Shooting from floor to ceiling on all walls is a smooth and glossy palette of bright white Glass Tile set in a 3x6 running bond.
Thick slabs of Thassos marble accent a variety of surfaces throughout the bath including the tub deck, vanities and exterior shower walls.
Cabochon Surfaces & Fixtures
 Remodel Works Bath & Kitchen
This project consisted of three bathroom remodels, the master bath a guest bath and a powder bathroom. The designed is carried through all three spaces. The master bathroom features Starmark Cherry vanity in their Farmington door with a java finish topped with Silestone quartz in the White Zeus. A Kohler medicine cabinet and Moen faucet. In the walk in shower custom clear glass shower door was installed. The tile is a 12x24 Arizona tile in the Fibra series called silk. They built a niche and a corner foot shelf.
Photography by Scott Basile

 Brandon Architects, Inc.
Trendy master gray tile and white tile gray floor and single-sink freestanding bathtub photo in Orange County with flat-panel cabinets, medium tone wood cabinets, white walls, an undermount sink, a hinged shower door and a floating vanity
125