
Search results for "Master carries" in Home Design Ideas

 Masters Countertops
This upscale Condo had a Hall bath that was anything but upscale. The builder model bathtub and fixtures were not up to the owner’s standards. The molded plastic theme carried over to the vanity top with an “integrated molded sink”. The large plate glass mirror completed the look.
We installed a deep acrylic soaking tub with large format porcelain tile walls, and a recessed niche with a matching quartz sill. The vitreous china sink is mounted under a rich quartz vanity top, and a large recessed medicine cabinet with LED light bars integrated into the mirror adorns the wall.
 butter+velvet DESIGN · HOME
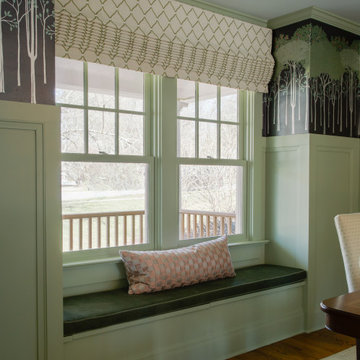
The age of this stunning home was honored by personalizing every area. We added a master suite and office on the second floor while maintaining the integrity and paying homage to the home's character. The combination of traditional elements and modern finishes truly made this project come to life. We incorporated wainscotting and mural wallpaper to carry the eye throughout the entire space.
This traditional/transitional project included: Primary Bedroom, Family Room, Dining Room, Office, Windowseat

 Next Stage Design + Build
Photographer: Spencer Toy
Vetrissimo glass tile was paired with large format Emser porcelain tile with wood grain for visual contrast and a strong masculine feel. A modern palette of varying shades of gray, blue and sage green is carried throughout the updated spaces, creating the design intent and consistency so important to the clients.
Find the right local pro for your project
 Holiday Warehouse Inc.
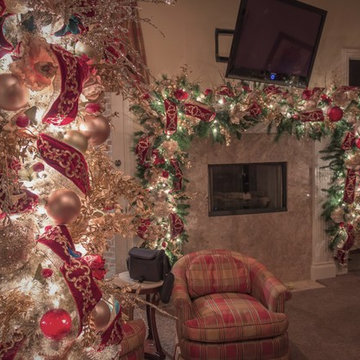
Traditional Christmas decorations for a master bedroom. The Christmas tree is a slim 7.5' champagne tinsel tree with rich red, champagne, pearl and gold ornaments. We carried the same theme to the garland over the mantle. Two 9' x 24" commercial Christmas garlands were used to create the base for the arrangement.

 Gr8 Kitchens
Mater bathroom remodeled using Starmark Cabinetry from Gr8 Kitchens, granite counter tops, ceramic and porcelain tile.
Inspiration for a large timeless master beige tile and ceramic tile porcelain tile drop-in bathtub remodel in New York with an undermount sink, raised-panel cabinets, medium tone wood cabinets, granite countertops, a two-piece toilet and beige walls
Inspiration for a large timeless master beige tile and ceramic tile porcelain tile drop-in bathtub remodel in New York with an undermount sink, raised-panel cabinets, medium tone wood cabinets, granite countertops, a two-piece toilet and beige walls
 J T Construction & Design LLC
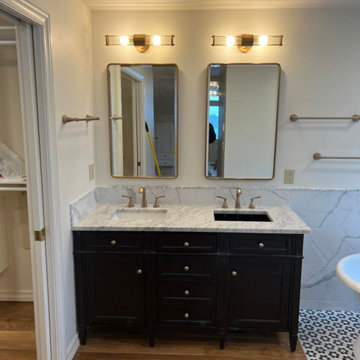
We did this master bathroom remodel for these clients with a traditional design in mind with pre finished hardwood floors in the master bedroom closet and the vanity area and then we went with a mosaic tile for the bathroom floor where we did a beautiful claw foot tub and carried the mosaic tile into the toilet room along with the custom shower we made for the clients and use the mosaic tile to tie the custom niche into the shower along with the marble shower wall tiles we installed to finish off the stunning custom shower we built for the clients. All while we finished off with brushed gold fixtures and a custom glass shower enclosure.
 J T Construction & Design LLC
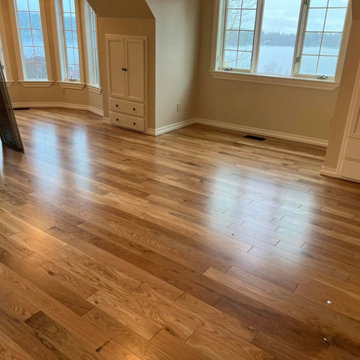
We did this master bathroom remodel for these clients with a traditional design in mind with pre finished hardwood floors in the master bedroom closet and the vanity area and then we went with a mosaic tile for the bathroom floor where we did a beautiful claw foot tub and carried the mosaic tile into the toilet room along with the custom shower we made for the clients and use the mosaic tile to tie the custom niche into the shower along with the marble shower wall tiles we installed to finish off the stunning custom shower we built for the clients. All while we finished off with brushed gold fixtures and a custom glass shower enclosure.

Sponsored
Sunbury, OH

J.Holderby - Renovations
Franklin County's Leading General Contractors - 2X Best of Houzz!

 User
Douglas Hill
Large transitional master medium tone wood floor bedroom photo in Los Angeles with no fireplace and white walls
Large transitional master medium tone wood floor bedroom photo in Los Angeles with no fireplace and white walls
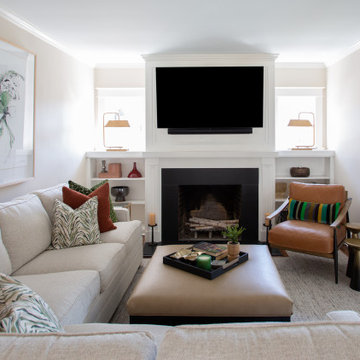 butter+velvet DESIGN · HOME
The age of this stunning home was honored by personalizing every area. We added a master suite and office on the second floor while maintaining the integrity and paying homage to the home's character. The combination of traditional elements and modern finishes truly made this project come to life. We incorporated wainscotting and mural wallpaper to carry the eye throughout the entire space.
This traditional/transitional project included: Primary Bedroom, Family Room, Dining Room, Office, Windowseat

 Ponciano Design
Freestanding bathtub - large 1950s master white tile porcelain tile and gray floor freestanding bathtub idea in Portland with flat-panel cabinets, medium tone wood cabinets, white walls, an undermount sink and quartzite countertops

 FM Studio, LLC.
Walk-in shower - large modern master white tile and marble tile marble floor, white floor and double-sink walk-in shower idea in Atlanta with brown cabinets, an undermount tub, an undermount sink, marble countertops, white countertops and a built-in vanity
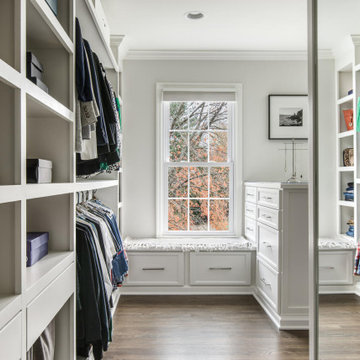
 Noble Architects, LLC
Primary Closet --
Architecture: Noble Johnson Architects
Interior Design: Noble Johnson Architects
Builder: Crane Builders
Photography: Garett + Carrie Buell of Studiobuell/ studiobuell.com
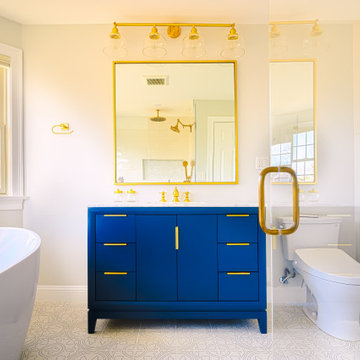
 Boston Builders Contracting
The striking contrast is gorgeous.
Our design team did a lovely job and our builders carried out this complete bathroom remodel in Wakefield, Mass. Bathroom cabinets were purchased on Houzz.



 Gallery Home Design, Inc.
A beautifully designed shower is really about the details. Here a linear glass and slate accent tile was added that complements the overall color scheme and existing slate floor. Around the window the surface bullnose tile trim was perfectly installed to create a picture frame around the niche (and window). The niche has a tempered glass shelf. The accent tile was carried into the back of the niche. Truly a great tile installation.
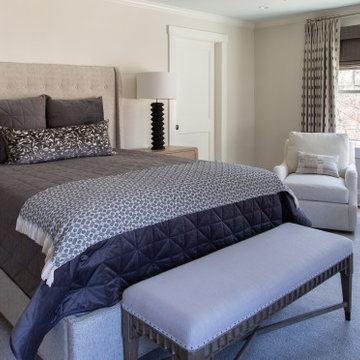 butter+velvet DESIGN · HOME
The age of this stunning home was honored by personalizing every area. We added a master suite and office on the second floor while maintaining the integrity and paying homage to the home's character. The combination of traditional elements and modern finishes truly made this project come to life. We incorporated wainscotting and mural wallpaper to carry the eye throughout the entire space.
This traditional/transitional project included: Primary Bedroom, Family Room, Dining Room, Office, Windowseat


 Swanson Homes
Spacecrafting
Open concept kitchen - large transitional l-shaped dark wood floor open concept kitchen idea in Minneapolis with an undermount sink, granite countertops, gray backsplash, subway tile backsplash, stainless steel appliances, an island, shaker cabinets and white cabinets
Open concept kitchen - large transitional l-shaped dark wood floor open concept kitchen idea in Minneapolis with an undermount sink, granite countertops, gray backsplash, subway tile backsplash, stainless steel appliances, an island, shaker cabinets and white cabinets

Sponsored
Sunbury, OH
J.Holderby - Renovations
Franklin County's Leading General Contractors - 2X Best of Houzz!

 MK Remodeling & Design
We took this dated Master Bathroom and leveraged its size to create a spa like space and experience. The expansive space features a large vanity with storage cabinets that feature SOLLiD Value Series – Tahoe Ash cabinets, Fairmont Designs Apron sinks, granite countertops and Tahoe Ash matching mirror frames for a modern rustic feel. The design is completed with Jeffrey Alexander by Hardware Resources Durham cabinet pulls that are a perfect touch to the design. We removed the glass block snail shower and the large tub deck and replaced them with a large walk-in shower and stand-alone bathtub to maximize the size and feel of the space. The floor tile is travertine and the shower is a mix of travertine and marble. The water closet is accented with Stikwood Reclaimed Weathered Wood to bring a little character to a usually neglected spot!

 By Design Interiors Inc
A very dark and narrow master bath was transformed into an open and bright space once we we opened up the shower enclosure and shifted the wall to include a much more functional built-in linen closet. The accent tile was carried across the wall to include the commode area cleverly hidden behind the half wall and helped make the space feel bigger.
A new vanity area with a broad, dual sink and just the right mixture of materials and textures help keep the feel consistent with the rest of the home.

 Silicon Bay
This Master bedroom en suite provides all of the modern touches with a traditional look and feel. A luxurious freestanding tub with telephone faucet provide old world style and the glass shower alcove gives modern luxury. A grey double vanity lends a fresh touch to the traditional look and uses shaker style cabinets to stay classic. The grey is carried through to the enormous walk in closet.
138