
Search results for "Master carries" in Home Design Ideas
 Twist Tours Real Estate and Portfolio Marketing
Allison Cartwright
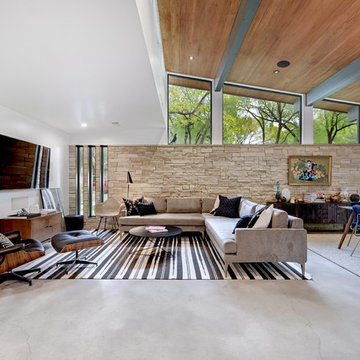
Example of a trendy open concept family room design in Austin with white walls and a wall-mounted tv
Example of a trendy open concept family room design in Austin with white walls and a wall-mounted tv
 Melissa Sakell, CKBD
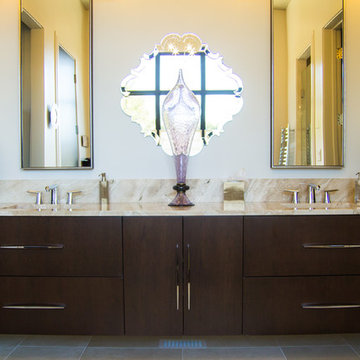
This newly completed custom home project was all about clean lines, symmetry and to keep the home feeling sleek and contemporary but warm and welcoming at the same time. The master bathroom pairs traditional with contemporary for a warm and welcoming environment you want to relax in. Floating the vanity but doing it in a dark cherry finish play on those two themes perfectly, the marble carried throughout continues the luxurious feel you want in your master suite.
Photo Credit: Whitney Summerall Photography ( https://whitneysummerallphotography.wordpress.com/)
 By Design Interiors Inc
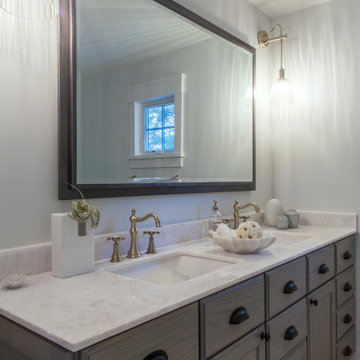
A very dark and narrow master bath was transformed into an open and bright space once we we opened up the shower enclosure and shifted the wall to include a much more functional built-in linen closet. The accent tile was carried across the wall to include the commode area cleverly hidden behind the half wall and helped make the space feel bigger.
A new vanity area with a broad, dual sink and just the right mixture of materials and textures help keep the feel consistent with the rest of the home.
Find the right local pro for your project
 J T Construction & Design LLC
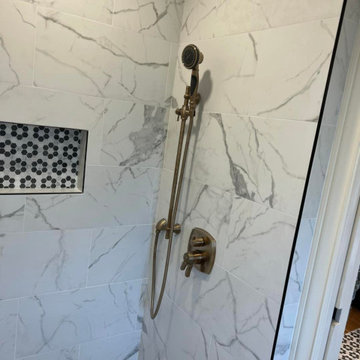
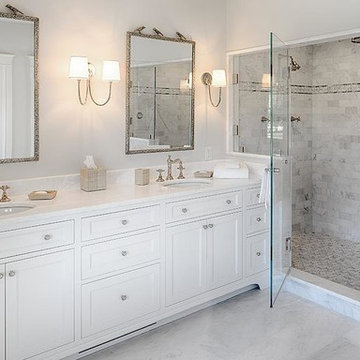
We did this master bathroom remodel for these clients with a traditional design in mind with pre finished hardwood floors in the master bedroom closet and the vanity area and then we went with a mosaic tile for the bathroom floor where we did a beautiful claw foot tub and carried the mosaic tile into the toilet room along with the custom shower we made for the clients and use the mosaic tile to tie the custom niche into the shower along with the marble shower wall tiles we installed to finish off the stunning custom shower we built for the clients. All while we finished off with brushed gold fixtures and a custom glass shower enclosure.
 J T Construction & Design LLC
We did this master bathroom remodel for these clients with a traditional design in mind with pre finished hardwood floors in the master bedroom closet and the vanity area and then we went with a mosaic tile for the bathroom floor where we did a beautiful claw foot tub and carried the mosaic tile into the toilet room along with the custom shower we made for the clients and use the mosaic tile to tie the custom niche into the shower along with the marble shower wall tiles we installed to finish off the stunning custom shower we built for the clients. All while we finished off with brushed gold fixtures and a custom glass shower enclosure.
 Visbeen Architects
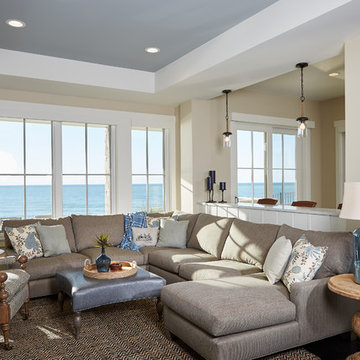
Designed with an open floor plan and layered outdoor spaces, the Onaway is a perfect cottage for narrow lakefront lots. The exterior features elements from both the Shingle and Craftsman architectural movements, creating a warm cottage feel. An open main level skillfully disguises this narrow home by using furniture arrangements and low built-ins to define each spaces’ perimeter. Every room has a view to each other as well as a view of the lake. The cottage feel of this home’s exterior is carried inside with a neutral, crisp white, and blue nautical themed palette. The kitchen features natural wood cabinetry and a long island capped by a pub height table with chairs. Above the garage, and separate from the main house, is a series of spaces for plenty of guests to spend the night. The symmetrical bunk room features custom staircases to the top bunks with drawers built in. The best views of the lakefront are found on the master bedrooms private deck, to the rear of the main house. The open floor plan continues downstairs with two large gathering spaces opening up to an outdoor covered patio complete with custom grill pit.
 Masters Countertops
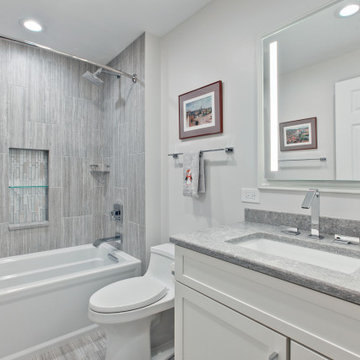
This upscale Condo had a Hall bath that was anything but upscale. The builder model bathtub and fixtures were not up to the owner’s standards. The molded plastic theme carried over to the vanity top with an “integrated molded sink”. The large plate glass mirror completed the look.
We installed a deep acrylic soaking tub with large format porcelain tile walls, and a recessed niche with a matching quartz sill. The vitreous china sink is mounted under a rich quartz vanity top, and a large recessed medicine cabinet with LED light bars integrated into the mirror adorns the wall.

Sponsored
Fredericksburg, OH

High Point Cabinets
Columbus' Experienced Custom Cabinet Builder | 4x Best of Houzz Winner
 Inspire at Home
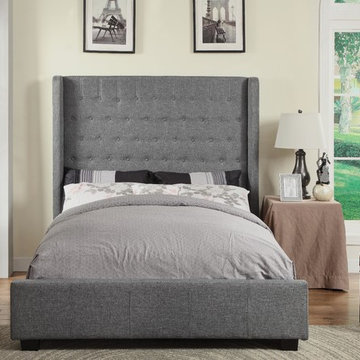
!nspire... Bring some drama into the bedroom with this gorgeous bed. The extra tall headboard and fully upholstered rails and footboard carry a clean line design that will blend with any style of case goods. The button tufting and soft linen fabric create a luxurious feel that make you look forward to climbing under the covers. The perfect centrepiece in a master bedroom or a delightful treat for overnight guests in an spare room - be careful, they may never want to leave!
 Design Connection, Inc.
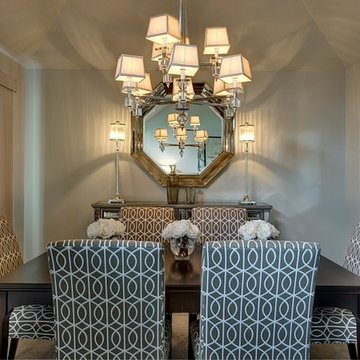
This Leawood, Kansas dining room underwent a stunning transformation. The new table and chairs were selected for their style, beauty, and above all, comfort. Stanley Furniture and Design Master Furniture were our choice of manufacturers; two of the many lines that Design Connection, Inc. carries in our on-site design showroom. In addition to the mirrored credenza and the custom-created furnishings, the unique light fixture was also designed specifically for this space.
 Forte Building Group, LLC
Garett & Carrie Buell of Studiobuell / studiobuell.com
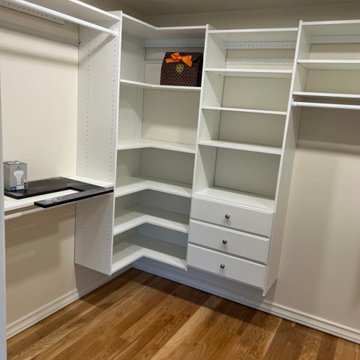
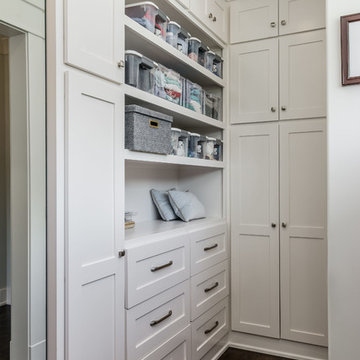
Walk-in closet - transitional women's dark wood floor and brown floor walk-in closet idea in Nashville with recessed-panel cabinets and white cabinets
Walk-in closet - transitional women's dark wood floor and brown floor walk-in closet idea in Nashville with recessed-panel cabinets and white cabinets
 J T Construction & Design LLC
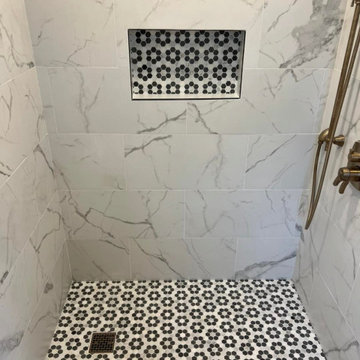
We did this master bathroom remodel for these clients with a traditional design in mind with pre finished hardwood floors in the master bedroom closet and the vanity area and then we went with a mosaic tile for the bathroom floor where we did a beautiful claw foot tub and carried the mosaic tile into the toilet room along with the custom shower we made for the clients and use the mosaic tile to tie the custom niche into the shower along with the marble shower wall tiles we installed to finish off the stunning custom shower we built for the clients. All while we finished off with brushed gold fixtures and a custom glass shower enclosure.
 Open Atelier Mumbai
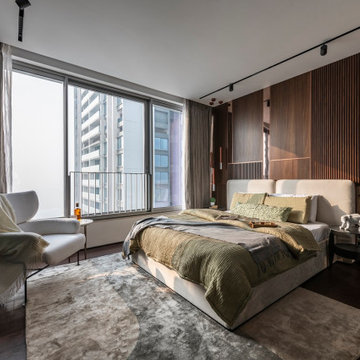
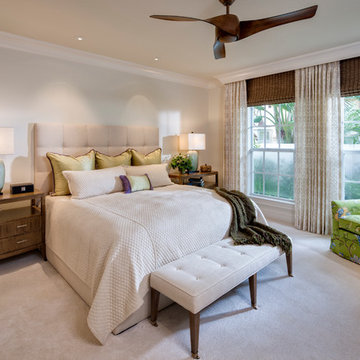
The innovative design approach carries on to the master bed-suite, focusing on comfort and creating an abundant space. An assorted mood board of a dark veneer, monotonous upholstery with PVC paneling generates a rich, picturesque vibe. Sleek nightstand stools and a black glass closet add a sense of depth to the space. Copper-plated pendants, magnetic tracks, and shear wall treatments to welcome the natural sun sum up the design efficiency in terms of lighting. While the usual trend of the colour plus console for the television wall remains, this master bedroom separates itself from the bathroom through some #GreensInsideGlass. With meticulous research and contributions from a horticulture specialist, a translucent glass box with planters acts as the partition wall within this master bed-suite. This impactful touch of nature brings positivity and calmness to the entire room.
 41 West
Here's what our clients from this project had to say:
We LOVE coming home to our newly remodeled and beautiful 41 West designed and built home! It was such a pleasure working with BJ Barone and especially Paul Widhalm and the entire 41 West team. Everyone in the organization is incredibly professional and extremely responsive. Personal service and strong attention to the client and details are hallmarks of the 41 West construction experience. Paul was with us every step of the way as was Ed Jordon (Gary David Designs), a 41 West highly recommended designer. When we were looking to build our dream home, we needed a builder who listened and understood how to bring our ideas and dreams to life. They succeeded this with the utmost honesty, integrity and quality!
41 West has exceeded our expectations every step of the way, and we have been overwhelmingly impressed in all aspects of the project. It has been an absolute pleasure working with such devoted, conscientious, professionals with expertise in their specific fields. Paul sets the tone for excellence and this level of dedication carries through the project. We so appreciated their commitment to perfection...So much so that we also hired them for two more remodeling projects.
We love our home and would highly recommend 41 West to anyone considering building or remodeling a home.


 butter+velvet DESIGN · HOME
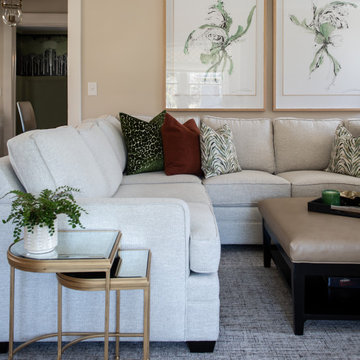
The age of this stunning home was honored by personalizing every area. We added a master suite and office on the second floor while maintaining the integrity and paying homage to the home's character. The combination of traditional elements and modern finishes truly made this project come to life. We incorporated wainscotting and mural wallpaper to carry the eye throughout the entire space.
This traditional/transitional project included: Primary Bedroom, Family Room, Dining Room, Office, Windowseat
 Parc Monceau
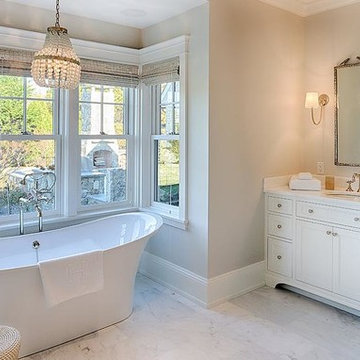
The peaceful guest bathroom is filled with nautical inspired blue hues. The beach vibe is carried throughout with the water-like tiles to the star-fish decorations.
 Holscher Architecture
David Holscher
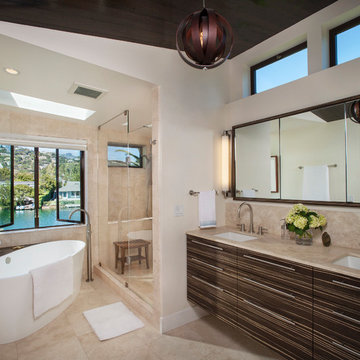
Trendy master beige tile beige floor freestanding bathtub photo in San Francisco with flat-panel cabinets, brown cabinets, beige walls, an undermount sink and a hinged shower door
Trendy master beige tile beige floor freestanding bathtub photo in San Francisco with flat-panel cabinets, brown cabinets, beige walls, an undermount sink and a hinged shower door
 Parc Monceau
The peaceful guest bathroom is filled with nautical inspired blue hues. The beach vibe is carried throughout with the water-like tiles to the star-fish decorations.

Sponsored
Columbus, OH
Free consultation for landscape design!

Peabody Landscape Group
Columbus' Reliable Landscape Design & Contracting
 Alloy Architecture & Construction
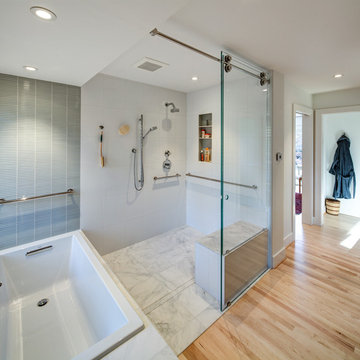
The master suite was the last remnant of 1980’s (?) design within this renovated Charlottesville home. The intent of Alloy's renovation was to incorporate universal design principles into the couple's bathroom while bringing the clean modern design aesthetic from the rest of the house into their master suite.
After drastically altering the footprint of the existing bathroom to accommodate an occupant with compromised mobility, the architecture of this project, void of color, became a study in texture. To define the individual spaces of bathroom and to create a clean but not cold space, we used white tiles of various sizes, format, and material. In addition, the maple flooring that we installed in the bedroom was carried into the dry zones of the bathroom, while radiant heating was installed in the floors to create both physical and perceptual warmth throughout.
This project also involved a closet expansion that employs a modular closet system, and the installation of a new vanity in the master bedroom. The remainder of the renovations in the bedroom include a large sliding glass door that opens to the adjoining deck, new flooring, and new light fixtures throughout.
Andrea Hubbell Photography
 Moore Architects, PC
Photos: Robert Radifera Photography
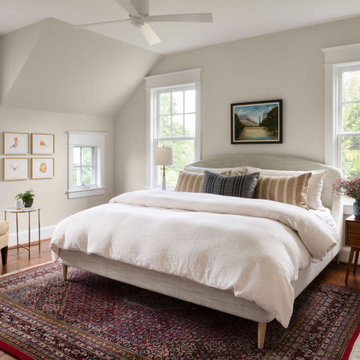
Example of a classic bedroom design in DC Metro
Example of a classic bedroom design in DC Metro
 Roland Builder, Inc.
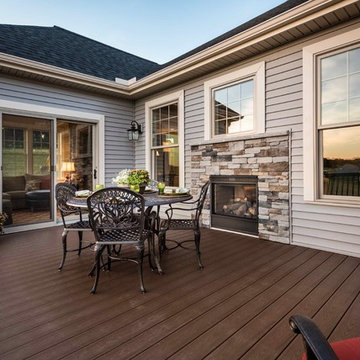
This premier model home in the new Garden Homes phase of Orchard Glen showcases our very popular “one-story” floor plan. The exterior of the home has Craftsman style design elements that are carried through to the interior. The home features a generous master suite with a large ceramic shower, custom vanities, and large walk-in closet. The stunning custom kitchen features painted cabinetry, granite countertops and stainless steel appliances. The sunroom features a stone arch, vaulted ceiling and large windows.
Alan Wycheck Photography
137