
Search results for "Master carries" in Home Design Ideas

 M2 Design
A luxurious spa inspired master bath designed by Carrie Maniaci with the M2 Design Group. The bath features custom cabinets, limestone floors, quartzite countertops, custom designed free standing tub with Walker Zanger mosaic tile and a 1 x 2 stacked stone. The back wall features a waterfall and the custom tub is designed to overflow into the rocks underneath. A dual shower with is complete with rain heads and body jets. The room also was designed with a steam room and infared sauna. Lighting by Fine Art Lamps, M2 Design Group worked on this from initial design concept to move-in. They were involved in every decision on architectural plans, build phase, selecting all finish-out items and furnishings and accessories.
 Refined & Co
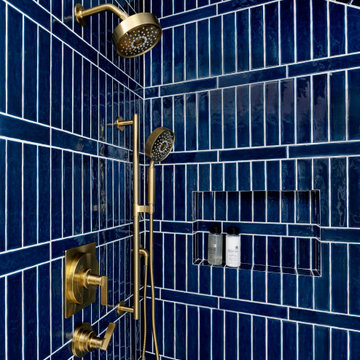
Opening up the shower gave us room for a tile pattern with something to say: a glossy navy laid in stacked verticals, broken by a running band that carries the eye around the corner and up into the ceiling. Aged brass warms it, and the recessed niche keeps the walls uninterrupted. It's the one room in the house that chose color over restraint, and it earned it.

Find the right local pro for your project


 butter+velvet DESIGN · HOME
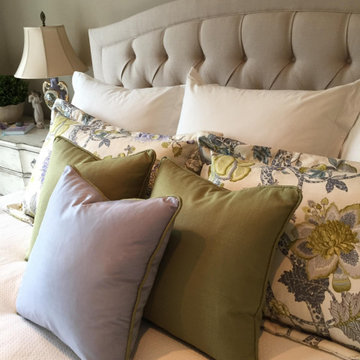
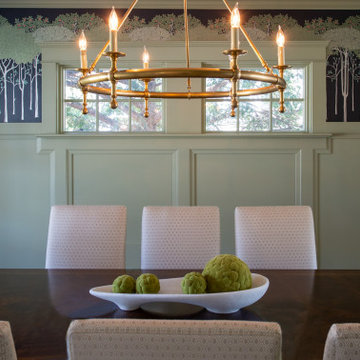
The age of this stunning home was honored by personalizing every area. We added a master suite and office on the second floor while maintaining the integrity and paying homage to the home's character. The combination of traditional elements and modern finishes truly made this project come to life. We incorporated wainscotting and mural wallpaper to carry the eye throughout the entire space.
This traditional/transitional project included: Primary Bedroom, Family Room, Dining Room, Office, Windowseat
 butter+velvet DESIGN · HOME
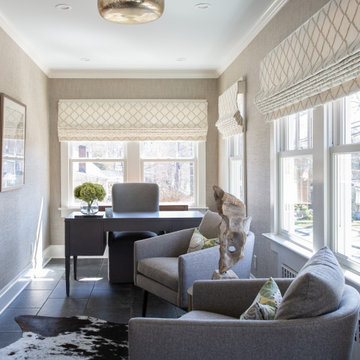
The age of this stunning home was honored by personalizing every area. We added a master suite and office on the second floor while maintaining the integrity and paying homage to the home's character. The combination of traditional elements and modern finishes truly made this project come to life. We incorporated wainscotting and mural wallpaper to carry the eye throughout the entire space.
This traditional/transitional project included: Primary Bedroom, Family Room, Dining Room, Office, Windowseat

 Jessica Meister
We wanted to carry the serene, nature-inspired colors and transitional style of the master bedroom into the master bath by incorporating textured neutrals with pops of deep green and brown and sleek new fixtures with a vintage twist.
Tub: Randolf Morris 67 inch clawfoot tub package in oil rubbed bronze
Granite: Fantasy Brown
Cabinets: Kabinart Cherry Prescott door style in Fawn finish
Floor Tile: Daltile Seasonwood in Redwood Grove
Paint Color: Edgecomb Grey by Benjamin Moore
Mirrors: Pottery Barn Extra-Large Keinsington Pivot Mirrors in Bronze
Decor: My Sister's Garage

Sponsored
Sunbury, OH

J.Holderby - Renovations
Franklin County's Leading General Contractors - 2X Best of Houzz!

 H2 Design Studio
A simple update in the Master Bedroom removed a rarely used corner fireplace, allowing for a more efficient layout for a larger king size bed and the traditional furniture pieces. A botanical themed crystal chandelier completes the simple elegance while carrying the arts & crafts theme to this space.

 Lindross Remodeling
Melissa Zeno
Example of a mid-sized classic master beige tile and porcelain tile porcelain tile drop-in bathtub design in Tampa with an undermount sink, raised-panel cabinets, dark wood cabinets, granite countertops, a one-piece toilet and beige walls
Example of a mid-sized classic master beige tile and porcelain tile porcelain tile drop-in bathtub design in Tampa with an undermount sink, raised-panel cabinets, dark wood cabinets, granite countertops, a one-piece toilet and beige walls
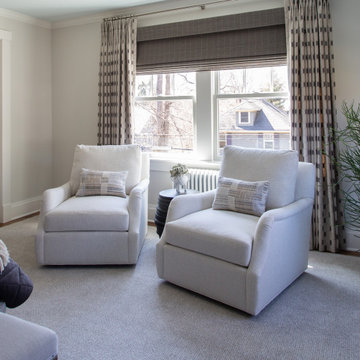 butter+velvet DESIGN · HOME
The age of this stunning home was honored by personalizing every area. We added a master suite and office on the second floor while maintaining the integrity and paying homage to the home's character. The combination of traditional elements and modern finishes truly made this project come to life. We incorporated wainscotting and mural wallpaper to carry the eye throughout the entire space.
This traditional/transitional project included: Primary Bedroom, Family Room, Dining Room, Office, Windowseat

 Masters Kitchen and Bath
This upscale Condo (see above) had a Hall bath that was anything but upscale. The builder model bathtub and fixtures were not up to the owner's standards. The molded plastic theme carried over to the vanity top with an "integrated molded sink". The large plate glass mirror completed the look.
We installed a deep acrylic soaking tub with large format porcelain tile walls, and a recessed niche with a matching quartz sill. The vitreous china sink is mounted under a rich quartz vanity top, and a large recessed medicine cabinet with LED light bars integrated into the mirror adorns the wall.
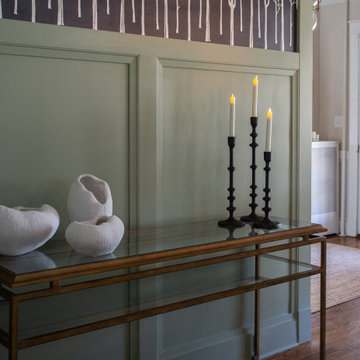 butter+velvet DESIGN · HOME
The age of this stunning home was honored by personalizing every area. We added a master suite and office on the second floor while maintaining the integrity and paying homage to the home's character. The combination of traditional elements and modern finishes truly made this project come to life. We incorporated wainscotting and mural wallpaper to carry the eye throughout the entire space.
This traditional/transitional project included: Primary Bedroom, Family Room, Dining Room, Office, Windowseat



 User
Custom farmhouse style fireplace with black slab slate for fireplace surround. Ceramic Pears are by artist Pope Valley Pottery. Wall color is Farrow-Ball Slipper Satin. Trim is New White.
 Jessica Meister
We wanted to carry the serene, nature-inspired colors and transitional style of the master bedroom into the master bath by incorporating textured neutrals with pops of deep green and brown and sleek new fixtures with a vintage twist.
Tub: Randolf Morris 67 inch clawfoot tub package in oil rubbed bronze
Granite: Fantasy Brown
Cabinets: Kabinart Cherry Prescott door style in Fawn finish
Floor Tile: Daltile Seasonwood in Redwood Grove
Paint Color: Edgecomb Grey by Benjamin Moore
Mirrors: Pottery Barn Extra-Large Keinsington Pivot Mirrors in Bronze
Decor: My Sister's Garage

 Carrie Wissner Designs
Large mountain style master brown tile and porcelain tile porcelain tile walk-in shower photo in New York with an undermount sink, flat-panel cabinets, dark wood cabinets, granite countertops, a two-piece toilet and brown walls

 Arizona Tile
Solto White Marble @ Arizona Tile, natural stone marble from Turkey, is a white, gray marble. It is installed on a living room, family room floor. Arizona Tile carries Solto White in natural stone marble tiles.

Sponsored
Sunbury, OH
J.Holderby - Renovations
Franklin County's Leading General Contractors - 2X Best of Houzz!

 Unique Stone Imports
This Master Bathroom was based in a neutral Moca Cream limestone on the floor and is carried through as smaller
2”x 2” tiles in the shower floor. The shower walls of Jacana Crochet limestone contrasts in color while complimenting in texture the mirror wall material of the sink area. The Sheer Blaze high relief limestone embellishes a vanity of African Mahogany and polished Magic Brown marble counters. This provided movement and texture to the space, which is accented with side linear columns of Lycian white limestone tiles.

 Hammer & Hand
 teamed up with Buckenmeyer Architecture and Introspecs to refresh this galley kitchen in the Alameda neighborhood. The project bumped out an addition to the 1930 home, expanding the galley kitchen and improving the flow and quality of light between the kitchen and dining areas. New cabinets in contrasting colors with brass pulls and a gray-veined quartz backsplash complete the transformation.
Hammer & Hand also carried the addition up to the second floor to make room for a new master bath.
Photography by Caleb Vandermeer.
 Masters Kitchen and Bath
This upscale Condo had a Master bath that was anything but upscale. The molded plastic shower stall with "integrated molded bench" and gold colored shower door wall, were a constant annoyance for the owner. The molded plastic theme carried over to the vanity top with an "integrated molded sink". The large plate glass mirror completed the look.
We constructed an custom shower stall with a tile base, large format porcelain tile walls, a custom bench with a quartz seat, and a recessed niche with a matching quartz sill. The shower wall and door are now frameless "heavy" glass, and all of the plumbing fixtures are top of the line. The vitreous china sink is mounted under a rich quartz vanity top, and a large recessed medicine cabinet with LED light bars integrated into the mirror adorns the wall.
139