
Search results for "Master casing" in Home Design Ideas


 Michael L Pelzer
Uneek Image
Beach style loft-style dark wood floor living room library photo in Jacksonville with white walls, no fireplace and no tv
Beach style loft-style dark wood floor living room library photo in Jacksonville with white walls, no fireplace and no tv


Find the right local pro for your project

 Star-Doors com LLC
Glass doors in brushed aluminum frames for closet 60 x 80"
Inspiration for a mid-sized modern closet remodel in Miami
Inspiration for a mid-sized modern closet remodel in Miami


 Fisher Custom Homes
A gorgeous iron gated door separates the hallway and the wine room, adding to the Spanish Hacienda feel of this home’s design.
Hallway - southwestern brick floor hallway idea in Phoenix with yellow walls
Hallway - southwestern brick floor hallway idea in Phoenix with yellow walls

Sponsored
Sunbury, OH

J.Holderby - Renovations
Franklin County's Leading General Contractors - 2X Best of Houzz!

 Kirk Saunders Architect
Bedroom - mid-sized transitional guest dark wood floor bedroom idea in Orange County with blue walls and no fireplace

 Schweitzer Design & Build, Inc.
The Vine Studio
Kitchen pantry - mid-sized modern light wood floor kitchen pantry idea in Portland with shaker cabinets, black cabinets, marble countertops, white backsplash, marble backsplash and white countertops
Kitchen pantry - mid-sized modern light wood floor kitchen pantry idea in Portland with shaker cabinets, black cabinets, marble countertops, white backsplash, marble backsplash and white countertops

 Custom Surface Solutions
 (www.css-tile.com) - Owner Craig Thompson (512) 430-1215. This project shows new 12 x 24 tile installed vertically with offset layout pattern on wall and floor. Includes shower box with linear glass accent tile back and vertical glass accent band. Tile edges are finished with Schluter Jolly satin aluminum profile edge trim.

 Metrik Design - Arquitetura e Interiores
“Em uma área de quase 120m² se instalaria um sonho de adolescente que surgiu há quase 20 anos atrás, a paixão por rock n’ roll aliada a necessidade de um local adequado para os ensaios da banda que é embalada pelo ritmo, o ambiente seria composto por um palco todo equipado com som e luz para além dos ensaios também receber outras bandas, um bar para as festas particulares que correspondesse ao tamanho do espaço, além de um belo camarim, como não poderia faltar. “
Projeto Metrik Design - Arquitetura e Interiores
Blumenau e Balneário Camboriú
Fotografia: Alexandre Zelinski



Sponsored
Columbus, OH

Hope Restoration & General Contracting
Columbus Design-Build, Kitchen & Bath Remodeling, Historic Renovations

 Case Architects & Remodelers
Project Developer MJ Englert
http://www.houzz.com/pro/mjenglert/mj-englert-ckbr-udcp-case-design-remodeling-inc
Designer Elena Eskandari
http://www.houzz.com/pro/eeskandari/elena-eskandari-case-design-remodeling-inc
Photography: Stacy Zarin Goldberg

 Caroline Sharpnack
Photo: Caroline Sharpnack © 2017 Houzz
Example of a 1950s bedroom design in Nashville
Example of a 1950s bedroom design in Nashville
 Kelly Vogan - Case Design/Remodeling, Inc.
Walk in closet
Custom closet
Large closet
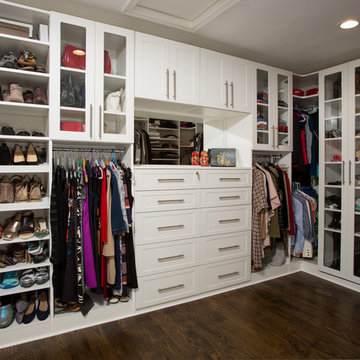
Closet - traditional closet idea in DC Metro
Closet - traditional closet idea in DC Metro

 Living Stone Design + Build
A charming kids' beach-style bedroom featuring a striped accent wall in gray and white, blue decor accents, a white bed frame, and light gray carpet, creating a fun and relaxing coastal-inspired retreat in this organic modern mountain home.


 Case Architects & Remodelers
Project Developer MJ Englert
http://www.houzz.com/pro/mjenglert/mj-englert-ckbr-udcp-case-design-remodeling-inc
Designer Elena Eskandari
http://www.houzz.com/pro/eeskandari/elena-eskandari-case-design-remodeling-inc
Photography: Stacy Zarin Goldberg


204