
Search results for "Master casing" in Home Design Ideas

 Case Architects & Remodelers
Director of Project Development Adrian Andreassi
https://www.houzz.com/pro/aandreassi/adrian-andreassi-case-design-remodeling-inc
Director of Project Development David Vogt
https://www.houzz.com/pro/dvogt/david-vogt-case-design-remodeling-inc
Designer Alexandria Hubbard
https://www.houzz.com/pro/ahubbard77/alexandria-hubbard-case-design-remodeling-inc
Keiana Photography
 Case Architects & Remodelers
Project Developer Michael O'Hearn
https://www.houzz.co.nz/pro/mohearn1/michael-ohearn-case-design-remodeling-inc
Designer Hope Hassell
https://www.houzz.com/pro/hgh91193/hope-hassell-ckbr-udcp
Photography by Stacy Zarin Goldberg
 Case Architects & Remodelers
Director of Project Development Adrian Andreassi
https://www.houzz.com/pro/aandreassi/adrian-andreassi-case-design-remodeling-inc
Director of Project Development David Vogt
https://www.houzz.com/pro/dvogt/david-vogt-case-design-remodeling-inc
Designer Alexandria Hubbard
https://www.houzz.com/pro/ahubbard77/alexandria-hubbard-case-design-remodeling-inc
Keiana Photography
Find the right local pro for your project

 Visbeen Architects
This cozy lake cottage skillfully incorporates a number of features that would normally be restricted to a larger home design. A glance of the exterior reveals a simple story and a half gable running the length of the home, enveloping the majority of the interior spaces. To the rear, a pair of gables with copper roofing flanks a covered dining area that connects to a screened porch. Inside, a linear foyer reveals a generous staircase with cascading landing. Further back, a centrally placed kitchen is connected to all of the other main level entertaining spaces through expansive cased openings. A private study serves as the perfect buffer between the homes master suite and living room. Despite its small footprint, the master suite manages to incorporate several closets, built-ins, and adjacent master bath complete with a soaker tub flanked by separate enclosures for shower and water closet. Upstairs, a generous double vanity bathroom is shared by a bunkroom, exercise space, and private bedroom. The bunkroom is configured to provide sleeping accommodations for up to 4 people. The rear facing exercise has great views of the rear yard through a set of windows that overlook the copper roof of the screened porch below.
Builder: DeVries & Onderlinde Builders
Interior Designer: Vision Interiors by Visbeen
Photographer: Ashley Avila Photography

 Sabella Carved Stone
Custom Master Bath - We supplied detailed production drawings and carved the door casing, base molding, wall cladding, sink vanities, and free standing bath tub all from the same Alexandria Limestone. The continuity created be all the products being carved from the same stone helped create an authentic classical European look.

 Isaman design, Inc.
Situated in rural east Templeton is the Santa Barbara style estate that is the Castillo Residence. It exemplifies the classic nature of old world Spain, sporting massive timber trusses, authentic terra cotta tile flooring and pristine white washed walls. The entry to the residence is suitably grand, with a sweeping stair case up to a landing that overlooks the antique wood front door. The house boasts lofty ceilings in the great room, and a two story library complete with spiral stair case. This house was not only designed to suit its human residents but also its canine residents, and they have their own room off of the 5-car garage at the lower level. The master suite occupies a full wing of the residence, at a mere 1,700 square feet, providing space for a master sitting room, bedroom, bathroom, and sprawling walk in closets with laundry facilities. There are a plethora of outdoor living spaces, including a full outdoor kitchen, reflecting pool water feature and massive covered porches overlooking the Templeton countryside.

 John Swarm Design Hive Construction
John Swarm Designer
Project manager
Full remodels of three baths, hallways, flooring and new interior doors.
Mid-sized trendy master beige tile and porcelain tile porcelain tile and beige floor alcove shower photo in Orange County with recessed-panel cabinets, dark wood cabinets, a two-piece toilet, multicolored walls, an undermount sink, quartz countertops and white countertops
Mid-sized trendy master beige tile and porcelain tile porcelain tile and beige floor alcove shower photo in Orange County with recessed-panel cabinets, dark wood cabinets, a two-piece toilet, multicolored walls, an undermount sink, quartz countertops and white countertops

Sponsored
Delaware, OH

Buckeye Basements, Inc.
Central Ohio's Basement Finishing ExpertsBest Of Houzz '13-'21


 Hurst Construction, Inc
Bob Greenspan
Bedroom - mid-sized transitional guest dark wood floor bedroom idea in Kansas City with white walls
Bedroom - mid-sized transitional guest dark wood floor bedroom idea in Kansas City with white walls
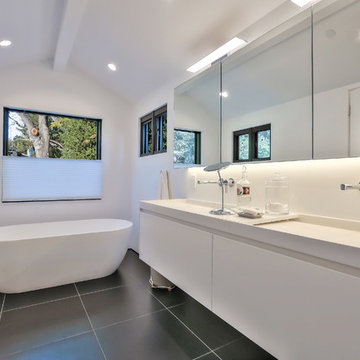


 Kasper Custom Home Remodeling
A teak ceiling creates a sense of unity between the serenity room and wet room.
Designer: Debra Owens
Photographer: Michael Hunter
Large trendy gray tile and porcelain tile marble floor drop-in bathtub photo in Dallas with flat-panel cabinets, medium tone wood cabinets, a one-piece toilet, gray walls, an undermount sink and marble countertops
Large trendy gray tile and porcelain tile marble floor drop-in bathtub photo in Dallas with flat-panel cabinets, medium tone wood cabinets, a one-piece toilet, gray walls, an undermount sink and marble countertops




 Case Architects & Remodelers
Director of Project Development Adrian Andreassi
https://www.houzz.com/pro/aandreassi/adrian-andreassi-case-design-remodeling-inc
Director of Project Development David Vogt
https://www.houzz.com/pro/dvogt/david-vogt-case-design-remodeling-inc
Designer Alexandria Hubbard
https://www.houzz.com/pro/ahubbard77/alexandria-hubbard-case-design-remodeling-inc
Keiana Photography
 Case Architects & Remodelers
Director of Project Development Adrian Andreassi
https://www.houzz.com/pro/aandreassi/adrian-andreassi-case-design-remodeling-inc
Director of Project Development David Vogt
https://www.houzz.com/pro/dvogt/david-vogt-case-design-remodeling-inc
Designer Alexandria Hubbard
https://www.houzz.com/pro/ahubbard77/alexandria-hubbard-case-design-remodeling-inc
Keiana Photography

Sponsored
Columbus, OH
Free consultation for landscape design!

Peabody Landscape Group
Columbus' Reliable Landscape Design & Contracting

 ARCHIA HOMES
Inspiration for a contemporary master medium tone wood floor bedroom remodel in Boston with white walls, a corner fireplace and a stone fireplace

 Peter LaBau, LLC
Side Hallway from Entry Foyer toward Master Bedroom
Photo by: Peter LaBau
Example of a large eclectic medium tone wood floor hallway design with beige walls
Example of a large eclectic medium tone wood floor hallway design with beige walls
205