
Search results for "Master casing" in Home Design Ideas


Find the right local pro for your project

 Studio TJP
The hall leads to the master bedroom with access to the laundry/mudroom through the door to the right. The re-light provides natural light into the hall through the laundry/mudroom.

 Shoreline Construction and Development
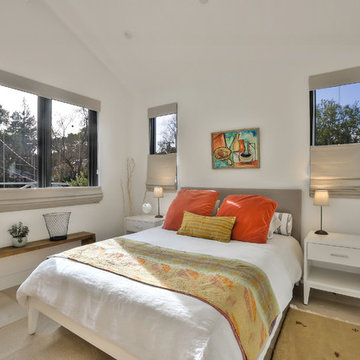
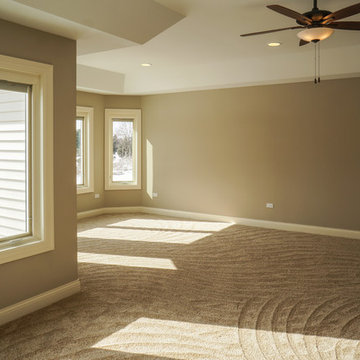
Inspiration for a mid-sized timeless guest medium tone wood floor and brown floor bedroom remodel in Charleston with beige walls and no fireplace






Sponsored
Sunbury, OH

J.Holderby - Renovations
Franklin County's Leading General Contractors - 2X Best of Houzz!

 Case Architects & Remodelers
Project designers:
Colleen Shaut
http://www.houzz.com/pro/cshaut
Herman Johnson http://www.houzz.com/pro/hermanj/herman-johnson-case-design
Ellen Whitmore
http://www.houzz.com/pro/elwhitmore/ellen-linstead-whitmore

 Bollinger Design Group, LTD
This shot captures the amazing wet room and curved, floating vanity. The addition of LED lighting under the vanity makes it appear to float on light while the crystal sconces enhance the sparkle of the glass bead faux finish on the curved wall.


 Bayless custom homes
David White
Example of a mid-sized tuscan master beige tile and porcelain tile travertine floor corner bathtub design in Austin with recessed-panel cabinets, medium tone wood cabinets, granite countertops and an undermount sink
Example of a mid-sized tuscan master beige tile and porcelain tile travertine floor corner bathtub design in Austin with recessed-panel cabinets, medium tone wood cabinets, granite countertops and an undermount sink

Sponsored
Columbus, OH

Hope Restoration & General Contracting
Columbus Design-Build, Kitchen & Bath Remodeling, Historic Renovations

 Vision Interiors
This cozy lake cottage skillfully incorporates a number of features that would normally be restricted to a larger home design. A glance of the exterior reveals a simple story and a half gable running the length of the home, enveloping the majority of the interior spaces. To the rear, a pair of gables with copper roofing flanks a covered dining area and screened porch. Inside, a linear foyer reveals a generous staircase with cascading landing.
Further back, a centrally placed kitchen is connected to all of the other main level entertaining spaces through expansive cased openings. A private study serves as the perfect buffer between the homes master suite and living room. Despite its small footprint, the master suite manages to incorporate several closets, built-ins, and adjacent master bath complete with a soaker tub flanked by separate enclosures for a shower and water closet.
Upstairs, a generous double vanity bathroom is shared by a bunkroom, exercise space, and private bedroom. The bunkroom is configured to provide sleeping accommodations for up to 4 people. The rear-facing exercise has great views of the lake through a set of windows that overlook the copper roof of the screened porch below.


 Case Architects & Remodelers
Project Developer Michael Sass
https://www.houzz.com/pro/msass/michael-sass-case-design-remodeling-inc?lt=hl
Designer Allie Mann
https://www.houzz.com/pro/inspiredbyallie/allie-mann-case-design-remodeling-inc?lt=hl
Photography: Stacy Zarin Goldberg 2018
207