
Search results for "Master casing" in Home Design Ideas


 Custom Surface Solutions
 (www.css-tile.com) - Owner Craig Thompson (512) 430-1215. This project shows new 12 x 24 tile installed vertically with offset layout pattern on wall and floor. Includes shower box with linear glass accent tile back and vertical glass accent band. Tile edges are finished with Schluter Jolly satin aluminum profile edge trim.

 Sapir Construction
Example of a large transitional open concept dark wood floor family room design in San Francisco with white walls, a standard fireplace, a plaster fireplace and no tv
Find the right local pro for your project


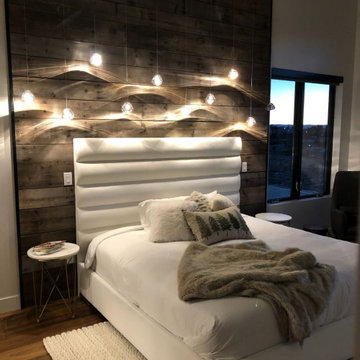
 KE Interiors, Inc.
Create drama in the bedroom with fun accent lighting and a statement wall. In this case, the lighting feature became the artwork in the room.
Inspiration for a mid-sized modern master medium tone wood floor, brown floor and wood wall bedroom remodel in Denver with white walls and no fireplace
Inspiration for a mid-sized modern master medium tone wood floor, brown floor and wood wall bedroom remodel in Denver with white walls and no fireplace

 Captivating Construction Group
Mid-sized elegant master dark wood floor bedroom photo in New York with beige walls

 ADŌR Homes
SpaceCrafting Real Estate Photography
Inspiration for a mid-sized transitional look-out carpeted basement remodel in Minneapolis with gray walls, a ribbon fireplace and a brick fireplace
Inspiration for a mid-sized transitional look-out carpeted basement remodel in Minneapolis with gray walls, a ribbon fireplace and a brick fireplace



 T Hurt Construction
Second story addition- master suite. Custom ceiling beams made from reclaimed lumber. Baseboards, casings, doors and oak floors all era-appropriate materials.
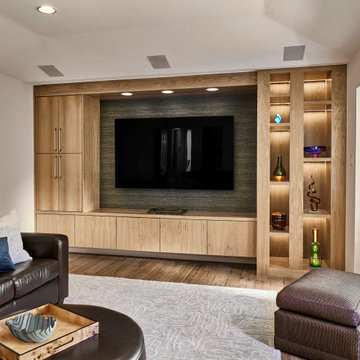
 Sardone | McLain
Updated family room/media room. Beautifully designed media cabinet with custom built in lighted shelves to show case valuable art pieces
Inspiration for a contemporary family room remodel in Dallas
Inspiration for a contemporary family room remodel in Dallas

 ABBA Construction Group
Refinished wall with new sheet-rock, recessed lighting, crown molding, and metro base & casing.
Living room - large modern formal and open concept vinyl floor and gray floor living room idea in Philadelphia with gray walls
Living room - large modern formal and open concept vinyl floor and gray floor living room idea in Philadelphia with gray walls
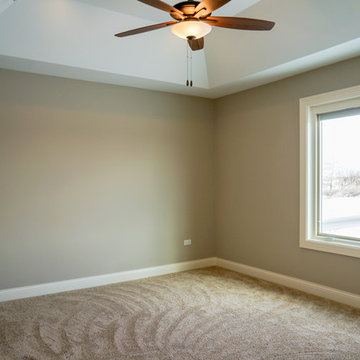


 Sheldon Pennoyer Architects
John Hession
Bedroom - traditional medium tone wood floor bedroom idea in Boston with white walls
Bedroom - traditional medium tone wood floor bedroom idea in Boston with white walls
 Captivating Construction Group
Osprey Perspectives
Inspiration for a huge timeless master porcelain tile bathroom remodel in New York with white walls
Inspiration for a huge timeless master porcelain tile bathroom remodel in New York with white walls



 Tres McKinney Design
Deep aubergine grass cloth compliments the collection of wood and ceramic objects.
Photography:
E Andrew McKinney
Example of a large transitional living room library design in San Francisco with white walls, no fireplace and a media wall
Example of a large transitional living room library design in San Francisco with white walls, no fireplace and a media wall

 Lasley Brahaney Architecture + Construction
No master suite is complete without a custom designed dressing room with mahogany cabinetry located off the balcony porch. Tom Grimes Photography
Inspiration for a huge contemporary gender-neutral medium tone wood floor and brown floor walk-in closet remodel with flat-panel cabinets and dark wood cabinets
Inspiration for a huge contemporary gender-neutral medium tone wood floor and brown floor walk-in closet remodel with flat-panel cabinets and dark wood cabinets

 LIFESTYLE DESIGN
Custom pillows in cotton and silk with antique lace pillow cases
Large elegant master carpeted bedroom photo in Seattle with beige walls and no fireplace
Large elegant master carpeted bedroom photo in Seattle with beige walls and no fireplace

 User
This is an example of a small coastal screened-in back porch design in Boston with decking and a roof extension.

Sponsored
Columbus, OH

Hope Restoration & General Contracting
Columbus Design-Build, Kitchen & Bath Remodeling, Historic Renovations
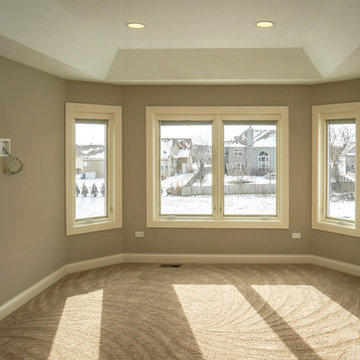

 TreHus Architects+Interior Designers+Builders
Example of a large classic u-shaped dark wood floor eat-in kitchen design in Minneapolis with a double-bowl sink, recessed-panel cabinets, white cabinets, white backsplash, stainless steel appliances, an island and black countertops

 Oakford Home Furnishings
This tower style linen cabinet, was commissioned by a customer looking to finish off their bathroom renovation with a custom made-to-fit linen cabinet that would match with their vanity.
We designed and built this nearly 7 foot tall cabinet for the customer using traditional joinery methods, using rabbets and dados to hold the shelves in place for a very solid finished piece. Decorative molding and trim was added to the bottom of the cabinet and the legs provide a pleasing negative space under the tall cabinet.
Prefabricated molding, that matched the customer's vanity, was added to the top of the piece for added effect.
The piece was sealed and then finished with a white cabinet enamel. Decorative knobs were added to also match the vanity in the bathroom.
219