
Search results for "Master casing" in Home Design Ideas

 Faulkner Perrin Custom Homes
Large elegant gender-neutral dark wood floor walk-in closet photo in Dallas with shaker cabinets and beige cabinets
 The Red Shutters - Marina Case
Martha’s Vineyard; Chilmark, MA
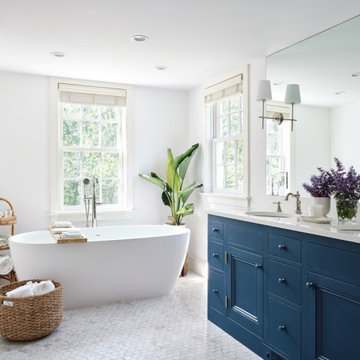
This master bathroom combines classic and contemporary elements to create a luxurious and tranquil space. The double vanity painted Prussian Blue, a striking navy blue from the Williamsburg by Benjamin Moore collection, provides a bold focal point against the white walls and trim. A spacious freestanding bathtub is positioned between two windows, allowing for natural light and a peaceful bathing experience. The room is grounded by a white hex tile floor that adds a touch of vintage charm and texture. A large mirror extends across the vanity, making the space feel larger and brighter. The design is completed with thoughtful details, such as a tall potted plant and a towel warmer, contributing to a modern, traditional, and spa-like atmosphere.

 Allie Mann - Case Design/Remodeling Inc.
Project Developer Allie Mann
http://www.houzz.com/pro/inspiredbyallie/allie-mann-case-designremodeling-inc
www.casedesign.com
Find the right local pro for your project

 Knock Architecture and Design
Example of a mid-sized 1960s concrete floor hallway design in San Francisco with white walls

 Von Fitz Design
Transitional bathroom photo in Los Angeles with an undermount sink, recessed-panel cabinets, white cabinets and a two-piece toilet

 JWT Associates
A new second story was added with a home office/ loft space. The new structural ceiling beams were all exposed and painted. The room is lined with custom bookshelves that have uplighting hidden behind the crown. The railing is a custom design in painted wood.
Photo by Lee Manning Photography

 Hogue Interior Design LLC
Study room - mid-sized industrial freestanding desk medium tone wood floor study room idea in New York with white walls and no fireplace

Sponsored
Columbus, OH

Hope Restoration & General Contracting
Columbus Design-Build, Kitchen & Bath Remodeling, Historic Renovations

Family room - mid-sized traditional enclosed dark wood floor family room idea in New York with beige walls, a standard fireplace, a stone fireplace and a wall-mounted tv

 Studio McGee
Large transitional guest light wood floor and beige floor bedroom photo in Salt Lake City with white walls
 Allie Mann - Case Design/Remodeling Inc.
Project Developer Allie Mann
http://www.houzz.com/pro/inspiredbyallie/allie-mann-case-designremodeling-inc
www.casedesign.com

 Sea-Dar Construction
, Hacin + Associates,
Trent Bell Photography
Example of a danish open concept light wood floor living room design in Boston with white walls and no tv
Example of a danish open concept light wood floor living room design in Boston with white walls and no tv

 ACQUIRE
Photo by Sean Litchfield
Bathroom - large traditional master marble floor bathroom idea in Boston with blue walls, quartz countertops, blue cabinets, shaker cabinets and white countertops
Bathroom - large traditional master marble floor bathroom idea in Boston with blue walls, quartz countertops, blue cabinets, shaker cabinets and white countertops

 DRAPER-DBS
Custom cabinets by DRAPER-DBS
Bath design by Tom Santarsiero of Ulrich, Inc.: www.ulrichinc.com.
Photography by Peter Rymwid
Bathroom - transitional master white tile and stone tile bathroom idea in New York with an undermount sink, shaker cabinets, dark wood cabinets, an undermount tub and white walls
Bathroom - transitional master white tile and stone tile bathroom idea in New York with an undermount sink, shaker cabinets, dark wood cabinets, an undermount tub and white walls

Sponsored
Columbus, OH
Hope Restoration & General Contracting
Columbus Design-Build, Kitchen & Bath Remodeling, Historic Renovations

 SLC Interiors
bedroom
Inspiration for a timeless bedroom remodel in Charleston with beige walls and a standard fireplace
Inspiration for a timeless bedroom remodel in Charleston with beige walls and a standard fireplace


 DTM INTERIORS
Inspiration for a coastal medium tone wood floor living room remodel in Los Angeles with white walls and a standard fireplace



Sponsored
Sunbury, OH

J.Holderby - Renovations
Franklin County's Leading General Contractors - 2X Best of Houzz!

 Paragon Custom Builders
The pocketing steel lift and slide door opens up the Great Room to the Entry Courtyard for an expanded entertainment space.
Mid-sized country gray one-story wood gable roof photo in San Francisco with a metal roof
Mid-sized country gray one-story wood gable roof photo in San Francisco with a metal roof

 PROjECT interiors + Aimee Wertepny
Example of a transitional l-shaped kitchen design in Chicago with an undermount sink, recessed-panel cabinets, white cabinets, white backsplash and an island

 Case Handyman Services
The frameless glass shower enclosure stands adjacent to the drop in bathtub.
Example of a mid-sized classic master beige tile and ceramic tile ceramic tile drop-in bathtub design in Richmond with an undermount sink, recessed-panel cabinets, white cabinets, granite countertops, a one-piece toilet and beige walls
Example of a mid-sized classic master beige tile and ceramic tile ceramic tile drop-in bathtub design in Richmond with an undermount sink, recessed-panel cabinets, white cabinets, granite countertops, a one-piece toilet and beige walls
49