
Search results for "Master castings" in Home Design Ideas
 Vincent Longo Custom Builders

Bathroom - large transitional master white tile white floor and marble floor bathroom idea in Atlanta with flat-panel cabinets, white walls, a pedestal sink, dark wood cabinets and marble countertops
 Elizabeth Lawson Design
Jennifer Hughes
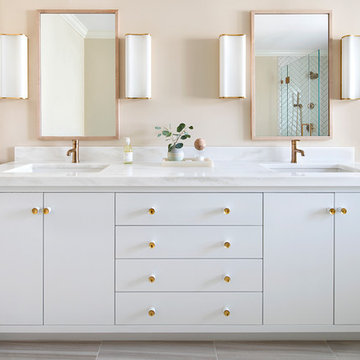
Example of a transitional master ceramic tile and beige floor bathroom design in Baltimore with white cabinets, beige walls, an undermount sink, marble countertops and flat-panel cabinets
Example of a transitional master ceramic tile and beige floor bathroom design in Baltimore with white cabinets, beige walls, an undermount sink, marble countertops and flat-panel cabinets
 Penhaglion
'The Lindisfarne' 68" Cast Iron French Bateau Tub Package

Large transitional master gray tile, white tile and marble tile marble floor and white floor bathroom photo in Tampa with a hinged shower door, white cabinets, gray walls, an undermount sink, marble countertops and recessed-panel cabinets
Large transitional master gray tile, white tile and marble tile marble floor and white floor bathroom photo in Tampa with a hinged shower door, white cabinets, gray walls, an undermount sink, marble countertops and recessed-panel cabinets
Find the right local pro for your project
 Godden Sudik Architects Inc

Claw-foot bathtub - mediterranean master white floor claw-foot bathtub idea in Denver with shaker cabinets, brown cabinets and an undermount sink
 Blue Jute Interiors
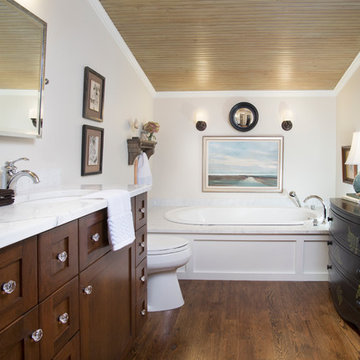
relaxing master bath with kohler drop-in cast iron tub
Inspiration for a timeless drop-in bathtub remodel in Baltimore with shaker cabinets, dark wood cabinets and marble countertops
Inspiration for a timeless drop-in bathtub remodel in Baltimore with shaker cabinets, dark wood cabinets and marble countertops

 Janette Mallory Interior Design Inc.
Inspiration for a timeless dark wood floor freestanding bathtub remodel in Los Angeles
 SVZ Interior Design

White Walls and Marble detailed master bathroom with Rue Pierre Blanc floor tile with offset Negro Marquina black detailing. Carrara slabs were used for the shower walls and behind the bathtub. The freestanding bathtub is from Sunrise. Plumbing fixtures are from California Faucets Margaux collection.

Sponsored
Delaware, OH

Buckeye Basements, Inc.
Central Ohio's Basement Finishing ExpertsBest Of Houzz '13-'21

 TKS Design Group
Download our free ebook, Creating the Ideal Kitchen. DOWNLOAD NOW
Storage was extremely important for this project because she wanted to go from keeping everything out in the open to have everything tucked away neatly, and who wouldn’t want this? So we went to work figuring out how to hide as much as possible but still keep things easy to access. The solution was two pullouts on either side of each vanity and a flush mount medicine cabinet above, so plenty of storage for each person.
We kept the layout pretty much the same, but just changed up the configuration of the cabinets. We added a storage cabinet by the toilet because there was plenty of room for that and converted the tub to a shower to make it easy to use the space long-term.
Modern day conveniences were also installed, including a heated towel bar, a lower threshold cast iron shower pan with sliding barn door shower door and a flip down shower seat. The house is a classic 1950’s midcentury ranch so we chose materials that fit that bill, and that had a bit of a Scandinavian vibe, including light maple Shaker door cabinets, black hardware and lighting, and simple subway tile in the shower. Our client fell in love with the white Macauba quartzite countertops in our showroom, and we agree they bring a perfect earthy energy into her space.
Designed by: Susan Klimala, CKD, CBD
Photography by: Dawn Jackman
For more information on kitchen and bath design ideas go to: www.kitchenstudio-ge.com

 Duet Design Group
Master Bedroom with Exposed Wooden Beams, Photo by David Lauer
Bedroom - large rustic master carpeted and beige floor bedroom idea in Denver with white walls and a standard fireplace
Bedroom - large rustic master carpeted and beige floor bedroom idea in Denver with white walls and a standard fireplace

 O’Hara Interiors
Martha O'Hara Interiors, Interior Design & Photo Styling | City Homes, Builder | Troy Thies, Photography
Please Note: All “related,” “similar,” and “sponsored” products tagged or listed by Houzz are not actual products pictured. They have not been approved by Martha O’Hara Interiors nor any of the professionals credited. For information about our work, please contact design@oharainteriors.com.

 Eckard Photographic
Eckard Photographic
Steele's Construction and Opulence By Steele
Inspiration for a small timeless master gray tile and stone tile claw-foot bathtub remodel in Charlotte with raised-panel cabinets, white cabinets and beige walls
Inspiration for a small timeless master gray tile and stone tile claw-foot bathtub remodel in Charlotte with raised-panel cabinets, white cabinets and beige walls
 Couto Homes

Large transitional master dark wood floor bedroom photo in Dallas with yellow walls and no fireplace
 InsideWright

The master bath was designed around the copper clawfoot tub. Porcelain tiles on the wall, marble on the floor.
Brittany Ambridge
Mid-sized transitional master blue tile and porcelain tile marble floor and white floor bathroom photo in New York with blue walls and a hinged shower door
Mid-sized transitional master blue tile and porcelain tile marble floor and white floor bathroom photo in New York with blue walls and a hinged shower door

Sponsored
Delaware, OH
Buckeye Basements, Inc.
Central Ohio's Basement Finishing ExpertsBest Of Houzz '13-'21
 CAST architecture
CAST architecture

Example of a small trendy brown one-story mixed siding exterior home design in Seattle with a shed roof
Example of a small trendy brown one-story mixed siding exterior home design in Seattle with a shed roof
 Chuck Morris Coastal Homes
Photos by Bruce Glass
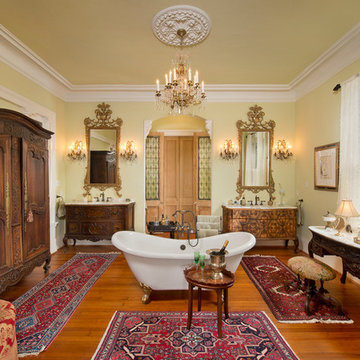
Freestanding bathtub - victorian master medium tone wood floor freestanding bathtub idea in Houston with medium tone wood cabinets, yellow walls and recessed-panel cabinets
Freestanding bathtub - victorian master medium tone wood floor freestanding bathtub idea in Houston with medium tone wood cabinets, yellow walls and recessed-panel cabinets

 Allison Jaffe Interior Design LLC
The focal point of the space is both the free standing club foot tub and the shower. The client had the tub custom painted. I designed the shower to accommodate two people with his and her sides. The linen tower was removed to free up space for the new water closet and shower. Each vanity was created to maximize space, so drawers were included in the middle portion of the cabinet. There is porcelain tile from floor to ceiling in the entire space for easy maintenance. Chrome was used as accents throughout the space as seen in the sinks, faucets and other fixtures. A wall of tile in the shower acts a focal point on the opposite end of the room.
Photographer: Brio Yiapon
 CAST architecture
CAST architecture
Example of a small trendy master concrete floor bedroom design in Seattle with gray walls and no fireplace
Example of a small trendy master concrete floor bedroom design in Seattle with gray walls and no fireplace

Sponsored
Sunbury, OH

J.Holderby - Renovations
Franklin County's Leading General Contractors - 2X Best of Houzz!

 Haver & Skolnick LLC Architects
The highlight of the Master Bathroom is a free-standing burnished iron bathtub.
Robert Benson Photography
Example of a huge country master medium tone wood floor freestanding bathtub design in New York with an undermount sink, shaker cabinets, gray cabinets, marble countertops and white walls
Example of a huge country master medium tone wood floor freestanding bathtub design in New York with an undermount sink, shaker cabinets, gray cabinets, marble countertops and white walls

 Interiors By Agostino's
Interior Design Naples, FL
Bedroom - mid-sized transitional master carpeted and beige floor bedroom idea in Miami with green walls
Bedroom - mid-sized transitional master carpeted and beige floor bedroom idea in Miami with green walls

 Kathryn J. LeMaster Art & Design
Rett Peek
Kitchen - mid-sized eclectic medium tone wood floor kitchen idea in Little Rock with a farmhouse sink, shaker cabinets, gray cabinets, quartzite countertops, beige backsplash, terra-cotta backsplash, stainless steel appliances and no island
Kitchen - mid-sized eclectic medium tone wood floor kitchen idea in Little Rock with a farmhouse sink, shaker cabinets, gray cabinets, quartzite countertops, beige backsplash, terra-cotta backsplash, stainless steel appliances and no island
4