
Search results for "Master charm" in Home Design Ideas

 Advance Design Studio, Ltd.
The design challenge was to enhance the square footage, flow and livability in this 1,442 sf 1930’s Tudor style brick house for a growing family of four. A two story 1,000 sf addition was the solution proposed by the design team at Advance Design Studio, Ltd. The new addition provided enough space to add a new kitchen and eating area with a butler pantry, a food pantry, a powder room and a mud room on the lower level, and a new master suite on the upper level.
The family envisioned a bright and airy white classically styled kitchen accented with espresso in keeping with the 1930’s style architecture of the home. Subway tile and timely glass accents add to the classic charm of the crisp white craftsman style cabinetry and sparkling chrome accents. Clean lines in the white farmhouse sink and the handsome bridge faucet in polished nickel make a vintage statement. River white granite on the generous new island makes for a fantastic gathering place for family and friends and gives ample casual seating. Dark stained oak floors extend to the new butler’s pantry and powder room, and throughout the first floor making a cohesive statement throughout. Classic arched doorways were added to showcase the home’s period details.
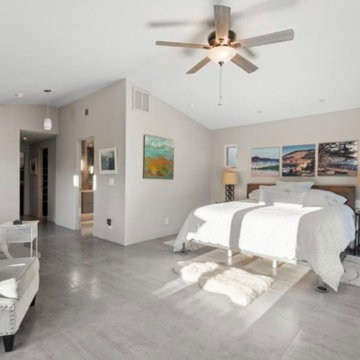
On the upper level, the newly expanded garage space nestles below an expansive new master suite complete with a spectacular bath retreat and closet space and an impressively vaulted ceiling. The soothing master getaway is bathed in soft gray tones with painted cabinets and amazing “fantasy” granite that reminds one of beach vacations. The floor mimics a wood feel underfoot with a gray textured porcelain tile and the spacious glass shower boasts delicate glass accents and a basket weave tile floor. Sparkling fixtures rest like fine jewelry completing the space.
The vaulted ceiling throughout the master suite lends to the spacious feel as does the archway leading to the expansive master closet. An elegant bank of 6 windows floats above the bed, bathing the space in light.
Photo Credits- Joe Nowak
 Everything Home
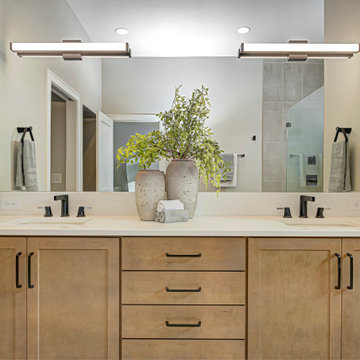
This Westfield modern farmhouse blends rustic warmth with contemporary flair. Our design features reclaimed wood accents, clean lines, and neutral palettes, offering a perfect balance of tradition and sophistication.
This bathroom evokes serene luxury with warm wood tones, a spacious dual sink vanity, and a rejuvenating shower area.
Project completed by Wendy Langston's Everything Home interior design firm, which serves Carmel, Zionsville, Fishers, Westfield, Noblesville, and Indianapolis.
For more about Everything Home, see here: https://everythinghomedesigns.com/
To learn more about this project, see here: https://everythinghomedesigns.com/portfolio/westfield-modern-farmhouse-design/
 Renewal by Andersen Toronto, Ottawa and Ontario
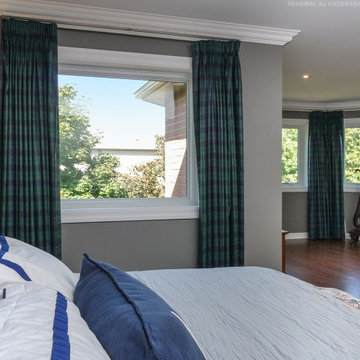
All new windows we installed in this wonderful bedroom. This warm and cozy bedroom with wood floors and charming design looks great with these new casement and picture windows we installed. Get started replacing your windows with Renewal by Andersen of Greater Toronto, serving most of Ontario.
Find the right local pro for your project
 Renewal by Andersen Toronto, Ottawa and Ontario
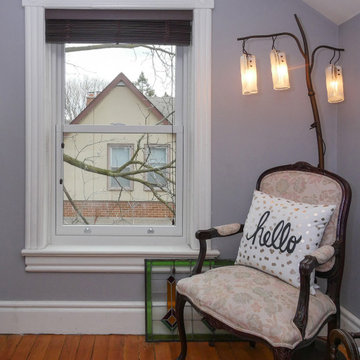
Charming bedroom with new double hung window we installed. With wood flooring and antique accents, this delightful bedroom looks wonderful with this white double hung window that brings an updated traditional look and modern functionality. Our windows and doors come in lots of styles and colors at Renewal by Andersen of Greater Toronto, Ottawa and most of Ontario.
. . . . . . . . . . . .
New windows and doors are just a phone call away -- Contact us today: (844) 819-3040

 Vintage Woods and Metals
A beautiful residence in Eagle County Colorado features siding from Vintage Woods, Inc. Fireplace wraps, stairways and kitchen highlights create warm and inviting interiors. ©Kimberly Gavin Photography 2016 970-524-4041 www.vintagewoodsinc.net


 NB Construction
Master Bathroom Remodel of a charming hideaway in the heart of Hollywood, CA 90069
Example of a large transitional master gray tile, white tile and porcelain tile marble floor and gray floor freestanding bathtub design in Los Angeles with shaker cabinets, white cabinets, a two-piece toilet, multicolored walls, an undermount sink, marble countertops and a hinged shower door
Example of a large transitional master gray tile, white tile and porcelain tile marble floor and gray floor freestanding bathtub design in Los Angeles with shaker cabinets, white cabinets, a two-piece toilet, multicolored walls, an undermount sink, marble countertops and a hinged shower door

Sponsored
Sunbury, OH

J.Holderby - Renovations
Franklin County's Leading General Contractors - 2X Best of Houzz!

 Gryphon Builders
This wine room is decorated with fully stocked wine racks, cozy fireplace, comfy seating, and a central table so that the homeowners can not only enjoy their wine collection but also invite friends around for tasting sessions. The faux wood paint on the walls and antler sconce provide a rustic charm, while complementing the dark ornate custom chilled wine storage, mantle, and entertainment panel. All while providing a beautifully functional space to enjoy their collection of wine, unwind and converse.
For more information about this project please visit: www.gryphonbuilders.com. Or contact Allen Griffin, President of Gryphon Builders, at 713-939-8005 cell or email him at allen@gryphonbuilders.com

 ID Studio Interiors
Inspiro 8 Studio
Inspiration for a large cottage master medium tone wood floor and brown floor bedroom remodel with blue walls
Inspiration for a large cottage master medium tone wood floor and brown floor bedroom remodel with blue walls

 Griffin Design
Designed By: Robby & Lisa Griffin
Photo Credit: Erin Weaver / Desired Photo
Powder room - mid-sized transitional 3/4 beige tile and mosaic tile porcelain tile and beige floor powder room idea in Houston with raised-panel cabinets, white cabinets, beige walls, an undermount sink and granite countertops
Powder room - mid-sized transitional 3/4 beige tile and mosaic tile porcelain tile and beige floor powder room idea in Houston with raised-panel cabinets, white cabinets, beige walls, an undermount sink and granite countertops
 Two Navy Lane
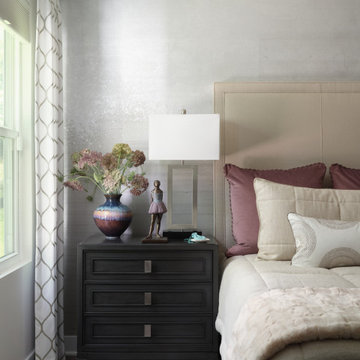
Every detail in this primary bedroom was selected to create a layered sense of calm and sophistication. A sleek black nightstand grounds the design while providing storage and balance to the upholstered headboard. On top, a sculptural lamp adds height and glow, while fresh florals in a ceramic vase and a cherished figurine introduce personality and warmth. The textured drapery beside the window filters natural light and complements the shimmer of the silver accent wall, creating a soft interplay of pattern and shine. This vignette captures the perfect blend of function and artistry that makes a bedroom feel like home.
 DevArt8 Construction
In Cupertino, we recently completed an extensive remodeling project that transformed a dated home into a modern sanctuary. The project included a complete outdoor renovation with a lush lawn, spacious porch, and inviting patio. Inside, the living room was redesigned with a cozy fireplace and comfortable seating arrangements. The kitchen now features all-new wooden cabinets and countertops, providing ample storage and workspace. A vintage-style bathroom was remodeled with sleek black accessories and elegant lighting fixtures. An open kitchen layout fosters gatherings and social interaction, while a dedicated gym area promotes health and wellness. This comprehensive remodel reflects our commitment to craftsmanship and creating spaces that enhance luxury living.

 Hagstrom Builder
A Modern Farmhouse set in a prairie setting exudes charm and simplicity. Wrap around porches and copious windows make outdoor/indoor living seamless while the interior finishings are extremely high on detail. In floor heating under porcelain tile in the entire lower level, Fond du Lac stone mimicking an original foundation wall and rough hewn wood finishes contrast with the sleek finishes of carrera marble in the master and top of the line appliances and soapstone counters of the kitchen. This home is a study in contrasts, while still providing a completely harmonious aura.

Sponsored
Delaware, OH

Buckeye Basements, Inc.
Central Ohio's Basement Finishing ExpertsBest Of Houzz '13-'21


 NB Construction
Master Bathroom Remodel of a charming hideaway in the heart of Hollywood, CA 90069
Inspiration for a large transitional master gray tile, white tile and porcelain tile marble floor and gray floor freestanding bathtub remodel in Los Angeles with shaker cabinets, white cabinets, a two-piece toilet, multicolored walls, an undermount sink, marble countertops and a hinged shower door
Inspiration for a large transitional master gray tile, white tile and porcelain tile marble floor and gray floor freestanding bathtub remodel in Los Angeles with shaker cabinets, white cabinets, a two-piece toilet, multicolored walls, an undermount sink, marble countertops and a hinged shower door

 Lands End Development - Designers & Builders
Mountain style detached two-car garage photo in Minneapolis
 Renewal by Andersen of NJ-NY Metro
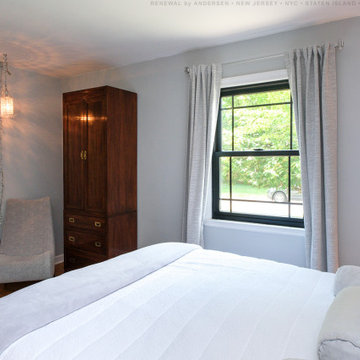
Beautiful bedroom with new black window we installed. This charming bedroom with a mid-century-style flare and floral accents looks superb with this new double hung window with prairie style grilles. All your window and door needs are just a phone call away with Renewal by Andersen of New Jersey, Staten Island, New York City and the Bronx.
. . . . . . . . . .
We offer windows in a variety of styles and colors -- Contact us today: (844) 245-2799

Sponsored
Sunbury, OH
J.Holderby - Renovations
Franklin County's Leading General Contractors - 2X Best of Houzz!
 Judith Balis Interiors
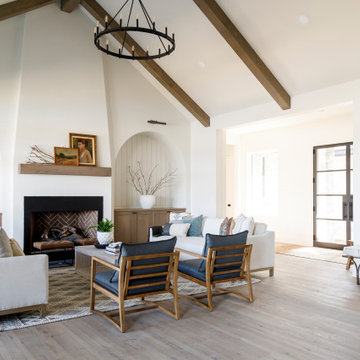
I used soft arches, warm woods, and loads of texture to create a warm and sophisticated yet casual space.
Inspiration for a mid-sized country medium tone wood floor, vaulted ceiling and shiplap wall living room remodel in Boise with white walls, a standard fireplace and a plaster fireplace
Inspiration for a mid-sized country medium tone wood floor, vaulted ceiling and shiplap wall living room remodel in Boise with white walls, a standard fireplace and a plaster fireplace
 NB Construction
Master Bathroom Remodel of a charming hideaway in the heart of Hollywood, CA 90069
Large transitional master gray tile, white tile and porcelain tile marble floor and gray floor freestanding bathtub photo in Los Angeles with shaker cabinets, white cabinets, a two-piece toilet, multicolored walls, an undermount sink, marble countertops and a hinged shower door
Large transitional master gray tile, white tile and porcelain tile marble floor and gray floor freestanding bathtub photo in Los Angeles with shaker cabinets, white cabinets, a two-piece toilet, multicolored walls, an undermount sink, marble countertops and a hinged shower door

 Nathan Taylor for Obelisk Home
Historical Renovation
Objective: The homeowners asked us to join the project after partial demo and construction was in full
swing. Their desire was to significantly enlarge and update the charming mid-century modern home to
meet the needs of their joined families and frequent social gatherings. It was critical though that the
expansion be seamless between old and new, where one feels as if the home “has always been this
way”.
Solution: We created spaces within rooms that allowed family to gather and socialize freely or allow for
private conversations. As constant entertainers, the couple wanted easier access to their favorite wines
than having to go to the basement cellar. A custom glass and stainless steel wine cellar was created
where bottles seem to float in the space between the dining room and kitchen area.
A nineteen foot long island dominates the great room as well as any social gathering where it is
generally spread from end to end with food and surrounded by friends and family.
Aside of the master suite, three oversized bedrooms each with a large en suite bath provide plenty of
space for kids returning from college and frequent visits from friends and family.
A neutral color palette was chosen throughout to bring warmth into the space but not fight with the
clients’ collections of art, antique rugs and furnishings. Soaring ceiling, windows and huge sliding doors
bring the naturalness of the large wooded lot inside while lots of natural wood and stone was used to
further complement the outdoors and their love of nature.
Outside, a large ground level fire-pit surrounded by comfortable chairs is another favorite gathering
spot.
92