
Search results for "Master charm" in Home Design Ideas

 Griffin Design
Designed By: Robby & Lisa Griffin
Photo Credit: Erin Weaver / Desired Photo
Example of a mid-sized transitional 3/4 beige tile and mosaic tile porcelain tile and beige floor powder room design in Houston with raised-panel cabinets, white cabinets, beige walls, an undermount sink and granite countertops
Example of a mid-sized transitional 3/4 beige tile and mosaic tile porcelain tile and beige floor powder room design in Houston with raised-panel cabinets, white cabinets, beige walls, an undermount sink and granite countertops

 Alison Kandler Interior Design
Home office - mid-sized coastal built-in desk light wood floor and brown floor home office idea in Los Angeles with no fireplace and beige walls

 NB Construction
Master Bathroom Remodel of a charming hideaway in the heart of Hollywood, CA 90069
Large transitional master gray tile, white tile and porcelain tile marble floor and gray floor freestanding bathtub photo in Los Angeles with shaker cabinets, white cabinets, a two-piece toilet, multicolored walls, an undermount sink, marble countertops and a hinged shower door
Large transitional master gray tile, white tile and porcelain tile marble floor and gray floor freestanding bathtub photo in Los Angeles with shaker cabinets, white cabinets, a two-piece toilet, multicolored walls, an undermount sink, marble countertops and a hinged shower door
Find the right local pro for your project

 Kimball Starr Interior Design
Vintage furniture from the 1950's and 1960's fill this Palo Alto bungalow with character and sentimental charm. Mixing furniture from the homeowner's childhood alongside mid-century modern treasures create an interior where every piece has a history.

 FitzHarris Designs, Architects + Designers
FitzHarris Designs
Inspiration for a mid-sized timeless master gray tile and marble tile marble floor and gray floor freestanding bathtub remodel in DC Metro with shaker cabinets, white cabinets, a two-piece toilet, gray walls, an undermount sink, quartz countertops, a hinged shower door and white countertops
Inspiration for a mid-sized timeless master gray tile and marble tile marble floor and gray floor freestanding bathtub remodel in DC Metro with shaker cabinets, white cabinets, a two-piece toilet, gray walls, an undermount sink, quartz countertops, a hinged shower door and white countertops
 NB Construction
Master Bathroom Remodel of a charming hideaway in the heart of Hollywood, CA 90069
Example of a large transitional master gray tile, white tile and porcelain tile marble floor and gray floor freestanding bathtub design in Los Angeles with shaker cabinets, white cabinets, a two-piece toilet, multicolored walls, an undermount sink, marble countertops and a hinged shower door
Example of a large transitional master gray tile, white tile and porcelain tile marble floor and gray floor freestanding bathtub design in Los Angeles with shaker cabinets, white cabinets, a two-piece toilet, multicolored walls, an undermount sink, marble countertops and a hinged shower door
 Grace Homes
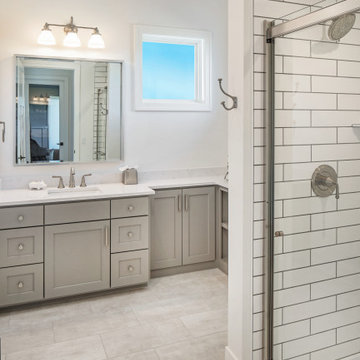
Mid-sized minimalist master white tile and glass tile porcelain tile, white floor and double-sink doorless shower photo in Omaha with shaker cabinets, gray cabinets, white walls, an undermount sink, quartz countertops, a hinged shower door, white countertops and a built-in vanity

Sponsored
Sunbury, OH

J.Holderby - Renovations
Franklin County's Leading General Contractors - 2X Best of Houzz!

 A. Perry Homes
Master bath with his and hers vanities, a fully tiled shower, crystal lamp shades, and diagonal patterned tile
Double shower - large traditional master beige tile and ceramic tile ceramic tile double shower idea in Chicago with an undermount sink, recessed-panel cabinets, dark wood cabinets, granite countertops and white walls
Double shower - large traditional master beige tile and ceramic tile ceramic tile double shower idea in Chicago with an undermount sink, recessed-panel cabinets, dark wood cabinets, granite countertops and white walls

 blanchardA+D
This early 1900's Sears, Roebuck and Co. kit house embodied charm, but the spaces needed to be expanded and modernized. We added an attached garage, new master suite, new stairwell and reconfigured the existing first floor to accommodate a new kitchen, living spaces and 'hidden' powder room.

 Jim Maliksi and Associates
Alcove bathtub - cottage 3/4 white tile and subway tile blue floor alcove bathtub idea in San Francisco with recessed-panel cabinets, blue cabinets, blue walls, an undermount sink and white countertops

 Garey Gomez Photography
www.gareygomez.com
Farmhouse metal railing balcony photo in Atlanta with a pergola
Farmhouse metal railing balcony photo in Atlanta with a pergola

 User
Photo by Paula Coldiron
Photo styling by Katrina Porter and Paula Coldiron
Example of a mid-sized transitional master white tile and stone tile medium tone wood floor freestanding bathtub design in Birmingham with flat-panel cabinets, white cabinets, an undermount sink and marble countertops
Example of a mid-sized transitional master white tile and stone tile medium tone wood floor freestanding bathtub design in Birmingham with flat-panel cabinets, white cabinets, an undermount sink and marble countertops

 Beyond Beige Interior Design Inc.
Beyond Beige Interior Design | www.beyondbeige.com | Ph: 604-876-3800 | Photography By Provoke Studios | Furniture Purchased From The Living Lab Furniture Co.


 Griffin Design
Designed By: Robby & Lisa Griffin
Photo Credit: Erin Weaver / Desired Photo
Inspiration for a mid-sized transitional 3/4 beige tile and mosaic tile porcelain tile and beige floor powder room remodel in Houston with raised-panel cabinets, white cabinets, beige walls, an undermount sink and granite countertops
Inspiration for a mid-sized transitional 3/4 beige tile and mosaic tile porcelain tile and beige floor powder room remodel in Houston with raised-panel cabinets, white cabinets, beige walls, an undermount sink and granite countertops

 Plaistow Cabinet
Shiloh Cabinetry. Polar White, Inset
Kitchen - transitional kitchen idea in Manchester with white cabinets, beaded inset cabinets, marble countertops, white backsplash, marble backsplash and stainless steel appliances
Kitchen - transitional kitchen idea in Manchester with white cabinets, beaded inset cabinets, marble countertops, white backsplash, marble backsplash and stainless steel appliances

 Budget Bath, Inc.
Jill Hughes
Inspiration for a mid-sized modern master brown tile and ceramic tile ceramic tile bathroom remodel in Baltimore with white cabinets, a one-piece toilet, blue walls, an undermount sink and granite countertops
Inspiration for a mid-sized modern master brown tile and ceramic tile ceramic tile bathroom remodel in Baltimore with white cabinets, a one-piece toilet, blue walls, an undermount sink and granite countertops

 MainStreet Design Build
This early 20th century Poppleton Park home was originally 2548 sq ft. with a small kitchen, nook, powder room and dining room on the first floor. The second floor included a single full bath and 3 bedrooms. The client expressed a need for about 1500 additional square feet added to the basement, first floor and second floor. In order to create a fluid addition that seamlessly attached to this home, we tore down the original one car garage, nook and powder room. The addition was added off the northern portion of the home, which allowed for a side entry garage. Plus, a small addition on the Eastern portion of the home enlarged the kitchen, nook and added an exterior covered porch.
Special features of the interior first floor include a beautiful new custom kitchen with island seating, stone countertops, commercial appliances, large nook/gathering with French doors to the covered porch, mud and powder room off of the new four car garage. Most of the 2nd floor was allocated to the master suite. This beautiful new area has views of the park and includes a luxurious master bath with free standing tub and walk-in shower, along with a 2nd floor custom laundry room!
Attention to detail on the exterior was essential to keeping the charm and character of the home. The brick façade from the front view was mimicked along the garage elevation. A small copper cap above the garage doors and 6” half-round copper gutters finish the look.
KateBenjamin Photography

Sponsored
Sunbury, OH
J.Holderby - Renovations
Franklin County's Leading General Contractors - 2X Best of Houzz!

 Beyond Kitchens
Photography by: Spacecrafting
Inspiration for a large timeless master white tile and subway tile porcelain tile bathroom remodel with flat-panel cabinets, black cabinets, an undermount sink, quartz countertops, a hinged shower door and white countertops
Inspiration for a large timeless master white tile and subway tile porcelain tile bathroom remodel with flat-panel cabinets, black cabinets, an undermount sink, quartz countertops, a hinged shower door and white countertops
 Griffin Design
Designed By: Robby & Lisa Griffin
Photo Credit: Erin Weaver / Desired Photo
Mid-sized transitional 3/4 beige tile and mosaic tile porcelain tile and beige floor powder room photo in Houston with raised-panel cabinets, white cabinets, beige walls, an undermount sink and granite countertops
Mid-sized transitional 3/4 beige tile and mosaic tile porcelain tile and beige floor powder room photo in Houston with raised-panel cabinets, white cabinets, beige walls, an undermount sink and granite countertops
 Griffin Design
Designed By: Robby & Lisa Griffin
Photo Credit: Erin Weaver / Desired Photo
Example of a mid-sized transitional 3/4 black and white tile and mosaic tile porcelain tile and beige floor powder room design in Houston with raised-panel cabinets, white cabinets, beige walls, an undermount sink and granite countertops
Example of a mid-sized transitional 3/4 black and white tile and mosaic tile porcelain tile and beige floor powder room design in Houston with raised-panel cabinets, white cabinets, beige walls, an undermount sink and granite countertops
93