
Search results for "Master charm" in Home Design Ideas

 RW Anderson Homes
Interior Design by ecd Design LLC
This newly remodeled home was transformed top to bottom. It is, as all good art should be “A little something of the past and a little something of the future.” We kept the old world charm of the Tudor style, (a popular American theme harkening back to Great Britain in the 1500’s) and combined it with the modern amenities and design that many of us have come to love and appreciate. In the process, we created something truly unique and inspiring.
RW Anderson Homes is the premier home builder and remodeler in the Seattle and Bellevue area. Distinguished by their excellent team, and attention to detail, RW Anderson delivers a custom tailored experience for every customer. Their service to clients has earned them a great reputation in the industry for taking care of their customers.
Working with RW Anderson Homes is very easy. Their office and design team work tirelessly to maximize your goals and dreams in order to create finished spaces that aren’t only beautiful, but highly functional for every customer. In an industry known for false promises and the unexpected, the team at RW Anderson is professional and works to present a clear and concise strategy for every project. They take pride in their references and the amount of direct referrals they receive from past clients.
RW Anderson Homes would love the opportunity to talk with you about your home or remodel project today. Estimates and consultations are always free. Call us now at 206-383-8084 or email Ryan@rwandersonhomes.com.

 Tom Meaney Architect, AIA
All white reading nook with daybead. Iron curtain rod with white curtains give mediterranean finish.
Large tuscan master light wood floor and beige floor bedroom photo in Santa Barbara with white walls and a ribbon fireplace
Large tuscan master light wood floor and beige floor bedroom photo in Santa Barbara with white walls and a ribbon fireplace

 Classic Home Building-Myrtle Beach
Scott Smallin
Inspiration for a shabby-chic style exterior home remodel in Charleston
Inspiration for a shabby-chic style exterior home remodel in Charleston
Find the right local pro for your project

 MAC Reno Design Build LTD ( MAC Renovations)
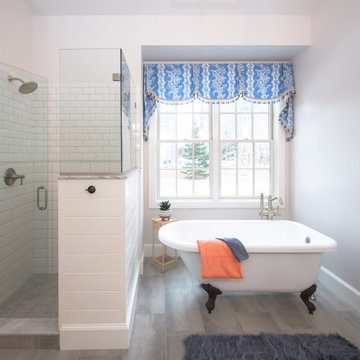
Mid-sized country master white tile and subway tile porcelain tile and gray floor claw-foot bathtub photo with shaker cabinets, dark wood cabinets, a two-piece toilet, green walls, a vessel sink, quartz countertops and a hinged shower door
 3W design, inc.
Inspiration for a large cottage master white tile and porcelain tile porcelain tile, gray floor and double-sink claw-foot bathtub remodel in Boston with shaker cabinets, white cabinets, a one-piece toilet, white walls, an undermount sink, quartz countertops, a hinged shower door, white countertops, a niche and a built-in vanity
 MAC Reno Design Build LTD ( MAC Renovations)
Inspiration for a mid-sized country master white tile and subway tile porcelain tile and gray floor claw-foot bathtub remodel with shaker cabinets, dark wood cabinets, a two-piece toilet, green walls, a vessel sink, quartz countertops and a hinged shower door

 Mountainwood Homes
We converted a small bedroom upstairs into a full, master bedroom suite with walk-in closet, large, tile shower and stackable laundry unit. After a complete renovation, this charming home now functions like a modern, new home while keeping the integrity of the charming Hawthorne neighborhood.
Photo by Vern Uyetake

Sponsored
Delaware, OH

Buckeye Basements, Inc.
Central Ohio's Basement Finishing ExpertsBest Of Houzz '13-'21
 Classic Home Building-Myrtle Beach
Scott Smallin
Inspiration for a shabby-chic style bedroom remodel in Charleston
Inspiration for a shabby-chic style bedroom remodel in Charleston


 Lee Kartis Home Design
Built in 1998, the 2,800 sq ft house was lacking the charm and amenities that the location justified. The idea was to give it a "Hawaiiana" plantation feel.
Exterior renovations include staining the tile roof and exposing the rafters by removing the stucco soffits and adding brackets.
Smooth stucco combined with wood siding, expanded rear Lanais, a sweeping spiral staircase, detailed columns, balustrade, all new doors, windows and shutters help achieve the desired effect.
On the pool level, reclaiming crawl space added 317 sq ft. for an additional bedroom suite, and a new pool bathroom was added.
On the main level vaulted ceilings opened up the great room, kitchen, and master suite. Two small bedrooms were combined into a fourth suite and an office was added. Traditional built-in cabinetry and moldings complete the look.
 Kenorah Design + Build Ltd.
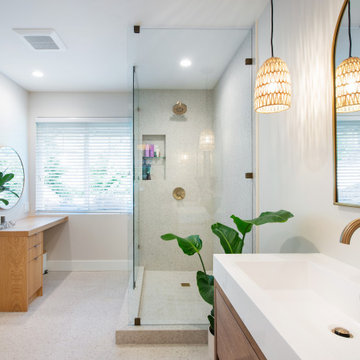
Example of a large trendy master beige tile and porcelain tile vinyl floor, multicolored floor and double-sink corner shower design in Vancouver with flat-panel cabinets, medium tone wood cabinets, beige walls, an integrated sink, glass countertops, white countertops and a built-in vanity

 Lang's Home Remodeling
Packed with traditional charm, this bathroom remodel combines old world touches with the best of modern bathroom design. Two furniture style vanity cabinets frame a tall central cabinet, and are topped by tilting mirrors. The free standing claw foot tub is a classic element next to the large shower with a custom door and built-in storage niche.

 Meyer Design
The modern farmhouse master bathroom exudes a perfect blend of rustic charm and contemporary elegance. Featuring a spacious walk-in shower with farmhouse-inspired tile and a freestanding soaking tub, it creates a spa-like retreat. The vanity showcases natural wood cabinetry paired with a white quartz or marble countertop, complemented by vintage-style fixtures and a charming mirror. Soft, neutral tones and warm lighting enhance the inviting atmosphere, while decorative touches like woven baskets, antique accents, and greenery add personality and warmth. This bathroom offers both luxurious comfort and timeless farmhouse style, making it a serene sanctuary for everyday relaxation.



 Andrea Schumacher Interiors
A head to toe reconstruction of a 1930's Denver Tudor resulting in a clean, fresh, and light-filled home. Replete with custom, but child-friendly furnishings for a young family. The mostly neutral palette is enhanced by pops of color sprinkled throughout the residence. The charming Tudor with an expansive airiness and a crisp color story emits a welcoming and cozy feel.


 Marrokal Design & Remodeling
This historic home in North Park had all the charm of the era, but was too small for the young growing family. Keeping in accordance with the requirements of the Historic Preservation Review we were able to give this home a second story featuring a nursery and master suite

 Baer's Furniture
Robust and romantic, ornate yet relaxed, this bachelor's chest is the perfect piece for those who wish to make a statement with old-world charm and grand designs. A Warm Chestnut finish with distressing gives the solid mahogany and flat-cut mahogany veneers an antiqued feel, enhanced by gold tipping and decorative carvings.

Sponsored
Delaware, OH
Buckeye Basements, Inc.
Central Ohio's Basement Finishing ExpertsBest Of Houzz '13-'21

 Jamie House Design
 brings timeless charm to new construction with this award-winning home in the heart of the Houston Heights. Designed to blend seamlessly with the neighborhood’s historic architecture, this stunning Craftsman home features reclaimed hardwood floors, intricate millwork, and high ceilings, embodying the warmth and character of a true historic interior. The thoughtfully designed floor plan includes a spacious kitchen with a butler’s pantry, a flexible first-floor room, and attached guest quarters, all tailored for modern living while honoring classic design principles. Recognized with a Community Improvement Award from the Houston Heights Association, this home exemplifies Jamie House Design’s expertise in creating new historic homes that celebrate architectural heritage.

 Yohe Architecture + Design, PC
Master bedroom | The original home had many of the features that you would expect from the 1950's: expert craftsmanship, beautiful hardwood floors, and understated charm; but also a small secluded kitchen, small windows, and small closets. The renovated home features a master bedroom addition with windows designed to capture the views of the stunning site, a master bathroom with a lofted ceiling, walk-in shower and soaking tub, a new kitchen addition, and a 2nd floor bedroom expansion. The redesign also provided clarity to the entry sequence.

 Advance Design Studio, Ltd.
This 1930's Barrington Hills farmhouse was in need of some TLC when it was purchased by this southern family of five who planned to make it their new home. The renovation taken on by Advance Design Studio's designer Scott Christensen and master carpenter Justin Davis included a custom porch, custom built in cabinetry in the living room and children's bedrooms, 2 children's on-suite baths, a guest powder room, a fabulous new master bath with custom closet and makeup area, a new upstairs laundry room, a workout basement, a mud room, new flooring and custom wainscot stairs with planked walls and ceilings throughout the home.
The home's original mechanicals were in dire need of updating, so HVAC, plumbing and electrical were all replaced with newer materials and equipment. A dramatic change to the exterior took place with the addition of a quaint standing seam metal roofed farmhouse porch perfect for sipping lemonade on a lazy hot summer day.
In addition to the changes to the home, a guest house on the property underwent a major transformation as well. Newly outfitted with updated gas and electric, a new stacking washer/dryer space was created along with an updated bath complete with a glass enclosed shower, something the bath did not previously have. A beautiful kitchenette with ample cabinetry space, refrigeration and a sink was transformed as well to provide all the comforts of home for guests visiting at the classic cottage retreat.
The biggest design challenge was to keep in line with the charm the old home possessed, all the while giving the family all the convenience and efficiency of modern functioning amenities. One of the most interesting uses of material was the porcelain "wood-looking" tile used in all the baths and most of the home's common areas. All the efficiency of porcelain tile, with the nostalgic look and feel of worn and weathered hardwood floors. The home’s casual entry has an 8" rustic antique barn wood look porcelain tile in a rich brown to create a warm and welcoming first impression.
Painted distressed cabinetry in muted shades of gray/green was used in the powder room to bring out the rustic feel of the space which was accentuated with wood planked walls and ceilings. Fresh white painted shaker cabinetry was used throughout the rest of the rooms, accentuated by bright chrome fixtures and muted pastel tones to create a calm and relaxing feeling throughout the home.
Custom cabinetry was designed and built by Advance Design specifically for a large 70” TV in the living room, for each of the children’s bedroom’s built in storage, custom closets, and book shelves, and for a mudroom fit with custom niches for each family member by name.
The ample master bath was fitted with double vanity areas in white. A generous shower with a bench features classic white subway tiles and light blue/green glass accents, as well as a large free standing soaking tub nestled under a window with double sconces to dim while relaxing in a luxurious bath. A custom classic white bookcase for plush towels greets you as you enter the sanctuary bath.
145