
Search results for "Master charm" in Home Design Ideas
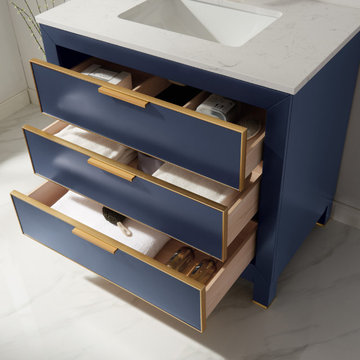
 Altair
An intriguing mix of contemporary and retro style, the Jackson Vanity lends clean, simple charm to any guest or master bath. The smooth-gliding drawers are designed to provide ample space for all your accoutrements, from towels to toiletries. This stunning vanity is crafted with exceptional care and attention to detail, guaranteeing years of enjoyment.
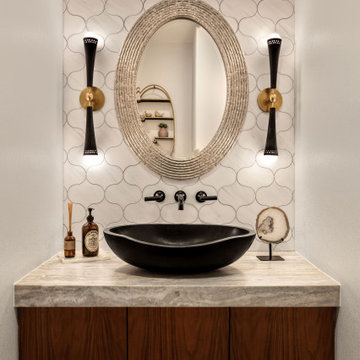
 Spaces Designed, Interior Design Studio, LLC
“We could never have envisioned what could be” – Steiner Ranch Homeowner and Client
It is an especially fulfilling Project for an Interior Designer when the outcome exceeds Client expectations, and imagination. This remodeling project required instilling modern sensibilities, openness, styles and textures into a dated house that was past its prime. Strategically, the goal was to tear down where it made sense without doing a complete teardown.
Starting with the soul of the home, the kitchen, we expanded out room by room to create a cohesiveness and flow that invites, supports and provides the warmth and relaxation that only a home can.
In the Kitchen, we started by removing the wooden beams and adding bright recessed lighting. We removed the old limestone accent wall and moved the sink and cooktop from the island on to the countertop – the key goal was to create room for the family to gather around the kitchen. We replaced all appliances with modern Energy Star ones, along with adding a wine rack.
The first order of business for the Living Room was to brighten it up by adding more lighting and replacing an unused section with a glass door to the backyard. Multi-section windows were replaced with large no-split glass overlooking the backyard. Once more, the limestone accent was removed to create a clean, modern look. Replacing the dated wooden staircase with the clean lines of a metal, wire and wooded staircase added interest and freshness. An odd bend in the staircase was removed to clean things up.
The Master Bedroom went from what looked like a motel room with green carpet and cheap blinds to an oasis of luxury and charm. A section of the wraparound doors were closed off to increase privacy, accentuate the best view from the bedroom and to add usable space. Artwork, rug, contemporary bed and other accent pieces brought together the seamless look across the home.
The Master Bathroom remodel started by replacing the standard windows with a single glass pane that enhanced the view of the outdoors. The dated shower was replaced by a walk-in shower and soaking tub to create the ultimate at-home spa experience. Lighted LED mirrors frame His & Hers sinks and bathe them in a soft light.
The flooring was upgraded throughout the house to reflect the contemporary color scheme.
Each of the smaller bedrooms were similarly upgraded to match the clean and modern décor of the rest of the house.
After such a transformation inside, it was only appropriate that the exterior needed an upgrade as well. All of the legacy limestone accents were replaced by stucco and the color scheme extended from the interior of the house to the gorgeous wrap around balconies, trim, garage doors etc. to complete the inside outside transformation.
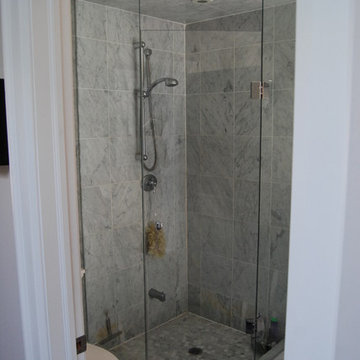
 Woodsmith Construction Inc
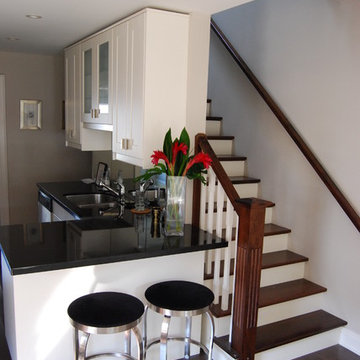
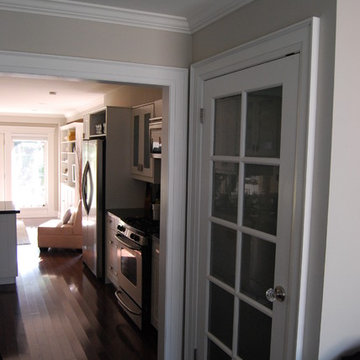
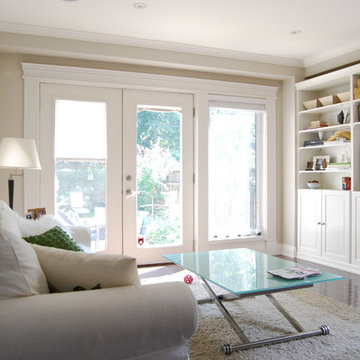
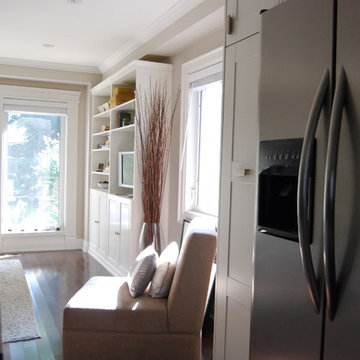
This charming Custom home was created from the ground up and features many contemporary features throughout. Located in the Leslieville area of Toronto, it has a beautiful first floor living area, a generous bathroom and a grand master bedroom. The backyard was created to capture that intimate feeling for gatherings.
Find the right local pro for your project
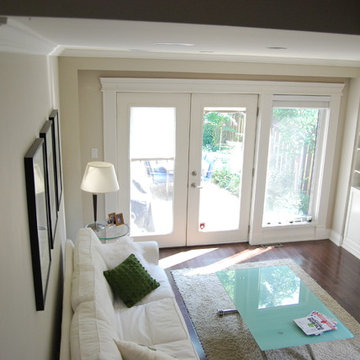 Woodsmith Construction Inc
This charming Custom home was created from the ground up and features many contemporary features throughout. Located in the Leslieville area of Toronto, it has a beautiful first floor living area, a generous bathroom and a grand master bedroom. The backyard was created to capture that intimate feeling for gatherings.

 User
Everything! Completely renovated 1890 home...Classic charm with modern amenities. New kitchen including all new stainless appliances, master bathroom, 1/2 bath. Refinished flooring throughout. New furnace, new plumbing and electrical panel box. All new paint interior and exterior.
 Woodsmith Construction Inc
This charming Custom home was created from the ground up and features many contemporary features throughout. Located in the Leslieville area of Toronto, it has a beautiful first floor living area, a generous bathroom and a grand master bedroom. The backyard was created to capture that intimate feeling for gatherings.
 Woodsmith Construction Inc
This charming Custom home was created from the ground up and features many contemporary features throughout. Located in the Leslieville area of Toronto, it has a beautiful first floor living area, a generous bathroom and a grand master bedroom. The backyard was created to capture that intimate feeling for gatherings.

Sponsored
Columbus, OH

Hope Restoration & General Contracting
Columbus Design-Build, Kitchen & Bath Remodeling, Historic Renovations
 Woodsmith Construction Inc
This charming Custom home was created from the ground up and features many contemporary features throughout. Located in the Leslieville area of Toronto, it has a beautiful first floor living area, a generous bathroom and a grand master bedroom. The backyard was created to capture that intimate feeling for gatherings.
 Woodsmith Construction Inc
This charming Custom home was created from the ground up and features many contemporary features throughout. Located in the Leslieville area of Toronto, it has a beautiful first floor living area, a generous bathroom and a grand master bedroom. The backyard was created to capture that intimate feeling for gatherings.
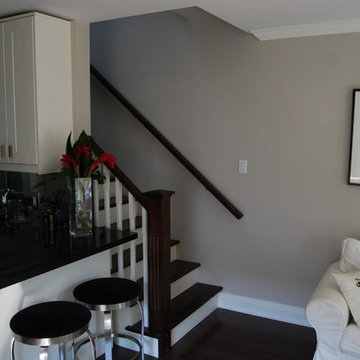 Woodsmith Construction Inc
This charming Custom home was created from the ground up and features many contemporary features throughout. Located in the Leslieville area of Toronto, it has a beautiful first floor living area, a generous bathroom and a grand master bedroom. The backyard was created to capture that intimate feeling for gatherings.
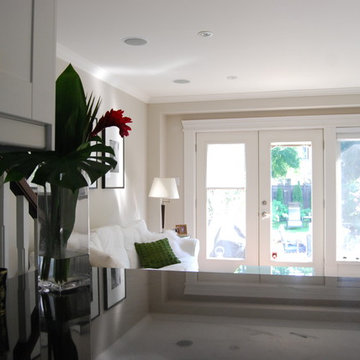 Woodsmith Construction Inc
This charming Custom home was created from the ground up and features many contemporary features throughout. Located in the Leslieville area of Toronto, it has a beautiful first floor living area, a generous bathroom and a grand master bedroom. The backyard was created to capture that intimate feeling for gatherings.
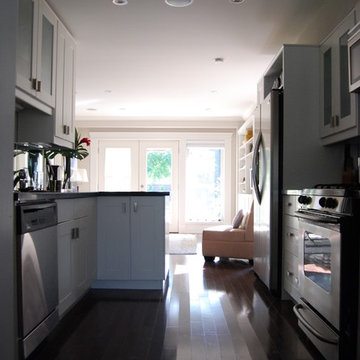 Woodsmith Construction Inc
This charming Custom home was created from the ground up and features many contemporary features throughout. Located in the Leslieville area of Toronto, it has a beautiful first floor living area, a generous bathroom and a grand master bedroom. The backyard was created to capture that intimate feeling for gatherings.

 blanchardA+D
This early 1900's Sears, Roebuck and Co. kit house embodied charm, but the spaces needed to be expanded and modernized. We added an attached garage, new master suite, new stairwell and reconfigured the existing first floor to accommodate a new kitchen, living spaces and 'hidden' powder room.


 User
Everything! Completely renovated 1890 home...Classic charm with modern amenities. New kitchen including all new stainless appliances, master bathroom, 1/2 bath. Refinished flooring throughout. New furnace, new plumbing and electrical panel box. All new paint interior and exterior.
 User
Everything! Completely renovated 1890 home...Classic charm with modern amenities. New kitchen including all new stainless appliances, master bathroom, 1/2 bath. Refinished flooring throughout. New furnace, new plumbing and electrical panel box. All new paint interior and exterior.

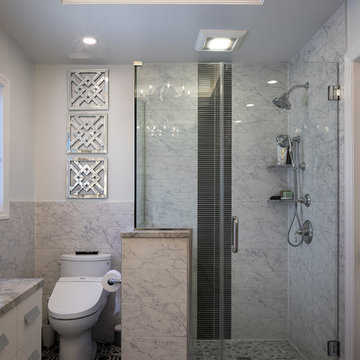
 Thomas & Jayne Interior Design
Inspiration for a mid-sized transitional master carpeted and gray floor bedroom remodel in Indianapolis with white walls


Sponsored
Delaware, OH

Buckeye Basements, Inc.
Central Ohio's Basement Finishing ExpertsBest Of Houzz '13-'21
 Nate's Custom Renovations
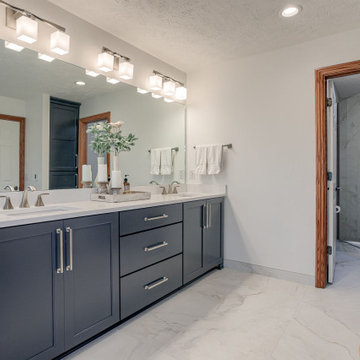
These homeowners were ready for a Master Bath transformation. It started with the stunning tile selection. The bath floor is a natural-stone-like large-format tile with gray and rust-colored veining. It flows into the decorative stream tile on the face of the tub, providing immediate charm. The charcoal blue vanity is a nice contrast and brings a pop of color into this timeless Master Bath.

 Windsor Florida
This Windsor Sideyard house is oriented to capture soft ocean breezes, warmth and light from its southern exposure. The second floor generously-sized master bedroom enjoys beautiful garden views from its private balcony. Classic details and fine millwork are featured throughout this charming home. Photograph Aric Attas. Copyright Windsor.
 blanchardA+D
This early 1900's Sears, Roebuck and Co. kit house embodied charm, but the spaces needed to be expanded and modernized. We added an attached garage, new master suite, new stairwell and reconfigured the existing first floor to accommodate a new kitchen, living spaces and 'hidden' powder room.
149