
Search results for "Master charm" in Home Design Ideas

 MAC Reno Design Build LTD ( MAC Renovations)
Claw-foot bathtub - mid-sized country master white tile and subway tile porcelain tile and gray floor claw-foot bathtub idea with shaker cabinets, dark wood cabinets, a two-piece toilet, green walls, a vessel sink, quartz countertops and a hinged shower door

 Angela Todd Studios | Portland, OR
A charming Craftsman influenced farmhouse we remodeled, including the master bedroom. An unexpected color palette was inspired by a custom designed crewel fabric made exclusively for the client! We designed and custom embroidered several of the fabrics and bedding elements in this bedroom including automated draperies!
For more about Angela Todd Studios, click here: https://www.angelatoddstudios.com/
To learn more about this project, click here: https://www.angelatoddstudios.com/portfolio/mason-hill-vineyard/
 Jane Ellison
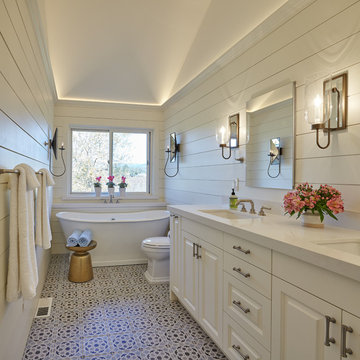
A full renovation of this charming cottage home updating dark works with a fresh coat of white paint freshen up this vineyard property.
Bathroom - large french country bathroom idea in San Francisco
Bathroom - large french country bathroom idea in San Francisco
Find the right local pro for your project

Inspiration for a transitional master medium tone wood floor and brown floor bedroom remodel in Boston with green walls


 Covarelli Construction Co., Inc.
Example of a mid-sized transitional master carpeted bedroom design in San Francisco with gray walls and no fireplace
 Lori Dennis, ASID, LEED AP
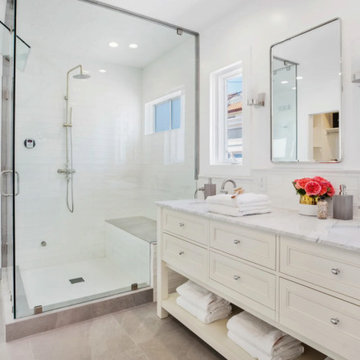
White subway tiled walls, with Carrara marble stone vanity top, double sink and sun filled room with windows above the sink.
Freestanding bathtub - mid-sized transitional master white tile and ceramic tile cement tile floor, gray floor, double-sink and wainscoting freestanding bathtub idea in Los Angeles with raised-panel cabinets, white cabinets, a one-piece toilet, white walls, an undermount sink, marble countertops, a hinged shower door, white countertops and a freestanding vanity
Freestanding bathtub - mid-sized transitional master white tile and ceramic tile cement tile floor, gray floor, double-sink and wainscoting freestanding bathtub idea in Los Angeles with raised-panel cabinets, white cabinets, a one-piece toilet, white walls, an undermount sink, marble countertops, a hinged shower door, white countertops and a freestanding vanity

Sponsored
Sunbury, OH

J.Holderby - Renovations
Franklin County's Leading General Contractors - 2X Best of Houzz!

 Bussell Interiors
Staying true to the historic age of the building while updating the elements in the space.
Small bathrooms require essential storage.
Photo Credit : John Ellis

 User
Everything! Completely renovated 1890 home...Classic charm with modern amenities. New kitchen including all new stainless appliances, master bathroom, 1/2 bath. Refinished flooring throughout. New furnace, new plumbing and electrical panel box. All new paint interior and exterior.
 Meyer Design
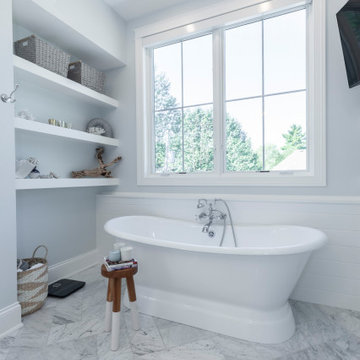
The modern farmhouse master bathroom exudes a perfect blend of rustic charm and contemporary elegance. Featuring a spacious walk-in shower with farmhouse-inspired tile and a freestanding soaking tub, it creates a spa-like retreat. The vanity showcases natural wood cabinetry paired with a white quartz or marble countertop, complemented by vintage-style fixtures and a charming mirror. Soft, neutral tones and warm lighting enhance the inviting atmosphere, while decorative touches like woven baskets, antique accents, and greenery add personality and warmth. This bathroom offers both luxurious comfort and timeless farmhouse style, making it a serene sanctuary for everyday relaxation.


 Bria Hammel Interiors
Spacecrafting Photography
Example of a beach style kitchen design in Minneapolis
Example of a beach style kitchen design in Minneapolis

 Ence Homes
This is our current model for our community, Sugar Plum, located in Washington, UT. Master “Sweet”! Separated from the other three bedrooms this master retreat is amazing. The bathroom standard features include double sinks, large shower, soaker tub and two his and hers walk in closets. The rest of this impressive house claims large entry way with adjacent fourth bedroom or den. The cook will appreciate the working space and large pantry in the open living space. You can relax in this charming home.
Jeremiah Barber



 Kimberlee Marie Interiors
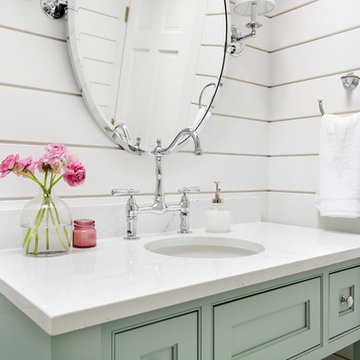
It’s always a blessing when your clients become friends - and that’s exactly what blossomed out of this two-phase remodel (along with three transformed spaces!). These clients were such a joy to work with and made what, at times, was a challenging job feel seamless. This project consisted of two phases, the first being a reconfiguration and update of their master bathroom, guest bathroom, and hallway closets, and the second a kitchen remodel.
In keeping with the style of the home, we decided to run with what we called “traditional with farmhouse charm” – warm wood tones, cement tile, traditional patterns, and you can’t forget the pops of color! The master bathroom airs on the masculine side with a mostly black, white, and wood color palette, while the powder room is very feminine with pastel colors.
When the bathroom projects were wrapped, it didn’t take long before we moved on to the kitchen. The kitchen already had a nice flow, so we didn’t need to move any plumbing or appliances. Instead, we just gave it the facelift it deserved! We wanted to continue the farmhouse charm and landed on a gorgeous terracotta and ceramic hand-painted tile for the backsplash, concrete look-alike quartz countertops, and two-toned cabinets while keeping the existing hardwood floors. We also removed some upper cabinets that blocked the view from the kitchen into the dining and living room area, resulting in a coveted open concept floor plan.
Our clients have always loved to entertain, but now with the remodel complete, they are hosting more than ever, enjoying every second they have in their home.

 blanchardA+D
This early 1900's Sears, Roebuck and Co. kit house embodied charm, but the spaces needed to be expanded and modernized. We added an attached garage, new master suite, new stairwell and reconfigured the existing first floor to accommodate a new kitchen, living spaces and 'hidden' powder room.

 dsjDESIGN
A 200 SF addition to an existing master bedroom, this master bath and closet has created a much needed spa-like retreat to an already beautiful home. The ceramic tile floor resembles a lighter hardwood to match the rest of the home, but offers the resiliency of tile for the wet conditions of the bathroom. A double floating vanity offers plenty of storage, and four skylights and a large window offer enough natural light that artificial lighting is rarely used during the day.
The shower ceramic tile resembles marble, but allows for an easier hard surface to clean and maintain. The brass fixtures allow for a warm contrast to the cool grays, and are a great alternative to the typical stainless steel or brushed aluminum look. The brass also compliments the tile floor, as does the light grey vanity color and the brass color accents in the shower tile and vanity backsplash.
A small passage just before the entrance to the bathroom allows for storage space in the form of two built-in white cabinets on either side. A sliding pocket door with privacy glass provides privacy while transferring natural light from one space to the next.
The overall feel is inviting and peaceful, with a natural charm brought about by the materials and colors chosen to complete this spa-like retreat.

Sponsored
Sunbury, OH
J.Holderby - Renovations
Franklin County's Leading General Contractors - 2X Best of Houzz!
 Nate's Custom Renovations
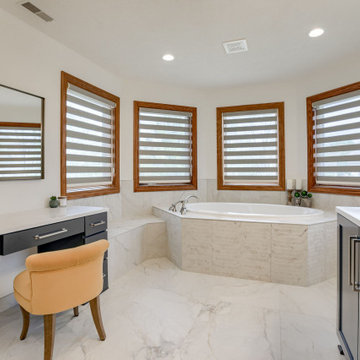
These homeowners were ready for a Master Bath transformation. It started with the stunning tile selection. The bath floor is a natural-stone-like large-format tile with gray and rust-colored veining. It flows into the decorative stream tile on the face of the tub, providing immediate charm. The charcoal blue vanity is a nice contrast and brings a pop of color into this timeless Master Bath.


 TilerTECH
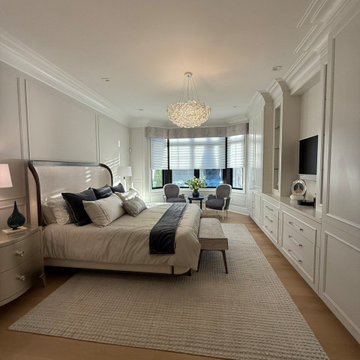
Vintage style master bathroom. Bringing the new charm in the old style house is amazing. Claw foot black and white tub shows the spot light.
Example of a huge arts and crafts master black and white tile and subway tile porcelain tile claw-foot bathtub design in Edmonton with a pedestal sink and black walls
Example of a huge arts and crafts master black and white tile and subway tile porcelain tile claw-foot bathtub design in Edmonton with a pedestal sink and black walls
147