
Search results for "Master charm" in Home Design Ideas

 Kay Green Design
Inspired by hues of the sea (turquoise, teal) and sand, this casually modern townhome exudes comfort and charm.
Inspiration for a transitional kitchen remodel in Orlando
Inspiration for a transitional kitchen remodel in Orlando
 STATEMENTS IN Tile/Lighting/Kitchens/Flooring
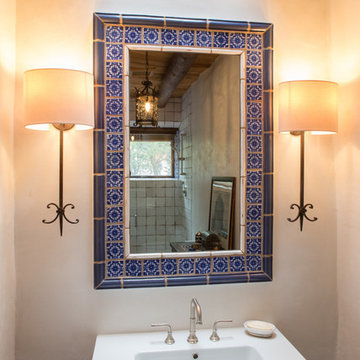
Cobalt and white hand painted tiles enhance the Spanish Colonial theme of this charming Powder Bath.
Photo by Richard White.
Home design - small mediterranean 3/4 blue tile and terra-cotta tile brick floor home design idea in Albuquerque with a pedestal sink and white walls
Home design - small mediterranean 3/4 blue tile and terra-cotta tile brick floor home design idea in Albuquerque with a pedestal sink and white walls


Find the right local pro for your project
 Novale Renovations
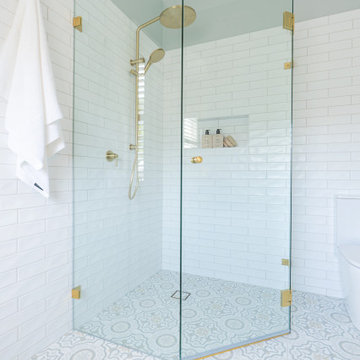
Upstairs Ensuite
Example of a mid-sized classic master white tile multicolored floor and single-sink corner shower design in Sydney with shaker cabinets, gray cabinets, a two-piece toilet, gray walls, a drop-in sink, solid surface countertops, a hinged shower door, white countertops, a niche and a floating vanity
Example of a mid-sized classic master white tile multicolored floor and single-sink corner shower design in Sydney with shaker cabinets, gray cabinets, a two-piece toilet, gray walls, a drop-in sink, solid surface countertops, a hinged shower door, white countertops, a niche and a floating vanity
 Novale Renovations
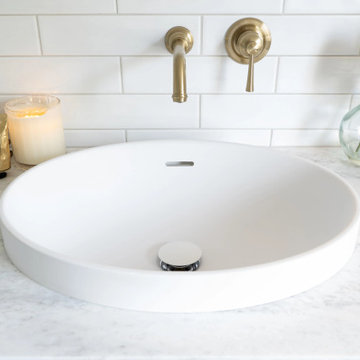
Upstairs Ensuite
Inspiration for a mid-sized timeless master white tile multicolored floor and single-sink corner shower remodel in Sydney with shaker cabinets, gray cabinets, a two-piece toilet, gray walls, a drop-in sink, solid surface countertops, a hinged shower door, white countertops, a niche and a floating vanity
Inspiration for a mid-sized timeless master white tile multicolored floor and single-sink corner shower remodel in Sydney with shaker cabinets, gray cabinets, a two-piece toilet, gray walls, a drop-in sink, solid surface countertops, a hinged shower door, white countertops, a niche and a floating vanity
 Novale Renovations
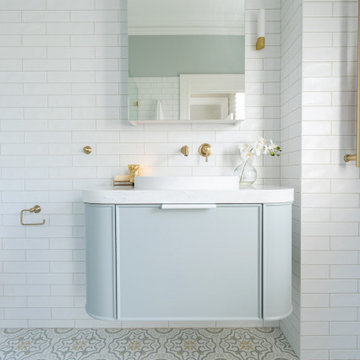
Upstairs Ensuite
Mid-sized elegant master white tile multicolored floor and single-sink corner shower photo in Sydney with shaker cabinets, gray cabinets, a two-piece toilet, gray walls, a drop-in sink, solid surface countertops, a hinged shower door, white countertops, a niche and a floating vanity
Mid-sized elegant master white tile multicolored floor and single-sink corner shower photo in Sydney with shaker cabinets, gray cabinets, a two-piece toilet, gray walls, a drop-in sink, solid surface countertops, a hinged shower door, white countertops, a niche and a floating vanity
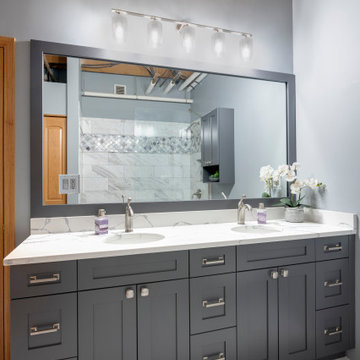
 Wise Design & Remodel LLC
This Minneapolis Penthouse Condo has high beamed ceilings made of Doug Fir, Concrete floors and charming brick walls. Wise Design & Remodel was contracted to help add the finishing touches - Master suite, Master bedroom and a walk in closet along with update quartz kitchen counters, floating shelves with a marble herringbone backsplash to boot.

Sponsored
Fredericksburg, OH

High Point Cabinets
Columbus' Experienced Custom Cabinet Builder | 4x Best of Houzz Winner

 Custom Creative Remodeling
The existing tub and shower in this master bathroom were removed to create more space for a curbless, walk in shower. 4" x 8" brick style tile on the shower walls, and pebble tile on the shower floor bring in the warm earth tones the clients desired. Venetian bronze fixtures complete the rustic feel for this charming master shower!
Are you thinking about remodeling your bathroom? We offer complimentary design consultations. Please feel free to contact us.
602-428-6112
www.CustomCreativeRemodeling.com

 Crate&Barrel
Casual, modern and inviting, Harbor evokes the simple pleasures of days at the shore. Master craftsmen in Italy paint and distress each piece by hand for a rich patina that imparts a warm, aged appeal. Recessed panels and tapered feet add a hint of seaside charm.

 Thomas & Jayne Interior Design
Inspiration for a large transitional open concept dark wood floor and brown floor living room remodel in Indianapolis with a standard fireplace and a stone fireplace
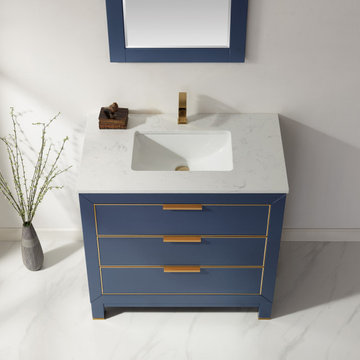
 Altair
An intriguing mix of contemporary and retro style, the Jackson Vanity lends clean, simple charm to any guest or master bath. The smooth-gliding drawers are designed to provide ample space for all your accoutrements, from towels to toiletries. This stunning vanity is crafted with exceptional care and attention to detail, guaranteeing years of enjoyment.

 Steiner-Houck & Associates, LLC
Example of a french country powder room design with recessed-panel cabinets, medium tone wood cabinets, yellow walls, an undermount sink and white countertops

 Devine Bath & Kitchen
Northeast Portland is full of great old neighborhoods and houses bursting with character. The owners of this particular home had enjoyed their pink and blue bathroom’s quirky charm for years, but had finally outgrown its awkward layout and lack of functionality.
The Goal: Create a fresh, bright look for this bathroom that is both functional and fits the style of the home.
Step one was to establish the color scheme and style for our clients’ new bathroom. Bright whites and classic elements like marble, subway tile and penny-rounds helped establish a transitional style that didn’t feel “too modern” for the home.
When it comes to creating a more functional space, storage is key. The original bathroom featured a pedestal sink with no practical storage options. We designed a custom-built vanity with plenty of storage and useable counter space. And by opting for a durable, low-maintenance quartz countertop, we were able to create a beautiful marble-look without the hefty price-tag.
Next, we got rid of the old tub (and awkward shower outlet), and moved the entire shower-area to the back wall. This created a far more practical layout for this bathroom, providing more space for the large new vanity and the open, walk-in shower our clients were looking for.

Sponsored
Sunbury, OH

J.Holderby - Renovations
Franklin County's Leading General Contractors - 2X Best of Houzz!
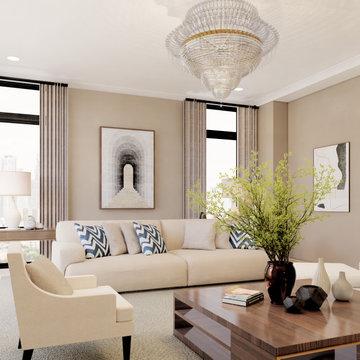


 Windhill+Co.
SUNDAYS IN PATTON PARK
This elegant Hamilton, MA home, circa 1885, was constructed with high ceilings, a grand staircase, detailed moldings and stained glass. The character and charm allowed the current owners to overlook the antiquated systems, severely outdated kitchen and dysfunctional floor plan. The house hadn’t been touched in 50+ years but the potential was obvious. Putting their faith in us, we updated the systems, created a true master bath, relocated the pantry, added a half bath in place of the old pantry, installed a new kitchen and reworked the flow, all while maintaining the home’s original character and charm.
Photo by Eric Roth

 Home Stylus
Rustic charm with the nail head trimmed headboard adds some soothing neutral to an orange hued wall. The paisley patterned bedding creates soothing contrast and style to this master bedroom.

 Rosalind Brinn Pope Interior Design
This white kitchen was created to give you the charm of an older home with all the modern conveniences. Dark grey quartz and white marble has been used on the counter tops. Fresh white painted cabinets with crisp white tile accent with light grey grout.
Fresh flowers on a tray add the finishing touch.

Sponsored
Columbus, OH
Free consultation for landscape design!

Peabody Landscape Group
Columbus' Reliable Landscape Design & Contracting

 H.J. Martin and Son
With a beautiful light taupe color pallet, this shabby chic retreat combines beautiful natural stone and rustic barn board wood to create a farmhouse like abode. High ceilings, open floor plans and unique design touches all work together in creating this stunning retreat.
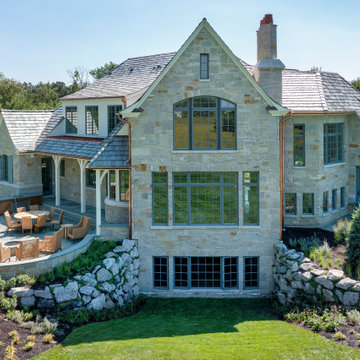
 A. Perry Homes
Beautifully custom home in Chicago's North Shore with beautiful stone detail, charming shutters, and storybook dormers.
French country exterior home idea in Chicago
French country exterior home idea in Chicago
 Kay Green Design
Southern hospitality is exemplified in this Great Room: with oversize kitchen island, casual dining and cozy seating.
Example of a classic kitchen design in Orlando
Example of a classic kitchen design in Orlando
154