
Search results for "Master charm" in Home Design Ideas

 Kay Green Design
Southern hospitality is exemplified in this Great Room: with oversize kitchen island, casual dining and cozy seating.
Elegant kitchen photo in Orlando
Elegant kitchen photo in Orlando
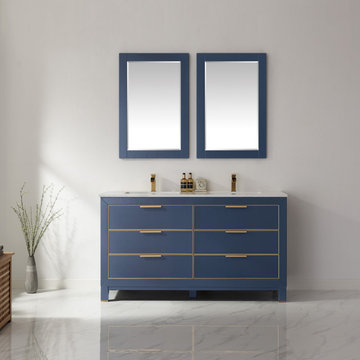
 Altair
An intriguing mix of contemporary and retro style, the Jackson Vanity lends clean, simple charm to any guest or master bath. The smooth-gliding drawers are designed to provide ample space for all your accoutrements, from towels to toiletries. This stunning vanity is crafted with exceptional care and attention to detail, guaranteeing years of enjoyment.

 McGregor Homes
Stone fireplace, hardwood floors, benjamin moore classic gray walls, charming dining built ins
Huge transitional open concept light wood floor and brown floor family room photo in Oklahoma City with gray walls, a standard fireplace, a stone fireplace and no tv
Huge transitional open concept light wood floor and brown floor family room photo in Oklahoma City with gray walls, a standard fireplace, a stone fireplace and no tv
Find the right local pro for your project


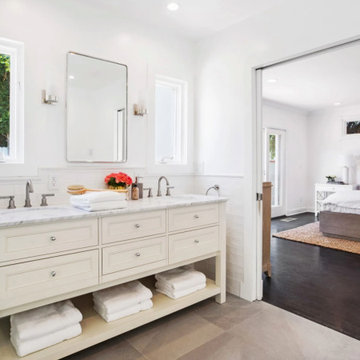
 SoCal Contractor
Light and Bright transitional style bathroom is the perfect blend of modern and contemporary. We really love the subway tile wainscot up the wall and windows by the sink.

 Visbeen Architects
Builder: Falcon Custom Homes
Interior Designer: Mary Burns - Gallery
Photographer: Mike Buck
A perfectly proportioned story and a half cottage, the Farfield is full of traditional details and charm. The front is composed of matching board and batten gables flanking a covered porch featuring square columns with pegged capitols. A tour of the rear façade reveals an asymmetrical elevation with a tall living room gable anchoring the right and a low retractable-screened porch to the left.
Inside, the front foyer opens up to a wide staircase clad in horizontal boards for a more modern feel. To the left, and through a short hall, is a study with private access to the main levels public bathroom. Further back a corridor, framed on one side by the living rooms stone fireplace, connects the master suite to the rest of the house. Entrance to the living room can be gained through a pair of openings flanking the stone fireplace, or via the open concept kitchen/dining room. Neutral grey cabinets featuring a modern take on a recessed panel look, line the perimeter of the kitchen, framing the elongated kitchen island. Twelve leather wrapped chairs provide enough seating for a large family, or gathering of friends. Anchoring the rear of the main level is the screened in porch framed by square columns that match the style of those found at the front porch. Upstairs, there are a total of four separate sleeping chambers. The two bedrooms above the master suite share a bathroom, while the third bedroom to the rear features its own en suite. The fourth is a large bunkroom above the homes two-stall garage large enough to host an abundance of guests.

 Classic Home Building-Myrtle Beach
Scott Smallin
Bathroom - shabby-chic style bathroom idea in Charleston
Bathroom - shabby-chic style bathroom idea in Charleston

Sponsored
Delaware, OH

Buckeye Basements, Inc.
Central Ohio's Basement Finishing ExpertsBest Of Houzz '13-'21
 Classic Home Building-Myrtle Beach
Scott Smallin
Inspiration for a shabby-chic style bedroom remodel in Charleston
Inspiration for a shabby-chic style bedroom remodel in Charleston

 Cobblestone Homes
Jeff Kubacz
Inspiration for a large craftsman master gray tile and ceramic tile porcelain tile drop-in bathtub remodel with beige walls
Inspiration for a large craftsman master gray tile and ceramic tile porcelain tile drop-in bathtub remodel with beige walls

 Brooks and Falotico Associates, Inc.
Michael Partenio
Beach style loft-style living room photo in New York with a standard fireplace and a stone fireplace
Beach style loft-style living room photo in New York with a standard fireplace and a stone fireplace

 Dotter & Solfjeld Architecture + Design
Bedroom - mid-sized transitional master dark wood floor bedroom idea in San Francisco with white walls and no fireplace
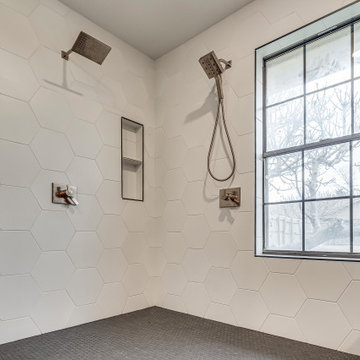
 Creating Home
This high-end black and white bathroom features a large wet room with a free-standing tub and double shower heads. The toilet is tucked away, which showcases the beautiful his and hers vanities. The wood grain in the vanities and flooring give warmth and the gold hardware adds subtle bling to the space.

 M.J. Whelan Construction
Lake living at its finest! The charm of this luxury cap-cod style home is apparent inside and out. 4200 Square foot new custom home. The new design is reminiscent of a large, New England coastal cottage. The master suite enjoys beautiful lake views while pampering homeowners with two large walk-in closets and a luxurious master bath. The screened in back porch, dining room, kitchen, and great room flow effortlessly together to create a generous space, all with views to the lake. The second level features two more bedrooms with a Jack & Jill bathroom along with a loft open to the lower foyer. The finished lower level includes a full bath, an exercise room, kitchenette and walkout. The design also includes a full landscape plan that features a gorgeous in ground pool overlook to complete this home’s comfortable design. New Home Design, Hartland, MI
Mars Photo and Design

Sponsored
Delaware, OH
Buckeye Basements, Inc.
Central Ohio's Basement Finishing ExpertsBest Of Houzz '13-'21


 Meriwether Inc
A modest addition was added to the back of a charming cape cod. The addition houses a family room & mudroom on the main level and a master bath on the upper level.
Photography by Andrea Rugg

 Tabor Design Build, Inc.
The new entrances to the new master bedroom closet and master bathroom are accented by new charming barn style doors.
Closet - transitional closet idea in DC Metro
Closet - transitional closet idea in DC Metro
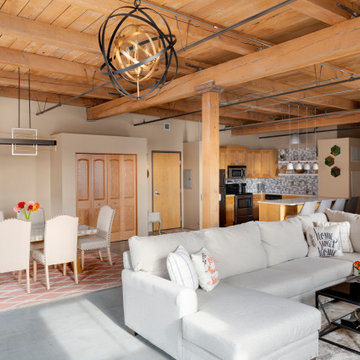
 Wise Design & Remodel LLC
This Minneapolis Penthouse Condo has high beamed ceilings made of Doug Fir, Concrete floors and charming brick walls. Wise Design & Remodel was contracted to help add the finishing touches - Master suite, Master bedroom and a walk in closet along with update quartz kitchen counters, floating shelves with a marble herringbone backsplash to boot.

Sponsored
Sunbury, OH

J.Holderby - Renovations
Franklin County's Leading General Contractors - 2X Best of Houzz!
 Kay Green Design
Inspired by hues of the sea (turquoise, teal) and sand, this casually modern townhome exudes comfort and charm.
Example of a transitional bedroom design in Orlando
Example of a transitional bedroom design in Orlando

 The Naumann Group Real Estate, Inc.
Nancy O'Brien
Bathroom - mid-sized traditional master white tile bathroom idea in Atlanta with granite countertops
Bathroom - mid-sized traditional master white tile bathroom idea in Atlanta with granite countertops

 Vosper Boligstyling & Fotografering ApS
Busy Bees Photography
Inspiration for a scandinavian painted wood floor dining room remodel in Copenhagen with white walls
Inspiration for a scandinavian painted wood floor dining room remodel in Copenhagen with white walls
152