
Search results for "Master charm" in Home Design Ideas


 SoCal Contractor
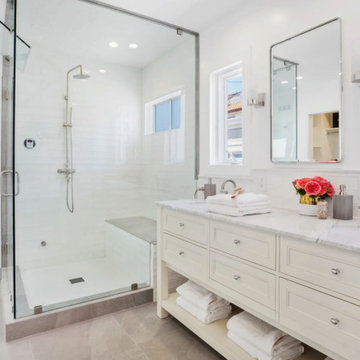
Light and Bright transitional style bathroom is the perfect blend of modern and contemporary. We really love the subway tile wainscot up the wall and windows by the sink.
Find the right local pro for your project

 Advance Design Studio, Ltd.
The design challenge was to enhance the square footage, flow and livability in this 1,442 sf 1930’s Tudor style brick house for a growing family of four. A two story 1,000 sf addition was the solution proposed by the design team at Advance Design Studio, Ltd. The new addition provided enough space to add a new kitchen and eating area with a butler pantry, a food pantry, a powder room and a mud room on the lower level, and a new master suite on the upper level.
The family envisioned a bright and airy white classically styled kitchen accented with espresso in keeping with the 1930’s style architecture of the home. Subway tile and timely glass accents add to the classic charm of the crisp white craftsman style cabinetry and sparkling chrome accents. Clean lines in the white farmhouse sink and the handsome bridge faucet in polished nickel make a vintage statement. River white granite on the generous new island makes for a fantastic gathering place for family and friends and gives ample casual seating. Dark stained oak floors extend to the new butler’s pantry and powder room, and throughout the first floor making a cohesive statement throughout. Classic arched doorways were added to showcase the home’s period details.
On the upper level, the newly expanded garage space nestles below an expansive new master suite complete with a spectacular bath retreat and closet space and an impressively vaulted ceiling. The soothing master getaway is bathed in soft gray tones with painted cabinets and amazing “fantasy” granite that reminds one of beach vacations. The floor mimics a wood feel underfoot with a gray textured porcelain tile and the spacious glass shower boasts delicate glass accents and a basket weave tile floor. Sparkling fixtures rest like fine jewelry completing the space.
The vaulted ceiling throughout the master suite lends to the spacious feel as does the archway leading to the expansive master closet. An elegant bank of 6 windows floats above the bed, bathing the space in light.
Photo Credits- Joe Nowak


 Haynsworth Custom Homes
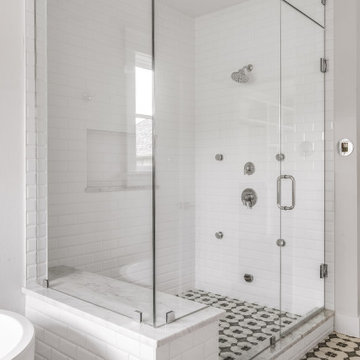
Charming custom Craftsman home in East Dallas.
Freestanding bathtub - large craftsman master white tile and ceramic tile porcelain tile and black floor freestanding bathtub idea in Dallas with white walls and a hinged shower door
Freestanding bathtub - large craftsman master white tile and ceramic tile porcelain tile and black floor freestanding bathtub idea in Dallas with white walls and a hinged shower door

 Kay Green Design
Inspired by hues of the sea (turquoise, teal) and sand, this casually modern townhome exudes comfort and charm.
Inspiration for a transitional dining room remodel in Orlando
Inspiration for a transitional dining room remodel in Orlando

Sponsored
Delaware, OH

Buckeye Basements, Inc.
Central Ohio's Basement Finishing ExpertsBest Of Houzz '13-'21
 3W design, inc.
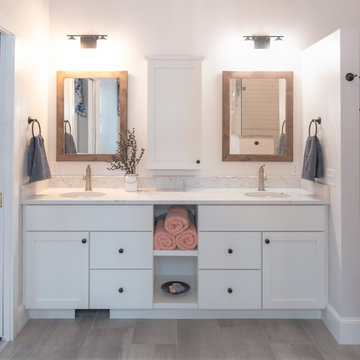
Example of a large cottage master white tile and porcelain tile porcelain tile, gray floor and double-sink claw-foot bathtub design in Boston with shaker cabinets, white cabinets, a one-piece toilet, white walls, an undermount sink, quartz countertops, a hinged shower door, white countertops, a niche and a built-in vanity
 Kay Green Design
Southern hospitality is exemplified in this Great Room: with oversize kitchen island, casual dining and cozy seating.
Inspiration for a timeless kitchen remodel in Orlando
Inspiration for a timeless kitchen remodel in Orlando
 Kay Green Design
Inspired by hues of the sea (turquoise, teal) and sand, this casually modern townhome exudes comfort and charm.
Transitional family room photo in Orlando
Transitional family room photo in Orlando

 Armellas Style In Design
The master bedroom is set up a with blue, cream, and chocolate color palette. Old world charm with a touch of modern mixed in.
Inspiration for a mid-sized transitional master medium tone wood floor and brown floor bedroom remodel with beige walls and no fireplace
Inspiration for a mid-sized transitional master medium tone wood floor and brown floor bedroom remodel with beige walls and no fireplace

 Riverbend Timber Framing
The residence's master bath is a study in whites. A charming vanity area gleams under crystal light fixtures. Photo by: JE Evans
Inspiration for a mid-sized timeless master white floor bathroom remodel in Columbus with gray walls and white countertops
Inspiration for a mid-sized timeless master white floor bathroom remodel in Columbus with gray walls and white countertops


Sponsored
Sunbury, OH

J.Holderby - Renovations
Franklin County's Leading General Contractors - 2X Best of Houzz!

 Harth Builders
The red partition presents the only bright color in the otherwise muted room, as the design intended that the color palette be downplayed by various textures in the space. The wall itself is finished with shiplap siding, a feature typically found on the exterior of a home.
 Artistic Cabinetry LLC
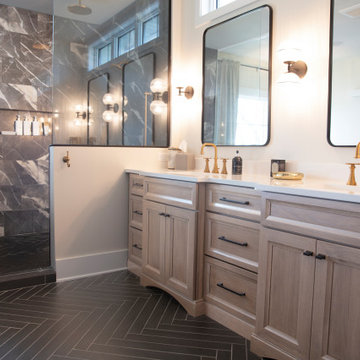
Master bath double vanity completed with Shiloh Cabinetry in a Riverrock stain on Poplar. Mixed metals accent the space and high contrast tile and finishes add the final touches.

 Yohe Architecture + Design, PC
Master bedroom addition | The original home had many of the features that you would expect from the 1950's: expert craftsmanship, beautiful hardwood floors, and understated charm; but also a small secluded kitchen, small windows, and small closets. The renovated home features a master bedroom addition with windows designed to capture the views of the stunning site, a master bathroom with a lofted ceiling, walk-in shower and soaking tub, a new kitchen addition, and a 2nd floor bedroom expansion. The redesign also provided clarity to the entry sequence.
 YZ studio
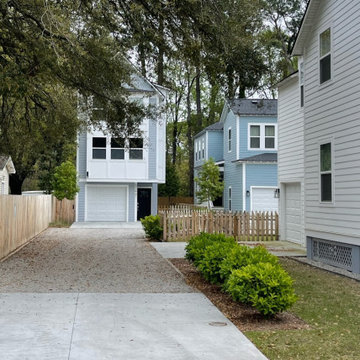
THIS PROJECT CREATED THREE NEW RESIDENCES AS PART OF A MASTER PLAN TO REVITALIZE A VACANT INFILL LOT IN CHARLESTON FARMS. THE HOMES BOASTED DETAILS AND TYPOLOGICAL DESIGN PERTAINING TO THE HERITAGE AND CHARM OF THE LOWCOUNTRY. COMPACT LOTS WITH THOUGHTFUL DESIGN AND LAYOUT CREATED AN ABSOLUTELY CHARMING SENSE OF PLACE.

Sponsored
Columbus, OH

Hope Restoration & General Contracting
Columbus Design-Build, Kitchen & Bath Remodeling, Historic Renovations


 Phillips Brothers Contracting Inc.
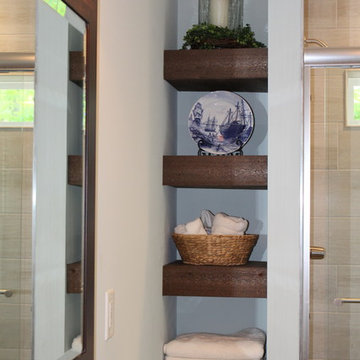
The master bath features a sliding glass door to the tiled shower with it's floating seat. A double sink dark wood vanity topped with light gray veined granite is a gorgeous touch. The custom shelving and bench are warm charming additions as well.
 Phillips Brothers Contracting Inc.
The master bath features a sliding glass door to the tiled shower with it's floating seat. A double sink dark wood vanity topped with light gray veined granite is a gorgeous touch. The custom shelving and bench are warm charming additions as well.
153