
Search results for "Master charm" in Home Design Ideas


 Martin Bros. Contracting, Inc.
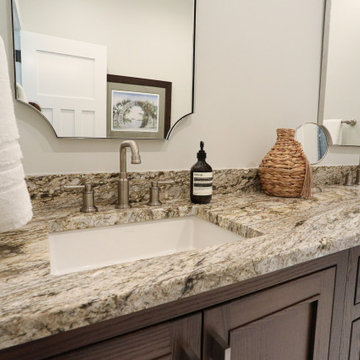
Luxurious master bathroom features a double vanity with undermount sinks and a sleek granite top. Thassos rope floor tiles add modern charm, leading to a stunning tile shower enclosed by a glass door. This sophisticated design blends functionality with elegance for a spa-like retreat.
 Anthony James Master Builders, LLC
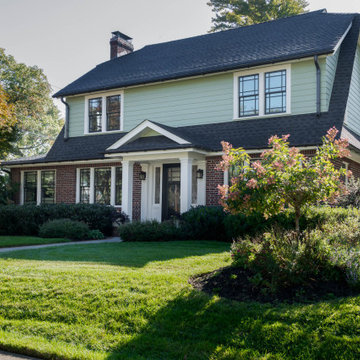
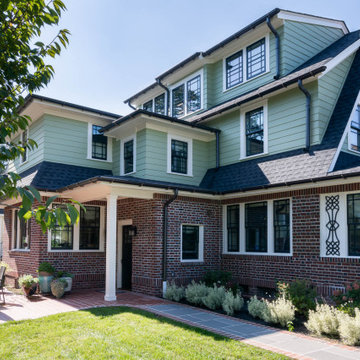
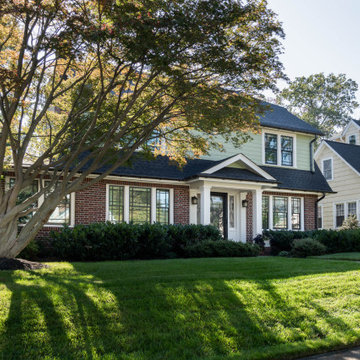
A full home remodel and addition project that was full of matching the existing brick work to keep the charm and classic vibes of this beautiful Westfield, NJ home. Our team hand remove existing brick during the demo phase so we could strategically place and plan the brick install during construction.
Find the right local pro for your project

 Hollingsworth Design, LLC
Symmetrical family room wall framed with arches creates an interesting master bedroom entry.
Elegant family room photo in New Orleans
Elegant family room photo in New Orleans
 Chervin Kitchen & Bath Inc.
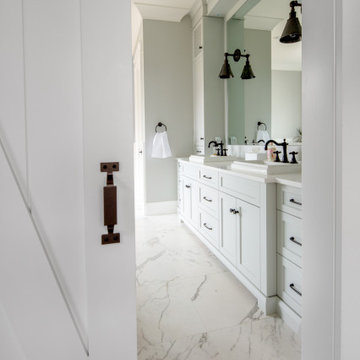
Embodying many of the key elements that are iconic in craftsman design, the rooms of this home are both luxurious and welcoming. From a kitchen with a statement range hood and dramatic chiseled edge quartz countertops, to a character-rich basement bar and lounge area, to a fashion-lover's dream master closet, this stunning family home has a special charm for everyone and the perfect space for everything.

 Luxury Kitchen Bath Express
Historic 1800's home bathroom remodel with wallpaper accent wall, medium wood vanity with ornate glass knobs, and quartz countertops.
Example of a large ornate master white tile and porcelain tile mosaic tile floor, white floor and double-sink claw-foot bathtub design in Raleigh with shaker cabinets, medium tone wood cabinets, a two-piece toilet, green walls, an undermount sink, quartz countertops, a hinged shower door, white countertops and a built-in vanity
Example of a large ornate master white tile and porcelain tile mosaic tile floor, white floor and double-sink claw-foot bathtub design in Raleigh with shaker cabinets, medium tone wood cabinets, a two-piece toilet, green walls, an undermount sink, quartz countertops, a hinged shower door, white countertops and a built-in vanity
 Balboa Design Group
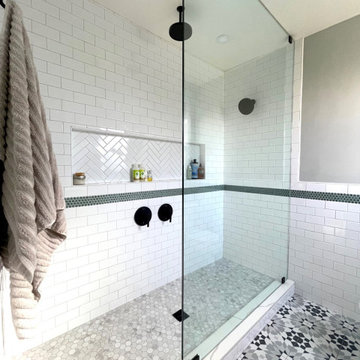
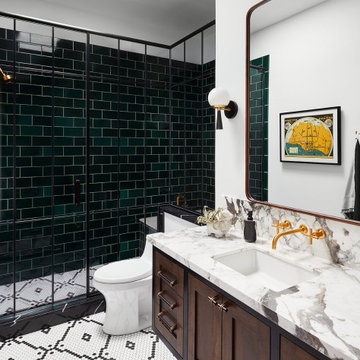
Our clients wanted a REAL master bathroom with enough space for both of them to be in there at the same time. Their house, built in the 1940’s, still had plenty of the original charm, but also had plenty of its original tiny spaces that just aren’t very functional for modern life.
The original bathroom had a tiny stall shower, and just a single vanity with very limited storage and counter space. Not to mention kitschy pink subway tile on every wall. With some creative reconfiguring, we were able to reclaim about 25 square feet of space from the bedroom. Which gave us the space we needed to introduce a double vanity with plenty of storage, and a HUGE walk-in shower that spans the entire length of the new bathroom!
While we knew we needed to stay true to the original character of the house, we also wanted to bring in some modern flair! Pairing strong graphic floor tile with some subtle (and not so subtle) green tones gave us the perfect blend of classic sophistication with a modern glow up.
Our clients were thrilled with the look of their new space, and were even happier about how large and open it now feels!

Sponsored
Sunbury, OH

J.Holderby - Renovations
Franklin County's Leading General Contractors - 2X Best of Houzz!

 SGDI - Sarah Gallop Design Inc.
This transitional craftsman style home was custom designed and built to fit perfectly on its long narrow lot typical to Vancouver, BC. It’s corner lot positions it as a beautiful addition to the neighbourhood, and inside its timeless design with charming details will grow with its young family for years to come.
Photography: Paul Grdina
 Hollingsworth Design, LLC
We love open and modern Master Bathrooms. Large walk-thru showers and spa-inspired tubs create a special place in this design
Bathroom - traditional bathroom idea in New Orleans
Bathroom - traditional bathroom idea in New Orleans
 Anthony James Master Builders, LLC
A full home remodel and addition project that was full of matching the existing brick work to keep the charm and classic vibes of this beautiful Westfield, NJ home. Our team hand remove existing brick during the demo phase so we could strategically place and plan the brick install during construction.
 Anthony James Master Builders, LLC
A full home remodel and addition project that was full of matching the existing brick work to keep the charm and classic vibes of this beautiful Westfield, NJ home. Our team hand remove existing brick during the demo phase so we could strategically place and plan the brick install during construction.

 Anthony James Master Builders, LLC
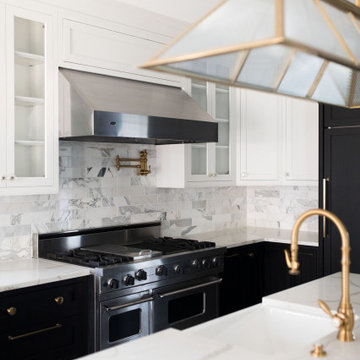
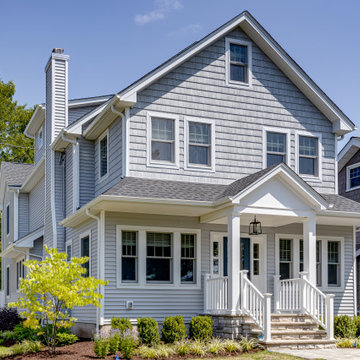
When one of the top realtors in town reaches out about her next investment property - you take the job and finish it in record time! Our recent full home renovation in Westfield, NJ is full of updated charm.

Sponsored
Columbus, OH

Wannemacher Interiors
Customized Award-Winning Interior Design Solutions in Franklin Cnty OH

 Maria Aureli
It was important to the homeowner to keep the integrity of this 1948 home — adding headroom and windows to the rooms on the second floor without changing the charm and proportions of the cottage.
A small, spare bedroom is now a spacious master closet that is accessed from the bathroom.
The second floor is modernized, the floor plan is streamlined, more comfortable and gracious.
This project was photographed by Andrea Hansen
Interior finishes by Judith Rosenthal

 STRUKTR Studios Photography
Marni Epstein-Mervis © 2018 Houzz
Bedroom - transitional bedroom idea in Los Angeles
Bedroom - transitional bedroom idea in Los Angeles

 Neil Kelly Company
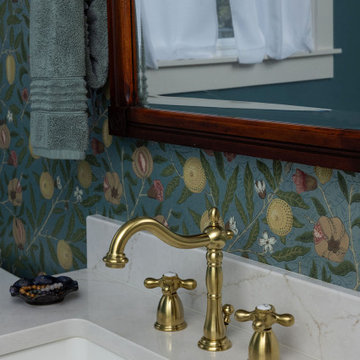
Both bathrooms feature custom painted-maple cabinets (in Narragansett Green and Cushing Green) with pull-out organizers, quartz countertops, undermount sinks, and brushed brass fixtures and accessories. The main bath pairs a Morris & Co. fruit wallpaper vanity wall with Agean Teal paint, picket tile, and a hex tile floor.

Sponsored
Sunbury, OH
J.Holderby - Renovations
Franklin County's Leading General Contractors - 2X Best of Houzz!
 Luxury Kitchen Bath Express
Historic 1800's home bathroom remodel with mosaic tile flooring, claw-foot tub, wainscot, and large format Carrara look tile shower.
Claw-foot bathtub - large victorian master white tile and porcelain tile mosaic tile floor, white floor and double-sink claw-foot bathtub idea in Raleigh with shaker cabinets, medium tone wood cabinets, a two-piece toilet, green walls, an undermount sink, quartz countertops, a hinged shower door, white countertops and a built-in vanity
Claw-foot bathtub - large victorian master white tile and porcelain tile mosaic tile floor, white floor and double-sink claw-foot bathtub idea in Raleigh with shaker cabinets, medium tone wood cabinets, a two-piece toilet, green walls, an undermount sink, quartz countertops, a hinged shower door, white countertops and a built-in vanity

 Michelle Dirkse Interior Design
Aaron Leitz
Small elegant master white tile and ceramic tile medium tone wood floor and brown floor claw-foot bathtub photo in Seattle with green walls, wood countertops and brown countertops
Small elegant master white tile and ceramic tile medium tone wood floor and brown floor claw-foot bathtub photo in Seattle with green walls, wood countertops and brown countertops

 Mosby Building Arts
This room used to be the master bedroom in the University City, MO ranch home. By adding 4 feet to the rear and connecting it to a new deck, it becomes a guest suite with its own updated full bathroom.
Details like French doors, enlarged windows and a deeply coffered ceiling add charm to the room that is freshly painted with refurbished hardwood floors. The drum light chandelier is from Kovacs.
Toby Weiss for Mosby Building Arts
177