
Search results for "Master charm" in Home Design Ideas

 Marie Lally - O'Brien Realty
Charming 1938 Potomac River Beach Cottage with Detached Garage (with loft) and Detached Workshop! Carefree, maintenance free finishes! Fabulous Potomac River Views are yours with this charming beach cottage! Photos by Marie Lally, Realtor with O'Brien Realty of Southern Maryland.

 Morrison Interiors
This darling little girls bath has a floor that it timeless. Photos by: Rod Foster
Example of a small beach style white tile and ceramic tile mosaic tile floor freestanding bathtub design in Orange County with recessed-panel cabinets, blue cabinets, a one-piece toilet, beige walls, an undermount sink and marble countertops
Example of a small beach style white tile and ceramic tile mosaic tile floor freestanding bathtub design in Orange County with recessed-panel cabinets, blue cabinets, a one-piece toilet, beige walls, an undermount sink and marble countertops
 May Construction, Inc.
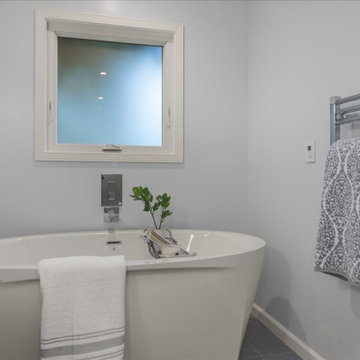
Most importantly, our clients wanted a modern-day serene master suite where they could retreat to after a long day. The existing office area in the kitchen was shrunken down to allow a gorgeously sought-after walk-in shower. The Master suite now boasts a double sink floating vanity, oversized medicine cabinets, polished towel warmer and a freestanding soaking tub, that will make any bath more gratifying to take. With calming grays, unique glass accents and no details overlooked this ultimately charming home will make you want to stay in.
Find the right local pro for your project

 London Bay Homes
Nestled within Lucarno – a village neighborhood inspired by the charm and classic style of Europe’s Mediterranean region – the four-bedroom, single-family villa has won numerous awards for its design.
Fully furnished by Romanza Interior Design, the Capriano’s 4,402-square-foot open floor plan features a great room with linear fireplace, adjoining wine bar and library with pocket sliding glass doors that open to an outdoor living and kitchen area. A trio of arches frame views of a custom pool and spa, a lake and Mediterra’s Parterre Gardens.
The master suite features a bathroom with glass partitions that offer views of a private garden from the freestanding tub. An open staircase with decorative railing ends at a wet bar positioned to serve a second-floor lounge and guest suite with balcony, while a sun deck offers a bird’s eye view of the lake and gardens.



 SV Design
The owners of this 1941 cottage, located in the bucolic village of Annisquam, wanted to modernize the home without sacrificing its earthy wood and stone feel. Recognizing that the house had “good bones” and loads of charm, SV Design proposed exterior and interior modifications to improve functionality, and bring the home in line with the owners’ lifestyle. The design vision that evolved was a balance of modern and traditional – a study in contrasts.
Prior to renovation, the dining and breakfast rooms were cut off from one another as well as from the kitchen’s preparation area. SV's architectural team developed a plan to rebuild a new kitchen/dining area within the same footprint. Now the space extends from the dining room, through the spacious and light-filled kitchen with eat-in nook, out to a peaceful and secluded patio.
Interior renovations also included a new stair and balustrade at the entry; a new bathroom, office, and closet for the master suite; and renovations to bathrooms and the family room. The interior color palette was lightened and refreshed throughout. Working in close collaboration with the homeowners, new lighting and plumbing fixtures were selected to add modern accents to the home's traditional charm.
 User
A crystal chandelier hangs elegantly above the large soaking tub, which is the centerpiece of this sophisticated master bath. Bathed in Diana Royale marble, it’s the perfect spa-like retreat. Tub, sinks and plaster walls, all in biscuit, add to the bright, ethereal glow. The traditional cabinetry painted ivory has been distressed and glazed to evoke Old World charm. Adding a touch of opulence is the countertop, which is adorned with a doubly thick ogee edge. Contrasting the warm neutral tones is polished nickel, which is the metal of choice for sconces, plumbing and hardware. Traditional paintings of birds flank the window behind the tub and a built-in bench is topped with an overstuffed matelassé seat cushion, creating the perfect nook to take in the mid-afternoon sun.


 May Construction, Inc.
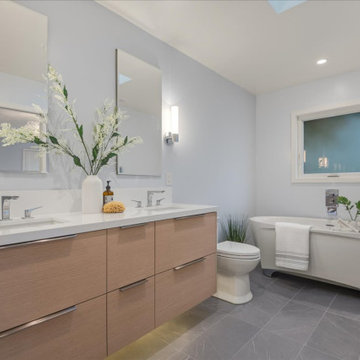
Most importantly, our clients wanted a modern-day serene master suite where they could retreat to after a long day. The existing office area in the kitchen was shrunken down to allow a gorgeously sought-after walk-in shower. The Master suite now boasts a double sink floating vanity, oversized medicine cabinets, polished towel warmer and a freestanding soaking tub, that will make any bath more gratifying to take. With calming grays, unique glass accents and no details overlooked this ultimately charming home will make you want to stay in.
 Signature Designs Kitchen | Bath | Interiors
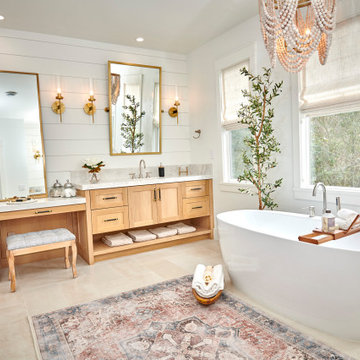
At once elegant and rustic, farmhouse bathrooms are perfect for adding a touch of old-fashioned charm to your home. Characterized by plenty of light wood, black and brass. Farmhouse bathroom ideas are sure to help you create a sumptuous design that is both livable and aesthetically-pleasing to anyone.

 Leib Designs
A sleek fireplace is situated at the heart of the living room, to help capture the warm spirit of the household. The fountain of light from the skylight reveals itself onto the exotic walnut floors and dining room table to help expose their elegant charm. The clear glass staircase railing helps foster an open feel up toward the second level where the master suite is located.
 User
Rustic charm with eclectic style
Photographer: Melissa Hawks
Large beach style white tile dark wood floor walk-in shower photo in Richmond with blue walls
Large beach style white tile dark wood floor walk-in shower photo in Richmond with blue walls
 All-In Construction Services, LLC
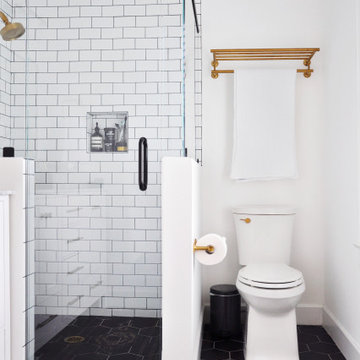
Our clients knew they wanted to achieve a look that matched the historic charm of this classic home, but also reflected their personal style. This recently completed project in Winter Park truly demonstrates a timeless approach to current trends.

 ECS Homes
The master bath features a custom his and hers vanity, large soaking tub, an even larger shower and carrera marble tiling.
Gray tile bathroom photo in New York with shaker cabinets, white cabinets and marble countertops
Gray tile bathroom photo in New York with shaker cabinets, white cabinets and marble countertops

Sponsored
Fredericksburg, OH

High Point Cabinets
Columbus' Experienced Custom Cabinet Builder | 4x Best of Houzz Winner

 Kessler Construction LLC
www.KesslerConstructionLLC.com
Call for a FREE estimate! 850-997-4540
Custom Home Builder and Remodeler
Tallahassee and surrounding cities in North Florida and South Georgia
Long's Photography, Tallahassee FL

 Ence Homes
This is our current model for our community, Sugar Plum, located in Washington, UT. Master “Sweet”! Separated from the other three bedrooms this master retreat is amazing. The bathroom standard features include double sinks, large shower, soaker tub and two his and hers walk in closets. The rest of this impressive house claims large entry way with adjacent fourth bedroom or den. The cook will appreciate the working space and large pantry in the open living space. You can relax in this charming home.
Jeremiah Barber

 Castle Building & Remodeling
This 1903 home is full of character and traditional elements like detailed paneling, crown molding and hardware. The clients’ master bathroom did not share this charm and after a plumbing leak in the shower, it was time to make an update. We designed the bathroom to mimic the traditional style of the rest of the home and create a cohesive feel. Wood paneling on the walls was matched to paneling in the stairwell, old style cement tiles, subway tile and antique style fixtures were selected to enhance the feeling that the bathroom had been there since 1903. A walk-in closet room was also created, and finished out by California Closets. The master suite is now a traditional, modern day beauty. Designed by Natalie Hanson. See full details (including before photos) at http://www.castlebri.com/bathrooms/project-3263-1/

 Freestyle Restyle
A styling and consulting project in a historic coastal community known for its charming family homes. Includes a paint color palette, re-upholstery, textile selections, full kitchen and master bath renovation materials, lighting and decorative accessories

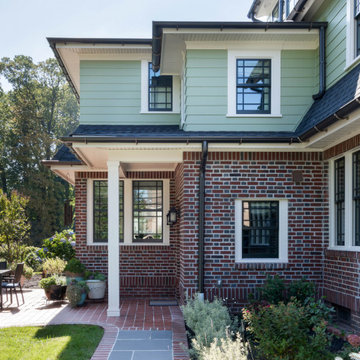
 Anthony James Master Builders, LLC
A full home remodel and addition project that was full of matching the existing brick work to keep the charm and classic vibes of this beautiful Westfield, NJ home. Our team hand remove existing brick during the demo phase so we could strategically place and plan the brick install during construction.

 Airoom Architects-Builders-Remodelers
In the couple’s master bathroom, a deep, roll-top tub allows her to soak up old world charm, while a contemporary steam shower brightens his mornings.

 cityhomeCOLLECTIVE
Worked with Lloyd Architecture on a complete, historic renovation that included remodel of kitchen, living areas, main suite, office, and bathrooms. Sought to modernize the home while maintaining the historic charm and architectural elements.
174