
Search results for "Master circle" in Home Design Ideas
 Le Jardin Development, LLC
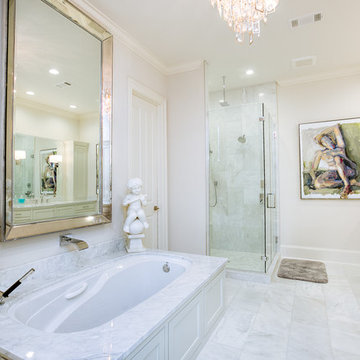
Pristine, WATERFRONT and completely UPDATED CCLA home! A rarity at its best! The recent (Late 2017) addition of a new master bath and closet area, along with a revamping/remodeling of the entire home; addition of a new outdoor kitchen, creation of an upstairs family room and office/study, all new baths, all new interior and exterior paint, new generator, complete refurbishing of all landscaping, fountains and pool... makes this home perfectly ready to move right in! Stunning Louisiana style architecture welcomes you into this completely modernized home basking in natural light, high ceilings and 180 degree views of the large lake. Leading off of the foyer, the formal dining area features a very stylish metal-like wallpaper, while the oversized formal living room is designed for hosting large get-togethers. Designed to pamper the homeowners, the master suite is a secluded retreat, functional and stylish which includes a cozy den with a full morning kitchen. Spa-like master bath/closet area is covered in marble for a dramatic visual impact! Overlooking the courtyard and lake, the kitchen, breakfast area and keeping room offfers superior style and exceptional efficiency. Marble, painted brick floors, exposed beams.. gorgeous! The rear guest suite shines beautifully with a complete bathroom makeover! The upstairs landing area beckons you to a fantastic family room/gameroom/media area, complete with a chic new open bar addition for game-time parties! All of the lush wood floors have been refinished, new carpet in upstairs bedrooms, new baths created for suites upstairs, new doors out to the balconies overlooking the lake and massive rear landscaping, enhanced lighting throughout, new hardware throughout... you get the picture! A full list of work performed on the home is included in the documents section. This home is a one of a kind masterpiece in the beautifully manicured and gated community of Baton Rouge's premier Country Club of Louisiana. WOW!!!


Find the right local pro for your project
 Hamilton Park Interiors
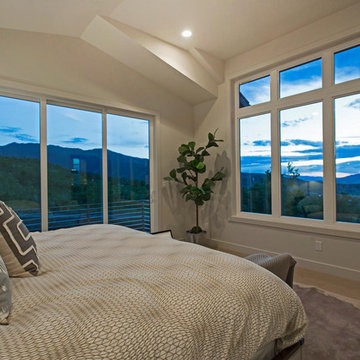
Mid-sized mountain style master carpeted bedroom photo in Salt Lake City with white walls and no fireplace
 Grand Bay Building and Remodeling
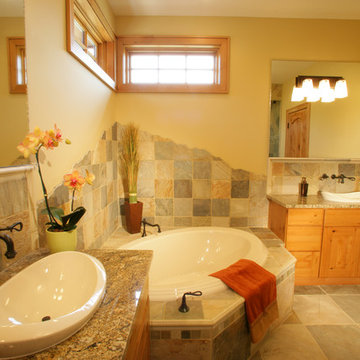
Bathroom - large craftsman master multicolored tile and stone tile porcelain tile bathroom idea in Other with flat-panel cabinets, medium tone wood cabinets, yellow walls, a drop-in sink and granite countertops
 WellDone Building Projects
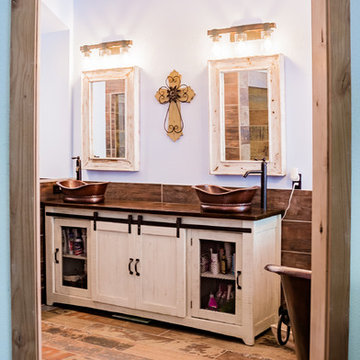
Bathroom - mid-sized cottage master brown tile and ceramic tile ceramic tile and brown floor bathroom idea in Houston with furniture-like cabinets, white cabinets, a one-piece toilet, blue walls, a vessel sink and wood countertops
 VLS Builders, Inc.
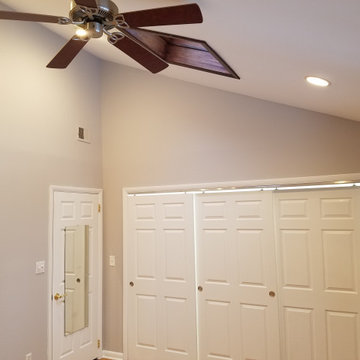
Reframe and Expand existing Closet in Primary Bedroom. Install new 3-way Sliding Doors. Refinish the existing Hardwood Floors and Repaint the Bedroom.

Sponsored
Sunbury, OH

J.Holderby - Renovations
Franklin County's Leading General Contractors - 2X Best of Houzz!
 Corvallis Custom Kitchens & Baths

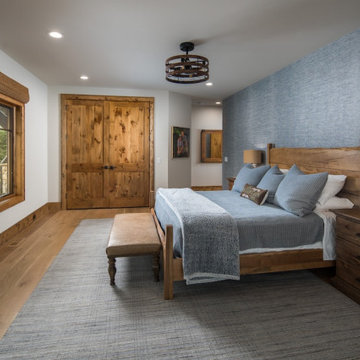
Drop-in bathtub - mid-sized master multicolored tile beige floor and double-sink drop-in bathtub idea in Other with green walls, a drop-in sink, tile countertops, a hinged shower door, beige countertops and a built-in vanity

 Bentley Construction LLC
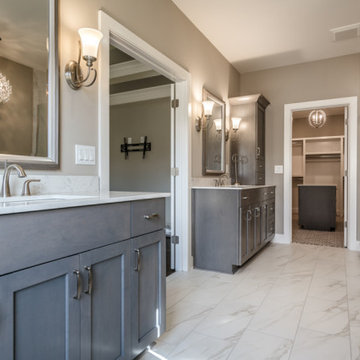
Bathroom - traditional master ceramic tile, white floor and double-sink bathroom idea in Louisville with gray cabinets, gray walls, a drop-in sink, a hinged shower door, white countertops and a built-in vanity
 Solid Rock Contracting, Inc
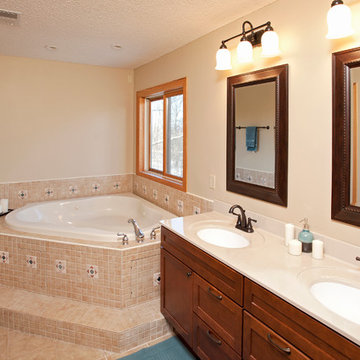
Our handiwork in this luxurious master bathroom was limited to trim work, but here it is in all its finished glory. Photo courtesy of the Reiland Team - Edina Realty.
 The Northgate Group
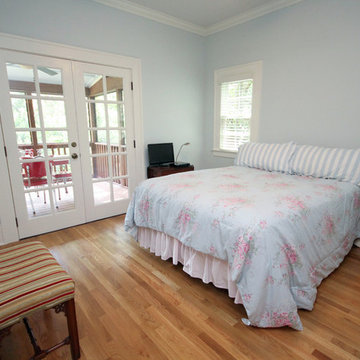
Example of a classic master medium tone wood floor bedroom design in Raleigh with blue walls
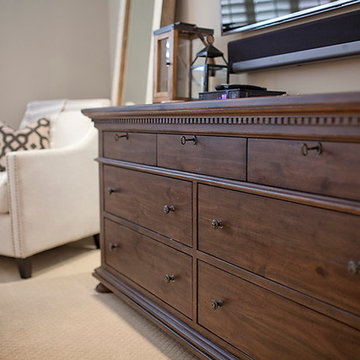
 Nicolls Design Build
Kristen Vincent Photography
Bedroom - mid-sized traditional master carpeted bedroom idea in San Diego with white walls
Bedroom - mid-sized traditional master carpeted bedroom idea in San Diego with white walls


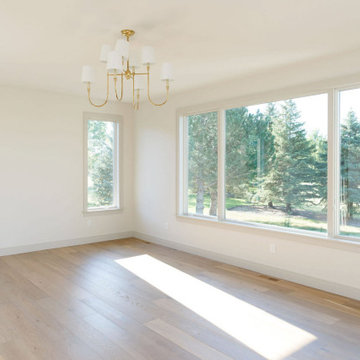
 4D Design + Consulting
Bedroom - mid-sized traditional master light wood floor and beige floor bedroom idea in Other with white walls
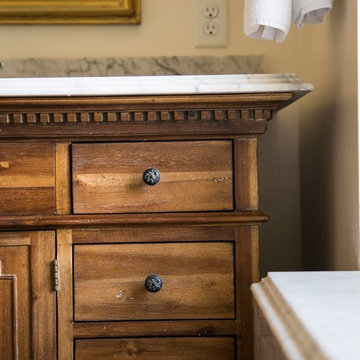
 M. Lahr Homes
Example of a large classic master multicolored tile and porcelain tile medium tone wood floor doorless shower design in Orlando with an undermount tub, a drop-in sink, marble countertops and a hinged shower door
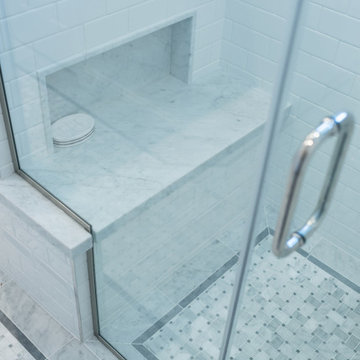

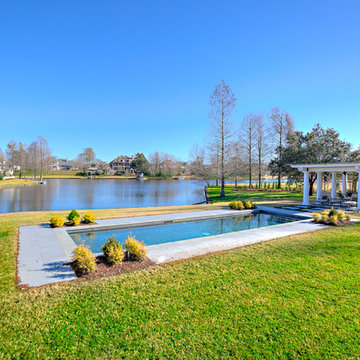 Le Jardin Development, LLC
Pristine, WATERFRONT and completely UPDATED CCLA home! A rarity at its best! The recent (Late 2017) addition of a new master bath and closet area, along with a revamping/remodeling of the entire home; addition of a new outdoor kitchen, creation of an upstairs family room and office/study, all new baths, all new interior and exterior paint, new generator, complete refurbishing of all landscaping, fountains and pool... makes this home perfectly ready to move right in! Stunning Louisiana style architecture welcomes you into this completely modernized home basking in natural light, high ceilings and 180 degree views of the large lake. Leading off of the foyer, the formal dining area features a very stylish metal-like wallpaper, while the oversized formal living room is designed for hosting large get-togethers. Designed to pamper the homeowners, the master suite is a secluded retreat, functional and stylish which includes a cozy den with a full morning kitchen. Spa-like master bath/closet area is covered in marble for a dramatic visual impact! Overlooking the courtyard and lake, the kitchen, breakfast area and keeping room offfers superior style and exceptional efficiency. Marble, painted brick floors, exposed beams.. gorgeous! The rear guest suite shines beautifully with a complete bathroom makeover! The upstairs landing area beckons you to a fantastic family room/gameroom/media area, complete with a chic new open bar addition for game-time parties! All of the lush wood floors have been refinished, new carpet in upstairs bedrooms, new baths created for suites upstairs, new doors out to the balconies overlooking the lake and massive rear landscaping, enhanced lighting throughout, new hardware throughout... you get the picture! A full list of work performed on the home is included in the documents section. This home is a one of a kind masterpiece in the beautifully manicured and gated community of Baton Rouge's premier Country Club of Louisiana. WOW!!!

Sponsored
Fredericksburg, OH

High Point Cabinets
Columbus' Experienced Custom Cabinet Builder | 4x Best of Houzz Winner

 design styles architecture
The DSA Residential Team designed this 4,000 SF Coastal Contemporary Spec Home. The two-story home was designed with an open concept for the living areas, maximizing the waterfront views and incorporating as much natural light as possible. The home was designed with a circular drive entrance and concrete block / turf courtyard, affording access to the home's two garages. DSA worked within the community's HOA guidelines to accomplish the look and feel the client wanted to achieve for the home. The team provided architectural renderings for the spec home to help with marketing efforts and to help future buyers envision the final product.
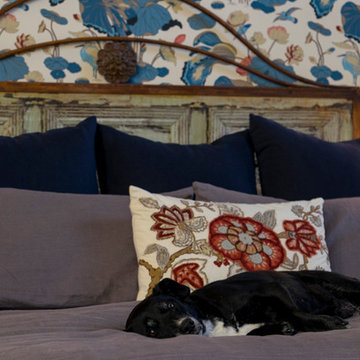
 RA Design Group, LLC
The doggie wanted to be part of the photo shoot.
Inspiration for a large timeless master bedroom remodel in Los Angeles
Inspiration for a large timeless master bedroom remodel in Los Angeles
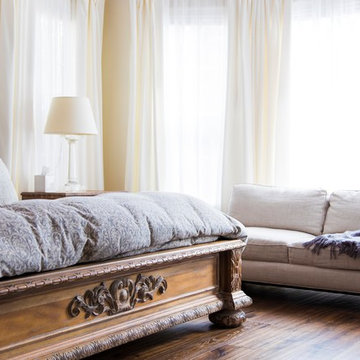 M. Lahr Homes
Inspiration for a large timeless master medium tone wood floor and brown floor bedroom remodel in Orlando
73