
Search results for "Master cloud based" in Home Design Ideas

 Alair Homes Plano
This home had a previous master bathroom remodel and addition with poor layout. Our homeowners wanted a whole new suite that was functional and beautiful. They wanted the new bathroom to feel bigger with more functional space. Their current bathroom was choppy with too many walls. The lack of storage in the bathroom and the closet was a problem and they hated the cabinets. They have a really nice large back yard and the views from the bathroom should take advantage of that.
We decided to move the main part of the bathroom to the rear of the bathroom that has the best view and combine the closets into one closet, which required moving all of the plumbing, as well as the entrance to the new bathroom. Where the old toilet, tub and shower were is now the new extra-large closet. We had to frame in the walls where the glass blocks were once behind the tub and the old doors that once went to the shower and water closet. We installed a new soft close pocket doors going into the water closet and the new closet. A new window was added behind the tub taking advantage of the beautiful backyard. In the partial frameless shower we installed a fogless mirror, shower niches and a large built in bench. . An articulating wall mount TV was placed outside of the closet, to be viewed from anywhere in the bathroom.
The homeowners chose some great floating vanity cabinets to give their new bathroom a more modern feel that went along great with the large porcelain tile flooring. A decorative tumbled marble mosaic tile was chosen for the shower walls, which really makes it a wow factor! New recessed can lights were added to brighten up the room, as well as four new pendants hanging on either side of the three mirrors placed above the seated make-up area and sinks.
Design/Remodel by Hatfield Builders & Remodelers | Photography by Versatile Imaging
 Anne Becker Design

Serene master bath fits both masculine and feminine aesthetics
Alcove shower - transitional master marble floor and gray floor alcove shower idea in Other with flat-panel cabinets, dark wood cabinets, white walls, an undermount sink, quartz countertops, a hinged shower door and gray countertops
Alcove shower - transitional master marble floor and gray floor alcove shower idea in Other with flat-panel cabinets, dark wood cabinets, white walls, an undermount sink, quartz countertops, a hinged shower door and gray countertops
 BANDD DESIGN

We wanted this bathroom interior to be chic, sophisticated, and unique! Gorgeous Mexican tiled flooring paired with a black-framed French shower stall set the tone for this "globally infused" interior. A large soaking tub, classic white wall tiling, and brass accents create a classic feel whereas the deep blue-green vanity add a pop of color!
Designed by Sara Barney’s BANDD DESIGN, who are based in Austin, Texas and serving throughout Round Rock, Lake Travis, West Lake Hills, and Tarrytown.
For more about BANDD DESIGN, click here: https://bandddesign.com/
To learn more about this project, click here: https://bandddesign.com/westlake-master-bath-remodel/
Find the right local pro for your project

 Studio Shelter
Modern master bathroom in a French modern home, with a wood vanity and marble wall tile
Inspiration for a large contemporary master white tile and marble tile marble floor, white floor and double-sink freestanding bathtub remodel in Denver with shaker cabinets, light wood cabinets, white walls, a vessel sink, marble countertops, white countertops and a built-in vanity
Inspiration for a large contemporary master white tile and marble tile marble floor, white floor and double-sink freestanding bathtub remodel in Denver with shaker cabinets, light wood cabinets, white walls, a vessel sink, marble countertops, white countertops and a built-in vanity
 Kitchen & Bath Concepts of Pittsburgh
Craig Thompson Photography

Inspiration for a huge timeless women's brown floor and dark wood floor dressing room remodel in Other with white cabinets
Inspiration for a huge timeless women's brown floor and dark wood floor dressing room remodel in Other with white cabinets
 Aspire Fine Homes

Example of a large transitional master white tile ceramic tile, gray floor and double-sink bathroom design in Houston with shaker cabinets, white cabinets, an undermount sink, a hinged shower door, gray countertops, white walls, a built-in vanity and a niche

 Noble Architects, LLC
Photography: Garett + Carrie Buell of Studiobuell/ studiobuell.com
Large elegant master medium tone wood floor and brown floor bedroom photo in Nashville with white walls
Large elegant master medium tone wood floor and brown floor bedroom photo in Nashville with white walls

Sponsored
Delaware, OH

Buckeye Basements, Inc.
Central Ohio's Basement Finishing ExpertsBest Of Houzz '13-'21

 Donna DuFresne Interior Design
Balance between dark and light are the cornerstone of this master suite renovation. Floor-to-ceiling Statuario marble speaks eloquently as it meets obscure wallpaper in this main bathing area and water closet. Soaking in the lavish free standing tub is certain, as is the natural light flooding in from the windows. Separated by privacy glass door, these two spaces are tied together.
Audible, Whimsical and Balanced.
Photographer: Sally Painter.

 Wendy O'Brien Interior Planning & Design
On the main level of Hearth and Home is a full luxury master suite complete with all the bells and whistles. Access the suite from a quiet hallway vestibule, and you’ll be greeted with plush carpeting, sophisticated textures, and a serene color palette. A large custom designed walk-in closet features adjustable built ins for maximum storage, and details like chevron drawer faces and lit trifold mirrors add a touch of glamour. Getting ready for the day is made easier with a personal coffee and tea nook built for a Keurig machine, so you can get a caffeine fix before leaving the master suite. In the master bathroom, a breathtaking patterned floor tile repeats in the shower niche, complemented by a full-wall vanity with built-in storage. The adjoining tub room showcases a freestanding tub nestled beneath an elegant chandelier.
For more photos of this project visit our website: https://wendyobrienid.com.
Photography by Valve Interactive: https://valveinteractive.com/

 O’Hara Interiors
Martha O'Hara Interiors, Interior Design & Photo Styling | Corey Gaffer, Photography
Please Note: All “related,” “similar,” and “sponsored” products tagged or listed by Houzz are not actual products pictured. They have not been approved by Martha O’Hara Interiors nor any of the professionals credited. For information about our work, please contact design@oharainteriors.com.

 designstiles
Master Bathroom Addition with custom double vanity.
White herringbone tile with white wall subway tile. white pebble shower floor tile. Walnut rounded vanity mirrors. Brizo Fixtures. Cabinet hardware by School House Electric. Photo Credit: Amy Bartlam
 JWH Design and Cabinetry LLC
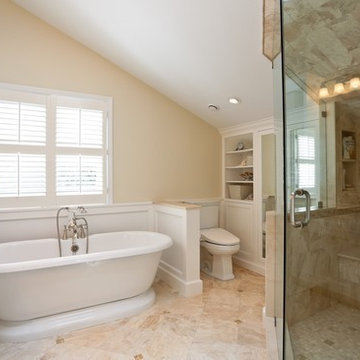
Removing an extra doorway and choosing the right fixtures and finishes, resulted in a functional, warm, and attractive Master Bath.
Example of a mid-sized classic master beige tile and stone tile marble floor bathroom design in New York with an undermount sink, recessed-panel cabinets, white cabinets, a two-piece toilet and yellow walls
Example of a mid-sized classic master beige tile and stone tile marble floor bathroom design in New York with an undermount sink, recessed-panel cabinets, white cabinets, a two-piece toilet and yellow walls

 User
UserWalk-in closet - large transitional gender-neutral carpeted walk-in closet idea in Other with white cabinets and recessed-panel cabinets

Sponsored
Sunbury, OH

J.Holderby - Renovations
Franklin County's Leading General Contractors - 2X Best of Houzz!
 Centre Sky Architecture Ltd

The master bedroom has hardwood floor, a gas fireplace, and stone details.
Photos by Eric Lucero
Example of an arts and crafts master brown floor bedroom design in Denver with brown walls, a standard fireplace and a stone fireplace
Example of an arts and crafts master brown floor bedroom design in Denver with brown walls, a standard fireplace and a stone fireplace
 Riverbend Timber Framing
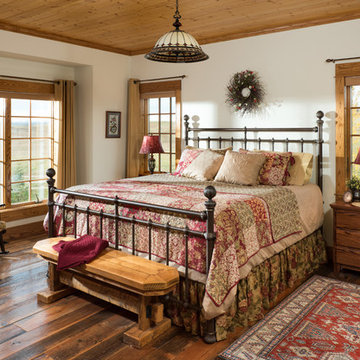
The master suite is decorated to match the style of the entire home, but the views are what stand out in this timber frame bedroom.
Photo Credit: Longviews Studios, Inc
 DiFabion Remodeling, Inc.
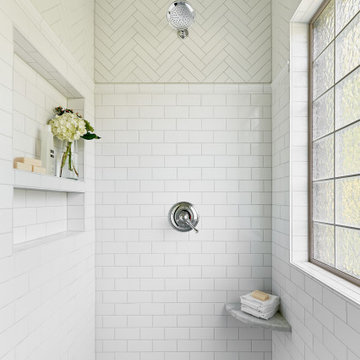
Example of a mid-sized transitional master white tile and ceramic tile porcelain tile and gray floor shower bench design in Charlotte with a niche
 HAVEN INTERIORS LTD.
Door County lake home in Egg Harbor, WI designed by Donna Sweet, Haven Interiors Ltd - Milwaukee, WI. Photography by Steinberger Photography LLC.
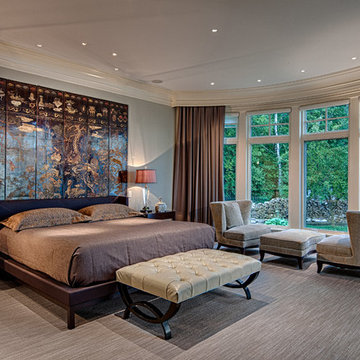
Bedroom - large transitional master carpeted bedroom idea in Milwaukee with gray walls and no fireplace
Bedroom - large transitional master carpeted bedroom idea in Milwaukee with gray walls and no fireplace



 MJM interior design
Master bedroom suit by MJM Interior Design.
Photo by Scott Hargis.
Transitional master dark wood floor bedroom photo in San Francisco with beige walls
Transitional master dark wood floor bedroom photo in San Francisco with beige walls

 Tracey Stephens Design, LLC
Wing Wong/ Memories TTL
Example of a mid-sized transitional master white tile and ceramic tile blue floor and mosaic tile floor freestanding bathtub design in New York with white cabinets, blue walls, an undermount sink, quartz countertops and white countertops
Example of a mid-sized transitional master white tile and ceramic tile blue floor and mosaic tile floor freestanding bathtub design in New York with white cabinets, blue walls, an undermount sink, quartz countertops and white countertops

 Janet Brooks Design
Blue glass pebble tile covers the back wall of this master bath vanity. Shades of blue and teal are the favorite choices for this client's home, and a private patio off the tub area gives the opportunity for intimate relaxation.
54