
Search results for "Master codes" in Home Design Ideas
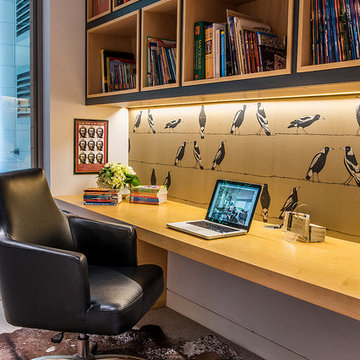

 Sue Monday's Design
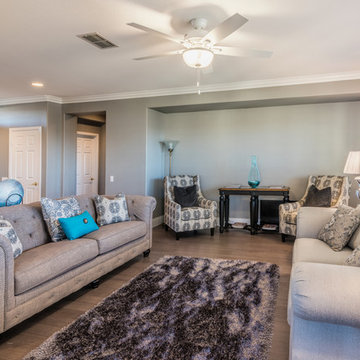
The remodel continued on to include the dining living room. The remodel included color, window dressings, light fixtures and trim.
Living room - mid-sized contemporary open concept medium tone wood floor living room idea in Sacramento with gray walls
Living room - mid-sized contemporary open concept medium tone wood floor living room idea in Sacramento with gray walls
 Kraft Custom Construction

This 1914 family farmhouse was passed down from the original owners to their grandson and his young family. The original goal was to restore the old home to its former glory. However, when we started planning the remodel, we discovered the foundation needed to be replaced, the roof framing didn’t meet code, all the electrical, plumbing and mechanical would have to be removed, siding replaced, and much more. We quickly realized that instead of restoring the home, it would be more cost effective to deconstruct the home, recycle the materials, and build a replica of the old house using as much of the salvaged materials as we could.
The design of the new construction is greatly influenced by the old home with traditional craftsman design interiors. We worked with a deconstruction specialist to salvage the old-growth timber and reused or re-purposed many of the original materials. We moved the house back on the property, connecting it to the existing garage, and lowered the elevation of the home which made it more accessible to the existing grades. The new home includes 5-panel doors, columned archways, tall baseboards, reused wood for architectural highlights in the kitchen, a food-preservation room, exercise room, playful wallpaper in the guest bath and fun era-specific fixtures throughout.
Find the right local pro for your project
 Mayflower Construction Group
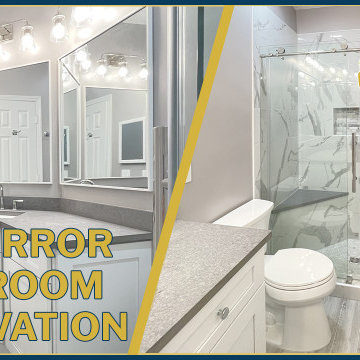
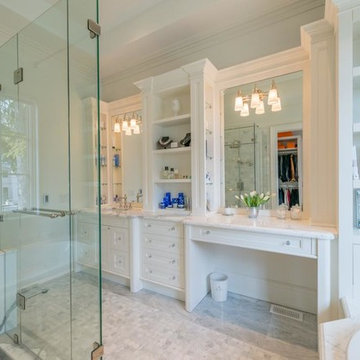
This used to be a basic 90's design master bathroom with a small shower, vanity, and limited counter space. With our help, we transformed this space into a contemporary design that fixes all those problems.
Watch as we construct the perfect bathroom for this space with all new materials, layout, and color scheme that makes this bathroom an experience.
For this project, our favorite addition to the layout is the tri-mirror design which makes the space feel larger and unique. The mirrors complement the rest of the space in color scheme and aesthetic; making it look modern, sleek, and satisfying to the user.
Check out the full project timelapse video on our channel! Use the QR code of link below.
Link: https://youtu.be/evitrJEFAOY
 ARCHRYSALIS architecture and interior design
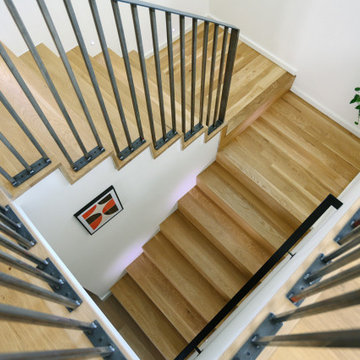
Private Stair to Guest Areas + Garage
Inspiration for a contemporary wooden u-shaped metal railing staircase remodel in Charlotte with wooden risers
Inspiration for a contemporary wooden u-shaped metal railing staircase remodel in Charlotte with wooden risers
 BlueLine Architecture
Eric DeRosa Photography, Liza Brienza
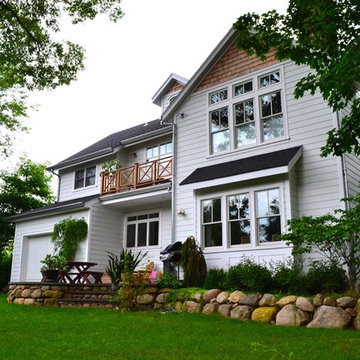
Example of a mid-sized classic white two-story mixed siding gable roof design in New York
Example of a mid-sized classic white two-story mixed siding gable roof design in New York
 Creative JDEA Inc
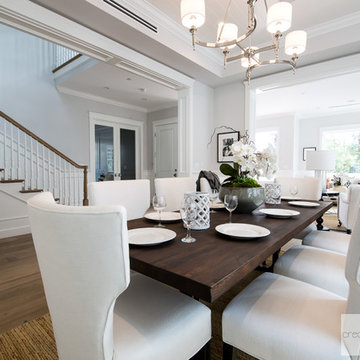
Dinning Room
Dante G. Hernandez
Mid-sized transitional dining room photo in Los Angeles
Mid-sized transitional dining room photo in Los Angeles

Sponsored
Delaware, OH

Buckeye Basements, Inc.
Central Ohio's Basement Finishing ExpertsBest Of Houzz '13-'21
 Furnituredotcom
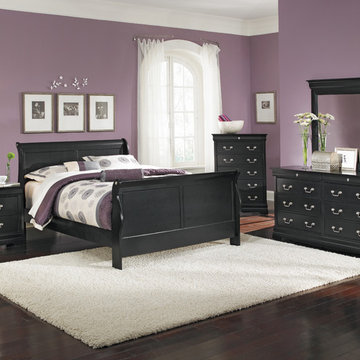
Enduring Beauty. Like its namesake's historic French center, the style found in the Avignon Black bedroom collection is long-lasting and classic. Touches like crown molding and traditional bail-pull hardware create a sophisticated look that is perfect for a master bedroom or guest room and is sure to impress. Thoughtful design features such as felt-lined jewelry drawers treat your delicates with care. (Note: product availability may differ by zip code)

 Mantell-Hecathorn Builders
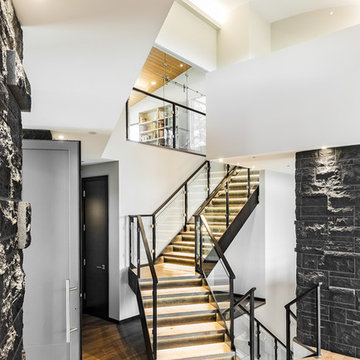
Perched high above the award-winning Mountain Course Hole #3 in the beautiful private golf community of Glacier Club, this exquisite home is the collaborative masterpiece of Architects Jon Pomeroy & John Courter, and Master Green Builders Greg & Hunter Mantell-Hecathorn. The complexity of the design and the challenging site make this home a striking combination of art, engineering, and high-performance building science. The contemporary design elements and incorporation of warm natural wood throughout the home create a modern and clean, yet comfortable environment for the Homeowner. Meticulously placed lighting, steel and glass accentuates custom details and the unique finishes. Like all homes by M-H Builders, this home was efficiently built using advanced building science techniques, highest quality materials and has undergone significant testing by an Independent, Certified Third-Party Energy Rater. This home achieved an impressive HERS® score of 20, which makes it 80% more efficient than a standard Code-Built home.
 Kraft Custom Construction

This 1914 family farmhouse was passed down from the original owners to their grandson and his young family. The original goal was to restore the old home to its former glory. However, when we started planning the remodel, we discovered the foundation needed to be replaced, the roof framing didn’t meet code, all the electrical, plumbing and mechanical would have to be removed, siding replaced, and much more. We quickly realized that instead of restoring the home, it would be more cost effective to deconstruct the home, recycle the materials, and build a replica of the old house using as much of the salvaged materials as we could.
The design of the new construction is greatly influenced by the old home with traditional craftsman design interiors. We worked with a deconstruction specialist to salvage the old-growth timber and reused or re-purposed many of the original materials. We moved the house back on the property, connecting it to the existing garage, and lowered the elevation of the home which made it more accessible to the existing grades. The new home includes 5-panel doors, columned archways, tall baseboards, reused wood for architectural highlights in the kitchen, a food-preservation room, exercise room, playful wallpaper in the guest bath and fun era-specific fixtures throughout.
 Sue Monday's Design
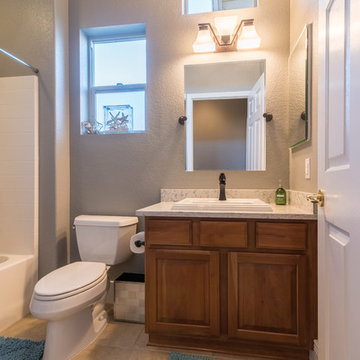
The guest bath also received a face lift in the form of new cabinets, fixtures, sinks, color, and a totally custom shower stall.
Inspiration for a small contemporary kids' ceramic tile and beige tile ceramic tile bathroom remodel in Sacramento with furniture-like cabinets, a two-piece toilet, gray walls, a drop-in sink, marble countertops and medium tone wood cabinets
Inspiration for a small contemporary kids' ceramic tile and beige tile ceramic tile bathroom remodel in Sacramento with furniture-like cabinets, a two-piece toilet, gray walls, a drop-in sink, marble countertops and medium tone wood cabinets
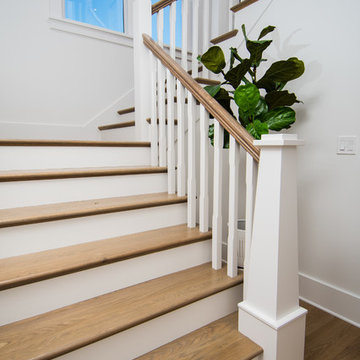 Kraft Custom Construction
This 1914 family farmhouse was passed down from the original owners to their grandson and his young family. The original goal was to restore the old home to its former glory. However, when we started planning the remodel, we discovered the foundation needed to be replaced, the roof framing didn’t meet code, all the electrical, plumbing and mechanical would have to be removed, siding replaced, and much more. We quickly realized that instead of restoring the home, it would be more cost effective to deconstruct the home, recycle the materials, and build a replica of the old house using as much of the salvaged materials as we could.
The design of the new construction is greatly influenced by the old home with traditional craftsman design interiors. We worked with a deconstruction specialist to salvage the old-growth timber and reused or re-purposed many of the original materials. We moved the house back on the property, connecting it to the existing garage, and lowered the elevation of the home which made it more accessible to the existing grades. The new home includes 5-panel doors, columned archways, tall baseboards, reused wood for architectural highlights in the kitchen, a food-preservation room, exercise room, playful wallpaper in the guest bath and fun era-specific fixtures throughout.

Sponsored
Columbus, OH

Wannemacher Interiors
Customized Award-Winning Interior Design Solutions in Franklin Cnty OH
 Cordeiro Construction, Inc
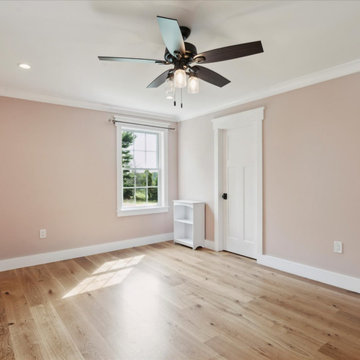
In this project in Chadds Ford, we provided a comprehensive renovation service, addressing framing, drywalling, and fireblocking as per code requirements. The master and second-floor bathrooms were overhauled with new fixtures, including vanities, toilets, and showers, alongside meticulous tile installations and lighting upgrades. Plumbing and electrical systems were updated throughout, while new trims and moldings were installed for a refreshed look. Windows and doors were replaced, and a new kitchen layout was implemented with updated cabinets, countertops, and fixtures, in line with the owner's preferences. Flooring and painting works were carried out across the property, while HVAC, roofing, and siding received necessary attention to ensure a complete transformation.
 Furnituredotcom
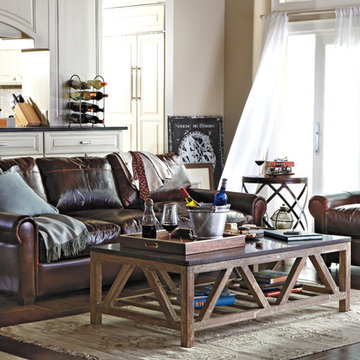
The Pull of Leather. Rich, luxurious, warm - these are just a few adjectives you could use to describe the beautiful Pullman living room collection. Covered in 100% pure Italian leather, handcrafted by master artisans in Italy, this living room furniture is soft and supple to touch and mesmerizing to look at, with its distressed appearance and mahogany coloring that only improves with age. Sitting down, you're supported by the feather-blend padding, individual pocket coils and Italian-designed webbing, and welcomed by the generously sized cushions. The old-world craftsmanship and modern style of the Pullman will distinguish your home for years. (Note: product availability may differ by zip code)
 Robert M. Cain, Architect

Holly Hill, a retirement home, whose owner's hobbies are gardening and restoration of classic cars, is nestled into the site contours to maximize views of the lake and minimize impact on the site.
Holly Hill is comprised of three wings joined by bridges: A wing facing a master garden to the east, another wing with workshop and a central activity, living, dining wing. Similar to a radiator the design increases the amount of exterior wall maximizing opportunities for natural ventilation during temperate months.
Other passive solar design features will include extensive eaves, sheltering porches and high-albedo roofs, as strategies for considerably reducing solar heat gain.
Daylighting with clerestories and solar tubes reduce daytime lighting requirements. Ground source geothermal heat pumps and superior to code insulation ensure minimal space conditioning costs. Corten steel siding and concrete foundation walls satisfy client requirements for low maintenance and durability. All light fixtures are LEDs.
Open and screened porches are strategically located to allow pleasant outdoor use at any time of day, particular season or, if necessary, insect challenge. Dramatic cantilevers allow the porches to project into the site’s beautiful mixed hardwood tree canopy without damaging root systems.
Guest arrive by vehicle with glimpses of the house and grounds through penetrations in the concrete wall enclosing the garden. One parked they are led through a garden composed of pavers, a fountain, benches, sculpture and plants. Views of the lake can be seen through and below the bridges.
Primary client goals were a sustainable low-maintenance house, primarily single floor living, orientation to views, natural light to interiors, maximization of individual privacy, creation of a formal outdoor space for gardening, incorporation of a full workshop for cars, generous indoor and outdoor social space for guests and parties.
 G. Christianson Construction, Inc.

One unique and beloved feature of this home, was the existing floating staircase. We quickly noticed the structural concerns with the staircase: no guard rail on the open side of the staircase and significantly inconsistent heights between each stair tread. Our Master Carpenter, Dennis, used shims to modify the stair tread heights to be within the code-acceptable difference, and strengthened the stair tread structure in order to support this beautiful metal cable rail system so that the original stairs can continue to remain in the home forever.


 BlueLine Architecture
Eric DeRosa Photography, Liza Brienza
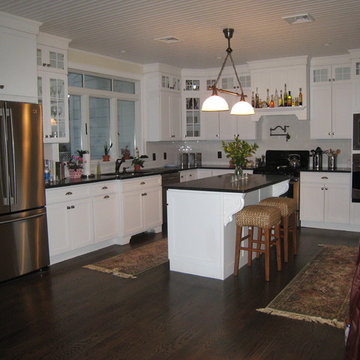
Example of a mid-sized classic l-shaped dark wood floor kitchen design in New York with an undermount sink, shaker cabinets, white cabinets, granite countertops, white backsplash, cement tile backsplash, stainless steel appliances and an island
Example of a mid-sized classic l-shaped dark wood floor kitchen design in New York with an undermount sink, shaker cabinets, white cabinets, granite countertops, white backsplash, cement tile backsplash, stainless steel appliances and an island
 Apex Design & Drafting
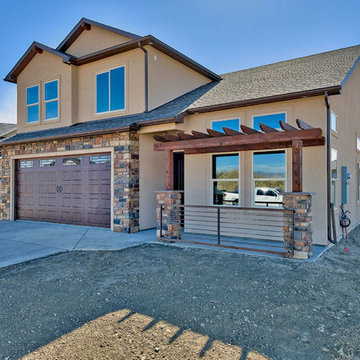
Great looking two story home with a pergola and transom windows.
Inspiration for a mid-sized timeless beige two-story stucco exterior home remodel in Denver with a shingle roof
Inspiration for a mid-sized timeless beige two-story stucco exterior home remodel in Denver with a shingle roof
 Angie Keyes CKBD

This condo required a complete overall, due mold issues. So we reinvented the space to bring this condo to its glory. This Kitchen space went from cramped to spacious. The master bath got a new lease on life. In addition the laundry was a disaster, by rearranging appliances and turning an electrical panel to the hall to met code we were able to add a sink and countertop landing space
68