
Search results for "Master commonly" in Home Design Ideas
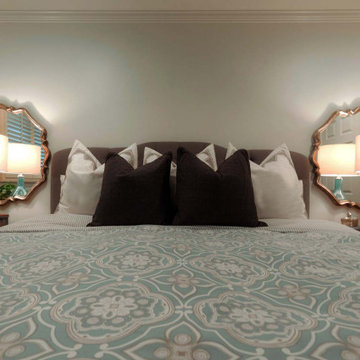
 Designs Daly
We were commissioned to design and implement an innovative layout for the master suite which involved expanding the master bathroom and creating a contemporary open feel. In addition to this, we upgraded all lighting systems, devised a new layout for the hallway bathroom, and expertly furnished and decorated the common areas.
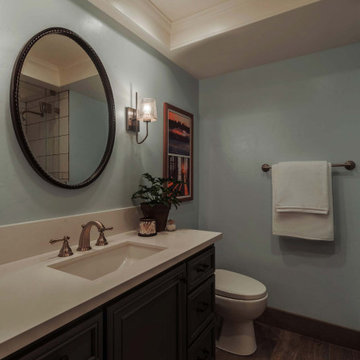 Designs Daly
We were commissioned to design and implement an innovative layout for the master suite which involved expanding the master bathroom and creating a contemporary open feel. In addition to this, we upgraded all lighting systems, devised a new layout for the hallway bathroom, and expertly furnished and decorated the common areas.
 Designs Daly
We were commissioned to design and implement an innovative layout for the master suite which involved expanding the master bathroom and creating a contemporary open feel. In addition to this, we upgraded all lighting systems, devised a new layout for the hallway bathroom, and expertly furnished and decorated the common areas.
Find the right local pro for your project
 Advance Design Studio, Ltd.
Eat-in kitchen - large traditional u-shaped medium tone wood floor and brown floor eat-in kitchen idea in Chicago with a farmhouse sink, shaker cabinets, white cabinets, quartz countertops, white backsplash, travertine backsplash, stainless steel appliances, an island and multicolored countertops
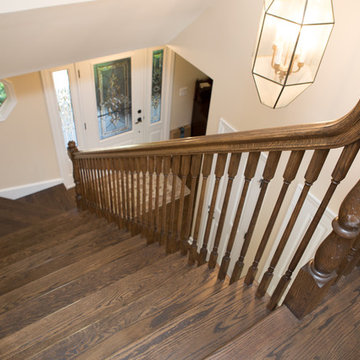 Advance Design Studio, Ltd.
Example of a large trendy u-shaped medium tone wood floor and brown floor staircase design in Chicago with a farmhouse sink, shaker cabinets, white cabinets, quartz countertops, white backsplash, travertine backsplash, stainless steel appliances, an island and multicolored countertops

 Anthony James Master Builders, LLC
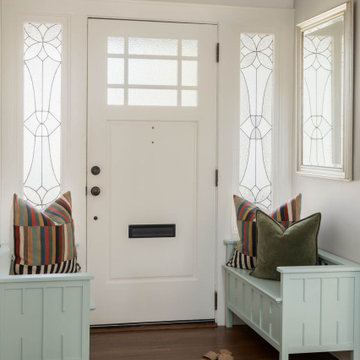
The green that greets guests at the front door is the common theme throughout this Westfield, NJ home. Custom benches balance out the space for an easy spot to slip on shoes or to hid a few items.


 Advance Design Studio, Ltd.
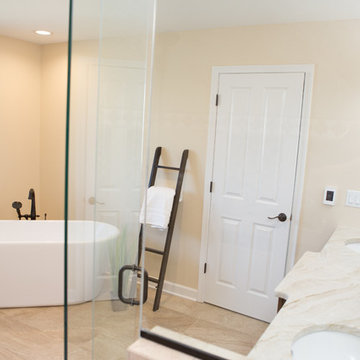
Inspiration for a large contemporary master porcelain tile and gray floor freestanding bathtub remodel in Chicago with raised-panel cabinets, brown cabinets, a two-piece toilet, beige walls, an undermount sink, granite countertops, a hinged shower door and beige countertops
 Advance Design Studio, Ltd.
Eat-in kitchen - large contemporary u-shaped medium tone wood floor and brown floor eat-in kitchen idea in Chicago with a farmhouse sink, shaker cabinets, white cabinets, quartz countertops, white backsplash, travertine backsplash, stainless steel appliances, an island and multicolored countertops
 User
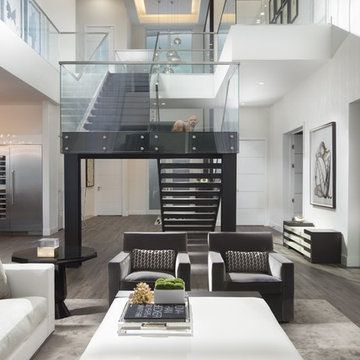
UserLocated in the stunning Intracoastal Waterway of Fort Lauderdale, this spacious 5,874 square foot residence boasts six bedrooms and seven bathrooms. BRITTO CHARETTE capitalized on the home’s 24-foot ceilings in the common areas and the views from the wraparound balconies to create a feeling of openness and tranquility
Photographer: Alexia Fodere
Modern interior decorators, Modern interior decorator, Contemporary Interior Designers, Contemporary Interior Designer, Interior design decorators, Interior design decorator, Interior Decoration and Design, Black Interior Designers, Black Interior Designer
Interior designer, Interior designers, Interior design decorators, Interior design decorator, Home interior designers, Home interior designer, Interior design companies, interior decorators, Interior decorator, Decorators, Decorator, Miami Decorators, Miami Decorator, Decorators, Miami Decorator, Miami Interior Design Firm, Interior Design Firms, Interior Designer Firm, Interior Designer Firms, Interior design, Interior designs, home decorators, Ocean front, Luxury home in Miami Beach, Living Room, master bedroom, master bathroom, powder room, Miami, Miami Interior Designers, Miami Interior Designer, Interior Designers Miami, Interior Designer Miami, Modern Interior Designers, Modern Interior Designer, Interior decorating Miami
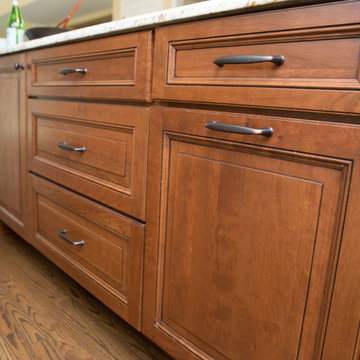 Advance Design Studio, Ltd.
Eat-in kitchen - large contemporary u-shaped medium tone wood floor and brown floor eat-in kitchen idea in Chicago with a farmhouse sink, shaker cabinets, white cabinets, quartz countertops, white backsplash, travertine backsplash, stainless steel appliances, an island and multicolored countertops
 U.S. Frameless Glass Shower Door
 http://www.usframelessglassshowerdoor.com/

Mid-sized elegant 3/4 gray tile, white tile and porcelain tile porcelain tile alcove shower photo in Newark with a one-piece toilet, beige walls and marble countertops
Mid-sized elegant 3/4 gray tile, white tile and porcelain tile porcelain tile alcove shower photo in Newark with a one-piece toilet, beige walls and marble countertops
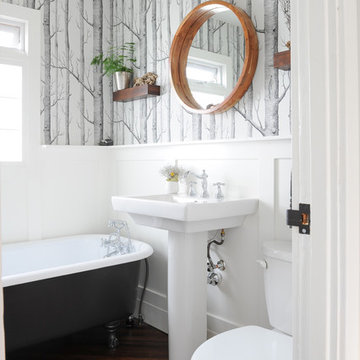


Sponsored
Columbus, OH

Wannemacher Interiors
Customized Award-Winning Interior Design Solutions in Franklin Cnty OH
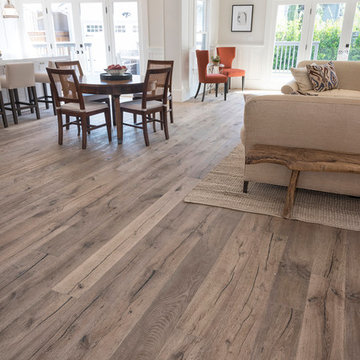
 National Hardwood Flooring & Moulding
www.RoomxRoomphotography.com
Example of a trendy open concept medium tone wood floor family room design in Los Angeles with white walls
Example of a trendy open concept medium tone wood floor family room design in Los Angeles with white walls
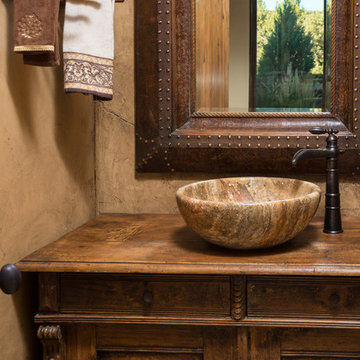
 Western Design International
2 story Rustic Ranch style home designed by Western Design International of Prineville Oregon
Located in Brasada Ranch Resort
Contractor: Chuck Rose of CL Rose Construction - http://clroseconstruction.com
Photo by: Chandler Photography
 Advance Design Studio, Ltd.

Example of a large trendy u-shaped medium tone wood floor and brown floor eat-in kitchen design in Chicago with a farmhouse sink, shaker cabinets, white cabinets, quartz countertops, white backsplash, travertine backsplash, stainless steel appliances, an island and multicolored countertops
 Advance Design Studio, Ltd.
Large trendy u-shaped medium tone wood floor and brown floor eat-in kitchen photo in Chicago with a farmhouse sink, shaker cabinets, white cabinets, quartz countertops, white backsplash, travertine backsplash, stainless steel appliances, an island and multicolored countertops

Sponsored
Sunbury, OH

J.Holderby - Renovations
Franklin County's Leading General Contractors - 2X Best of Houzz!
 Bentley Construction LLC
Basement Bathroom

Alcove shower - contemporary master white tile and marble tile marble floor, white floor, double-sink and vaulted ceiling alcove shower idea in Louisville with recessed-panel cabinets, beige cabinets, white walls, an undermount sink, solid surface countertops, a hinged shower door, white countertops and a built-in vanity
Alcove shower - contemporary master white tile and marble tile marble floor, white floor, double-sink and vaulted ceiling alcove shower idea in Louisville with recessed-panel cabinets, beige cabinets, white walls, an undermount sink, solid surface countertops, a hinged shower door, white countertops and a built-in vanity
 Advance Design Studio, Ltd.
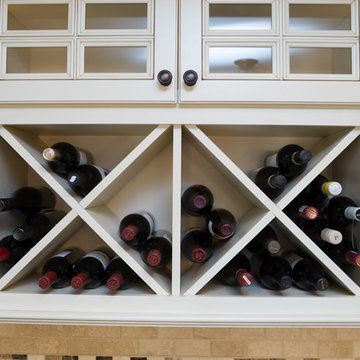
Large trendy u-shaped medium tone wood floor and brown floor eat-in kitchen photo in Chicago with a farmhouse sink, shaker cabinets, white cabinets, quartz countertops, white backsplash, travertine backsplash, stainless steel appliances, an island and multicolored countertops
 Advance Design Studio, Ltd.
Inspiration for a mid-sized contemporary porcelain tile and gray floor powder room remodel in Chicago with recessed-panel cabinets, gray cabinets, a one-piece toilet, beige walls, a drop-in sink, quartz countertops and multicolored countertops
44