
Search results for "Master community" in Home Design Ideas


 Matt Sweadner Photography
Master suite bath in gated community model home located in Clearwater, FL.
Transitional porcelain tile and beige floor alcove bathtub photo in Tampa with beige walls, an undermount sink, a hinged shower door and black countertops
Transitional porcelain tile and beige floor alcove bathtub photo in Tampa with beige walls, an undermount sink, a hinged shower door and black countertops

 Ence Homes
This is our current model for our community, Riverside Cliffs. This community is located along the tranquil Virgin River. This unique home gets better and better as you pass through the private front patio and into a gorgeous circular entry. The study conveniently located off the entry can also be used as a fourth bedroom. You will enjoy the bathroom accessible to both the study and another bedroom. A large walk-in closet is located inside the master bathroom. The great room, dining and kitchen area is perfect for family gathering. This home is beautiful inside and out.
Jeremiah Barber
Find the right local pro for your project

 Arcadia Communities
Home decor inspiration featuring the luxurious NELSON townhome model at Arcadia Fieldstone- Owner's Suite in Winchester, VA. [Photo Credit: Borcz+Dixon]


 Candel Custom Homes
This beautiful, West Coast Contemporary home is located in the prestigious Benchlands community of Lakestone. Featuring breathtaking views of lake Okanagan and the surrounding mountains, this Rancher is an open concept design, with the Master Bedroom on the main level. The list of high-end finishes in this property are endless, including hardwood floors, quartz counter tops, custom ceramic bathroom tile, shaker style cabinetry and designer lighting!
 Ron Lee Homes
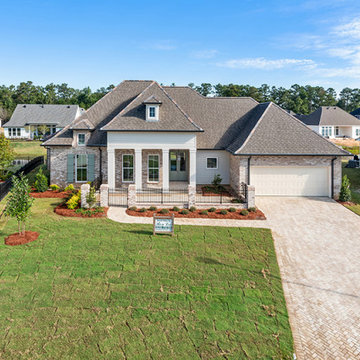
Rustic with clean lines, this newly completed, custom home in Maison du Lac offers its new owners a gorgeous entry with a private bedroom or office / study.

Sponsored
Delaware, OH

Buckeye Basements, Inc.
Central Ohio's Basement Finishing ExpertsBest Of Houzz '13-'21

 Freestyle Restyle
A styling and consulting project in a historic coastal community known for its charming family homes. Includes a paint color palette, re-upholstery, textile selections, full kitchen and master bath renovation materials, lighting and decorative accessories
 The Parks of Plaquemines
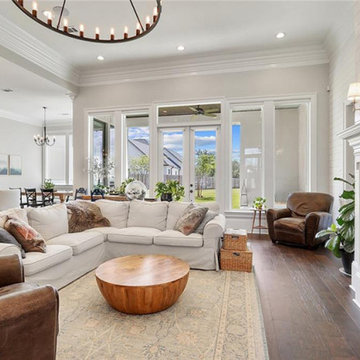
Open And Bright Yet Warm And Intimate Family Room With A Nice Fireplace.
Home design - mid-sized traditional home design idea in New Orleans
Home design - mid-sized traditional home design idea in New Orleans

 Abbie Joan Fine Living
This master bathroom offers the luxury of wonderful accessible storage with an wide vanity drawers and a center cabinet that offers great storage at eye level

 User
Greg Riegler Photography & Dalrymple Sallis Architecture
Mid-sized beach style concrete back porch photo with a roof extension
Mid-sized beach style concrete back porch photo with a roof extension

 Martin Lee
Brian Bookstrucker
Inspiration for a mid-sized contemporary master carpeted bedroom remodel in Calgary with gray walls, a two-sided fireplace and a tile fireplace
Inspiration for a mid-sized contemporary master carpeted bedroom remodel in Calgary with gray walls, a two-sided fireplace and a tile fireplace

 Master Plan Builders & Master Plan Design
Adam Campesi
Example of a large mountain style master beige tile and ceramic tile ceramic tile drop-in bathtub design with raised-panel cabinets, beige cabinets, a one-piece toilet, beige walls, a drop-in sink and granite countertops
Example of a large mountain style master beige tile and ceramic tile ceramic tile drop-in bathtub design with raised-panel cabinets, beige cabinets, a one-piece toilet, beige walls, a drop-in sink and granite countertops

Sponsored
Delaware, OH
Buckeye Basements, Inc.
Central Ohio's Basement Finishing ExpertsBest Of Houzz '13-'21

 Cornerstone Communities, LLC
bethanydean
Bedroom - mid-sized traditional master carpeted bedroom idea with beige walls and no fireplace
Bedroom - mid-sized traditional master carpeted bedroom idea with beige walls and no fireplace

 InVision Architecture
Construction of six 4-bedroom custom homes in prime Mar Vista area south of Venice and west of Sawtelle. The new gated community subdivision included new private street, open floor plans with split-level living rooms, gourmet kitchens, lavish private master suites with Jacuzzi spas in romantic bathrooms, fireplaces, wet bars, high ceilings, and lushly landscaped yards.

 Bedico Creek Preserve
Fully bricked exterior on the rear of this home with a private back patio with brick columns.
Large traditional beige one-story brick gable roof idea in New Orleans
Large traditional beige one-story brick gable roof idea in New Orleans




 Southern Showcase
photography by M.E. Parker
Example of a classic master beige tile and mosaic tile travertine floor drop-in bathtub design in Miami with recessed-panel cabinets, dark wood cabinets, beige walls, an undermount sink and quartzite countertops
Example of a classic master beige tile and mosaic tile travertine floor drop-in bathtub design in Miami with recessed-panel cabinets, dark wood cabinets, beige walls, an undermount sink and quartzite countertops
 Candel Custom Homes
This beautiful, West Coast Contemporary home is located in the prestigious Benchlands community of Lakestone. Featuring breathtaking views of lake Okanagan and the surrounding mountains, this Rancher is an open concept design, with the Master Bedroom on the main level. The list of high-end finishes in this property are endless, including hardwood floors, quartz counter tops, custom ceramic bathroom tile, shaker style cabinetry and designer lighting!
 Bedico Creek Preserve
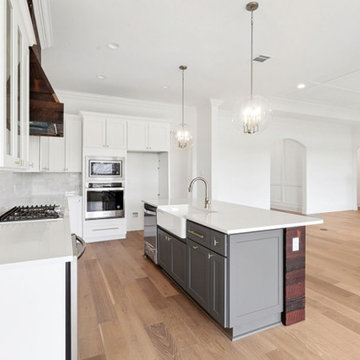
A Side View Of The Kitchen In This Custom Home Shows The Large Kitchen Island That Features An Apron Sink And Stainless Steel Dishwasher.
Example of a classic kitchen design in New Orleans
Example of a classic kitchen design in New Orleans
118