
Search results for "Master community" in Home Design Ideas
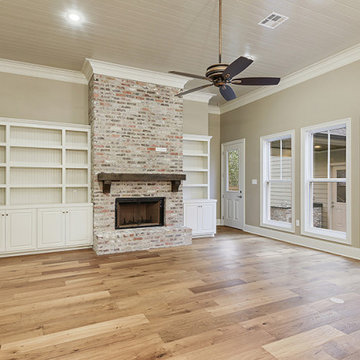
 Ron Lee Homes
Grand Custom Brick Fireplace Surround By Built In Bookcases.
Example of a mid-sized classic home design design in New Orleans
Example of a mid-sized classic home design design in New Orleans


 Excel Remodeling
Check out our owner Jim Mirando Jr speaking to the Aging in Place trend among the Harrisburg senior community. The full article can be found here: https://theburgnews.com/home-front/staying-put-in-harrisburg-seniors-increasingly-decide-to-age-in-place
Find the right local pro for your project
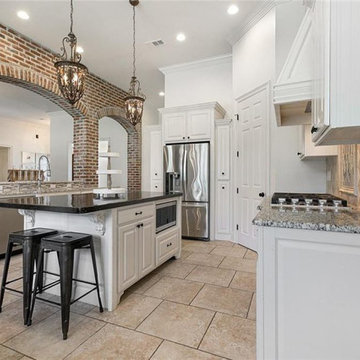
 Bedico Creek Preserve
The kitchen offers a close-up view of the island with seating, providing a perfect spot for casual dining or meal preparation. The kitchen is equipped with modern appliances, granite countertops, and plenty of storage space. The white cabinetry contrasts beautifully with the brick archways and tile flooring.
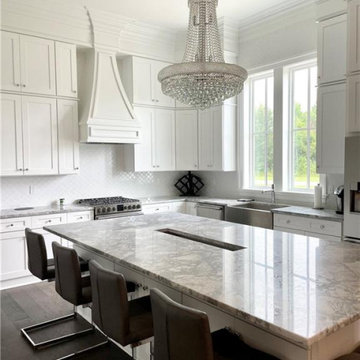
 The Parks of Plaquemines
Massive Kitchen Center Island With A Large Marble Countertop.
Example of a mid-sized classic kitchen design in New Orleans
Example of a mid-sized classic kitchen design in New Orleans

 Westpoint Homes
6416 NW 155th St., Edmond, OK | Deer Creek Village
Contact Community Manager Jim Burkett at 405-316-5799
Large elegant master carpeted bedroom photo in Oklahoma City with beige walls
Large elegant master carpeted bedroom photo in Oklahoma City with beige walls
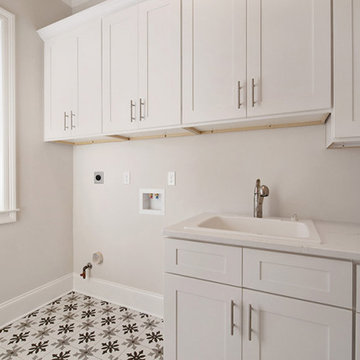 Bedico Creek Preserve
Huge Laundry Room With All The Bells And Whistles Which Include Built-In Shelving And Decorative Tile Work.
Mid-sized elegant home design photo in New Orleans
Mid-sized elegant home design photo in New Orleans

Sponsored
Sunbury, OH

J.Holderby - Renovations
Franklin County's Leading General Contractors - 2X Best of Houzz!

 Candel Custom Homes
This beautiful, West Coast Contemporary home is located in the prestigious Benchlands community of Lakestone. Featuring breathtaking views of lake Okanagan and the surrounding mountains, this Rancher is an open concept design, with the Master Bedroom on the main level. The list of high-end finishes in this property are endless, including hardwood floors, quartz counter tops, custom ceramic bathroom tile, shaker style cabinetry and designer lighting!
 Bedico Creek Preserve
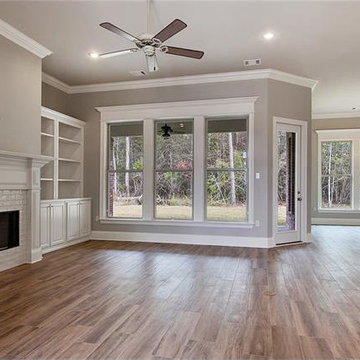
Great example of an open concept floor plan, this new construction home features a beautiful family room with a fireplace and custom built ins.
Home design - mid-sized traditional home design idea in New Orleans
Home design - mid-sized traditional home design idea in New Orleans
 Candel Custom Homes
This beautiful, West Coast Contemporary home is located in the prestigious Benchlands community of Lakestone. Featuring breathtaking views of lake Okanagan and the surrounding mountains, this Rancher is an open concept design, with the Master Bedroom on the main level. The list of high-end finishes in this property are endless, including hardwood floors, quartz counter tops, custom ceramic bathroom tile, shaker style cabinetry and designer lighting!


 Bedico Creek Preserve
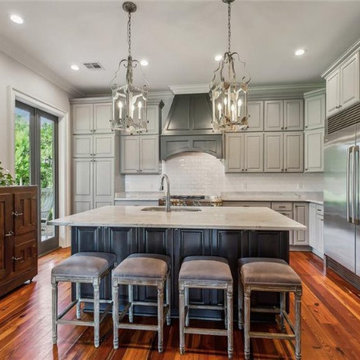
The kitchen is centered around a large, marble-topped island surrounded by bar stools, with ample cabinet space, modern stainless steel appliances, and double doors leading to an outdoor patio, combining functionality with elegance.
 Bedico Creek Preserve
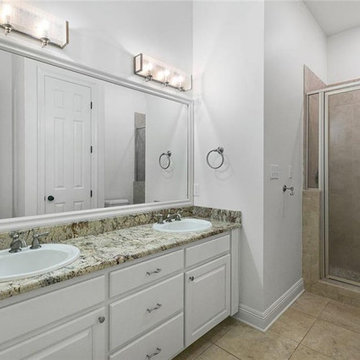
A luxurious secondary bathroom with a large double vanity featuring granite countertops and white cabinetry, framed by an expansive mirror with modern lighting, complemented by a spacious walk-in shower with pebble tile accents and glass doors.

Sponsored
Sunbury, OH
J.Holderby - Renovations
Franklin County's Leading General Contractors - 2X Best of Houzz!
 The Parks of Plaquemines
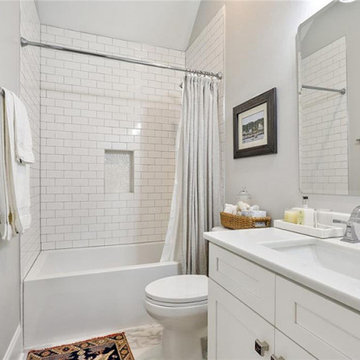
All White Custom Tile And White Vanity Brightness Up This Secondary Bathroom That Features A Shower Tub Combo.
Home design - mid-sized traditional home design idea in New Orleans
Home design - mid-sized traditional home design idea in New Orleans
 Candel Custom Homes
This beautiful, West Coast Contemporary home is located in the prestigious Benchlands community of Lakestone. Featuring breathtaking views of lake Okanagan and the surrounding mountains, this Rancher is an open concept design, with the Master Bedroom on the main level. The list of high-end finishes in this property are endless, including hardwood floors, quartz counter tops, custom ceramic bathroom tile, shaker style cabinetry and designer lighting!

 DesignTech Residential Planners
Example of a large classic beige two-story mixed siding exterior home design in New Orleans

 McCoy Homes, Inc.
This is our Sugar Hill plan. This was the first home built in the community know as Scarlet Ridge. The home is a story and a half. Has an open floor plan, separate dining room, and the master is located on the main floor. The homes exterior offers beautiful curb appeal, and was well received in Ooltewah's newest community.
Philip Slowiak Photography

Sponsored
Delaware, OH

Buckeye Basements, Inc.
Central Ohio's Basement Finishing ExpertsBest Of Houzz '13-'21

 The Kitchen and Bath People
This four bedroom transitional home was built in the Chapel Ridge golf course community in Pittsboro, NC. The main floor includes the master bedroom en suite as well as two other bedrooms on the opposite side of the home. The large kitchen combines both medium stained cherry cabinets alongside black painted cabinets that feature glass doors. Even the mix/match molding accents give the room a special feeling.
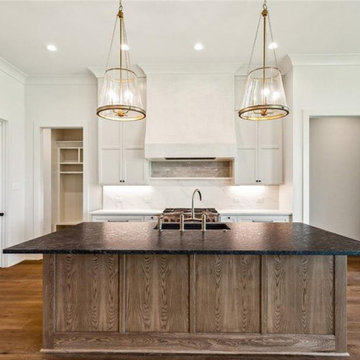 Bedico Creek Preserve
This open-concept kitchen and living area seamlessly integrate, with the kitchen island featuring a dark countertop contrasting with the warm wood base, while the living area boasts a modern chandelier, a wall of windows, and a sleek fireplace, creating a cohesive, light-filled space.
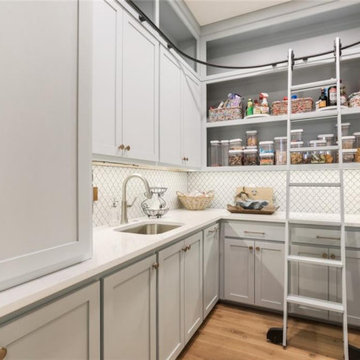 Bedico Creek Preserve
Walk-In Kitchen Pantry Included A Sink, Ladder Counter Space And Custom Cabinets.
Home design - traditional home design idea in New Orleans
Home design - traditional home design idea in New Orleans
120