
Search results for "Master community" in Home Design Ideas
 Bedico Creek Preserve
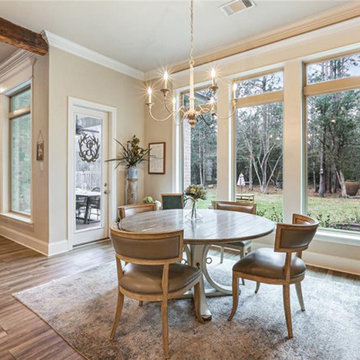
Simple Yet Elegantly Designed Dining Area With Upgrade Trim Around the Windows That Look Out Onto The Private Backyard.
Dining room - traditional dining room idea in New Orleans
Dining room - traditional dining room idea in New Orleans
 Bedico Creek Preserve
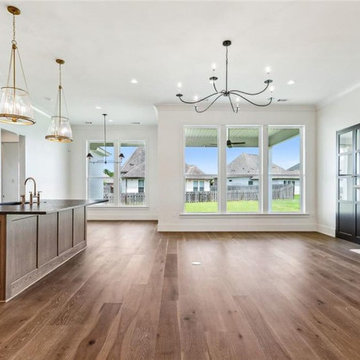
This open-concept kitchen and living area seamlessly integrate, with the kitchen island featuring a dark countertop contrasting with the warm wood base, while the living area boasts a modern chandelier, a wall of windows, and a sleek fireplace, creating a cohesive, light-filled space.

 Equity Northwest Real Estate Meridian
Jolene Grizzle
Example of a large classic guest carpeted bedroom design in Boise with beige walls
Example of a large classic guest carpeted bedroom design in Boise with beige walls
Find the right local pro for your project

 InVision Architecture
Construction of six 4-bedroom custom homes in prime Mar Vista area south of Venice and west of Sawtelle. The new gated community subdivision included new private street, open floor plans with split-level living rooms, gourmet kitchens, lavish private master suites with Jacuzzi spas in romantic bathrooms, fireplaces, wet bars, high ceilings, and lushly landscaped yards.
 Equity Northwest Real Estate Meridian
Jolene Grizzle
Mid-sized elegant kids' brown tile and ceramic tile ceramic tile drop-in bathtub photo in Boise with a drop-in sink, beaded inset cabinets, dark wood cabinets, laminate countertops, a one-piece toilet and beige walls
Mid-sized elegant kids' brown tile and ceramic tile ceramic tile drop-in bathtub photo in Boise with a drop-in sink, beaded inset cabinets, dark wood cabinets, laminate countertops, a one-piece toilet and beige walls



Sponsored
Delaware, OH

Buckeye Basements, Inc.
Central Ohio's Basement Finishing ExpertsBest Of Houzz '13-'21
 Bedico Creek Preserve
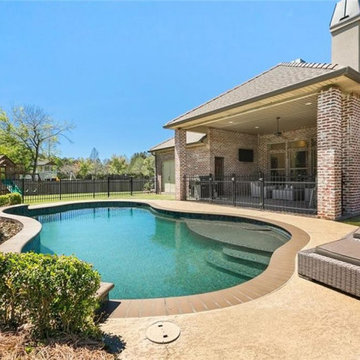
The private outdoor pool is positioned close to the back patio of the house. The pool is surrounded by a neatly landscaped area, with small shrubs and trees adding greenery. The house’s brick structure and covered outdoor area complement the poolside vibe, making it ideal for entertaining.
 Bedico Creek Preserve
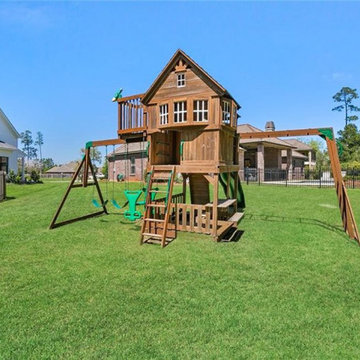
The backyard features a dedicated play area with a wooden playset that includes swings, a slide, and a small climbing structure. It’s positioned in a spacious, open grassy area, making it a great space for children to enjoy outdoor activities safely within a fenced boundary.
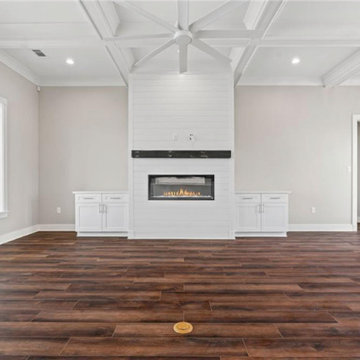 Bedico Creek Preserve
An Absolutely Gorgeous Living Room Area With A Coffered Ceiling, An Electric Fireplace, Custom Lighting, And Beautiful Hardwood Flooring.
Inspiration for a timeless living room remodel in New Orleans
Inspiration for a timeless living room remodel in New Orleans
 InVision Architecture
Construction of six 4-bedroom custom homes in prime Mar Vista area south of Venice and west of Sawtelle. The new gated community subdivision included new private street, open floor plans with split-level living rooms, gourmet kitchens, lavish private master suites with Jacuzzi spas in romantic bathrooms, fireplaces, wet bars, high ceilings, and lushly landscaped yards.
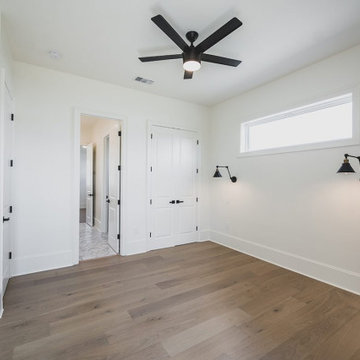
 The Parks of Plaquemines
A bright and spacious bedroom features sleek hardwood floors, a modern ceiling fan, and strategically placed wall lamps, complemented by a minimalist aesthetic with multiple doorways leading to adjoining spaces.
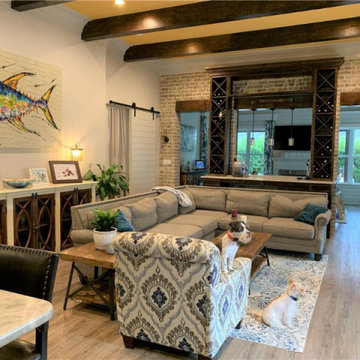 The Parks of Plaquemines
Amazing Wooden Beams Run Across The Ceiling In This Open Floor Plan Home.
Example of a mid-sized classic home design design in New Orleans
Example of a mid-sized classic home design design in New Orleans



 Heather Nadeau Interior Design
This artwork was the inspiration for our design. The mix of colors worked perfectly together. It gives a coastal vibe without feeling too "beachy".
Family room - transitional family room idea in Boston
Family room - transitional family room idea in Boston


 Landmark Custom Builder & Remodeling, LLC
Gas grill, outdoor fridge and separate "casita" for a home gym with sweeping golf course and pool views
Inspiration for a large timeless carpeted and blue floor multiuse home gym remodel in Orlando with beige walls
Inspiration for a large timeless carpeted and blue floor multiuse home gym remodel in Orlando with beige walls

 Coolman Communities
White maple cabinets, matte grey ceramic subway backsplash, Cambria quartz countertops, easy close drawers and doors, lifted dishwasher
Example of an arts and crafts kitchen design in Chicago
Example of an arts and crafts kitchen design in Chicago



 Candel Custom Homes
This beautiful, West Coast Contemporary home is located in the prestigious Benchlands community of Lakestone. Featuring breathtaking views of lake Okanagan and the surrounding mountains, this Rancher is an open concept design, with the Master Bedroom on the main level. The list of high-end finishes in this property are endless, including hardwood floors, quartz counter tops, custom ceramic bathroom tile, shaker style cabinetry and designer lighting!

 Candel Custom Homes
This beautiful, West Coast Contemporary home is located in the prestigious Benchlands community of Lakestone. Featuring breathtaking views of lake Okanagan and the surrounding mountains, this Rancher is an open concept design, with the Master Bedroom on the main level. The list of high-end finishes in this property are endless, including hardwood floors, quartz counter tops, custom ceramic bathroom tile, shaker style cabinetry and designer lighting!
119