
Search results for "Master community" in Home Design Ideas


 Gabriel Builders Inc.
Lower level guest bath with trough sink, pebbled floor and unique cabinetry
Walk-in shower - eclectic 3/4 gray tile and stone slab pebble tile floor walk-in shower idea with flat-panel cabinets, medium tone wood cabinets, gray walls, a trough sink and granite countertops
Walk-in shower - eclectic 3/4 gray tile and stone slab pebble tile floor walk-in shower idea with flat-panel cabinets, medium tone wood cabinets, gray walls, a trough sink and granite countertops

 Ence Homes
This is our current model for our community, Sugar Plum, located in Washington, UT. Master “Sweet”! Separated from the other three bedrooms this master retreat is amazing. The bathroom standard features include double sinks, large shower, soaker tub and two his and hers walk in closets. The rest of this impressive house claims large entry way with adjacent fourth bedroom or den. The cook will appreciate the working space and large pantry in the open living space. You can relax in this charming home.
Jeremiah Barber
Find the right local pro for your project
 Ence Homes
This was our 2016 Parade Home and our model home for our Cantera Cliffs Community. This unique home gets better and better as you pass through the private front patio courtyard and into a gorgeous entry. The study conveniently located off the entry can also be used as a fourth bedroom. A large walk-in closet is located inside the master bathroom with convenient access to the laundry room. The great room, dining and kitchen area is perfect for family gathering. This home is beautiful inside and out.
Jeremiah Barber

 HOMES BY TOWNE
The Allura at Heron Park at GreyHawk Landig
Inspiration for a mid-sized transitional backyard brick patio kitchen remodel in Tampa with a roof extension
Inspiration for a mid-sized transitional backyard brick patio kitchen remodel in Tampa with a roof extension


 Coolman Communities
White maple cabinets, gray glass tile backsplash, Cambria quartz countertops, easy close drawers and doors, lifted dishwasher, stainless steel range hood

Sponsored
Sunbury, OH

J.Holderby - Renovations
Franklin County's Leading General Contractors - 2X Best of Houzz!

 Bedico Creek Preserve
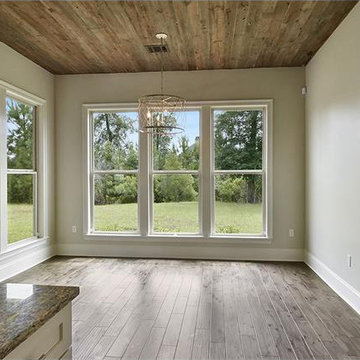
Modern breakfast nook with a natural vibe given off from the rustic wood ceiling and custom chandelier.
Inspiration for a mid-sized timeless home design remodel in New Orleans
Inspiration for a mid-sized timeless home design remodel in New Orleans

 Candel Custom Homes
This beautiful, West Coast Contemporary home is located in the prestigious Benchlands community of Lakestone. Featuring breathtaking views of lake Okanagan and the surrounding mountains, this Rancher is an open concept design, with the Master Bedroom on the main level. The list of high-end finishes in this property are endless, including hardwood floors, quartz counter tops, custom ceramic bathroom tile, shaker style cabinetry and designer lighting!
 Bedico Creek Preserve
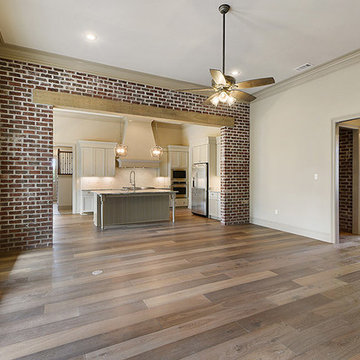
Brick Accent Wall Separates The Family Room From The Kitchen.
Home design - mid-sized traditional home design idea in New Orleans
Home design - mid-sized traditional home design idea in New Orleans

 Equity Northwest Real Estate Meridian
Jolene Grizzle
Inspiration for a timeless home design remodel in Boise
Inspiration for a timeless home design remodel in Boise

Sponsored
Delaware, OH

Buckeye Basements, Inc.
Central Ohio's Basement Finishing ExpertsBest Of Houzz '13-'21

 The Parks of Plaquemines
Centrally located garden tub with "hidden" shower flanking. Custom window treatments cover open windows for lighting.
Example of a large arts and crafts master marble floor freestanding bathtub design in New Orleans with raised-panel cabinets, white cabinets, a one-piece toilet, brown walls, granite countertops and an undermount sink
Example of a large arts and crafts master marble floor freestanding bathtub design in New Orleans with raised-panel cabinets, white cabinets, a one-piece toilet, brown walls, granite countertops and an undermount sink
 Bedico Creek Preserve
Large open floor plan with spacious great room/family room that has a fireplace for colder weather.
Example of a mid-sized classic family room design in New Orleans
Example of a mid-sized classic family room design in New Orleans

 K&P Builders, Inc.
K&P builder's presents their lovely Federal floor plan which is available to be built in their Charles County, MD, community of Kingsview!
This photo only shows a very small part of the glamorous master suite, in the Federal floor plan. You can only see a peep of the beautiful sitting area, but if is large and inviting. Apart from this area, there is a magnificent walk-in closet with custom shelving, and an office or dressing room, whatever your fancy. The Master Bath is a dream!
This room is beautifully decorated with simple, yet elegant window treatments, light furnishings, and thick, plush carpet.
Come visit Kingsview and experience, first hand, our wonderful active community! Our residents enjoy the pool, tennis courts, walking trails, playgound and out soccer field! They also enjoy the convenience of the area, being outside of the traffic and noise, yet convenient to shopping, restaurants and employment in Washington DC and Virginia.

 MossCreek
This rustic retreat in central Oregon is loaded with modern amenities.
Timber frame and log houses often conjure notions of remote rustic outposts located in solitary surroundings of open grasslands or mature woodlands. When the owner approached MossCreek to design a timber-framed log home on a less than one acre site in an upscale Oregon golf community, the principle of the firm, Allen Halcomb, was intrigued. Bend, OR, on the eastern side of the Cascades Mountains, has an arid desert climate, creating an ideal environment for a Tuscan influenced exterior.
Photo: Roger Wade

Sponsored
Sunbury, OH
J.Holderby - Renovations
Franklin County's Leading General Contractors - 2X Best of Houzz!
 The Parks of Plaquemines
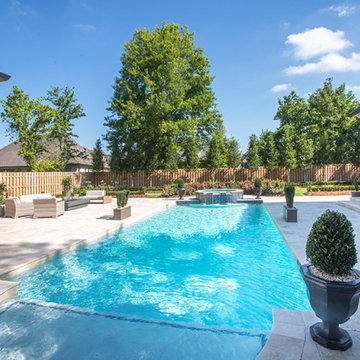
A Look At This Private Refreshing Pool That Is Part Of This Estate's Amenities.
Inspiration for a timeless pool remodel in New Orleans
Inspiration for a timeless pool remodel in New Orleans
 Equity Northwest Real Estate Meridian
Jolene Grizzle
Bedroom - large traditional master carpeted bedroom idea in Boise with beige walls
Bedroom - large traditional master carpeted bedroom idea in Boise with beige walls
 Candel Custom Homes
This beautiful, West Coast Contemporary home is located in the prestigious Benchlands community of Lakestone. Featuring breathtaking views of lake Okanagan and the surrounding mountains, this Rancher is an open concept design, with the Master Bedroom on the main level. The list of high-end finishes in this property are endless, including hardwood floors, quartz counter tops, custom ceramic bathroom tile, shaker style cabinetry and designer lighting!
117