
Search results for "Master community" in Home Design Ideas


 Ron Lee Homes
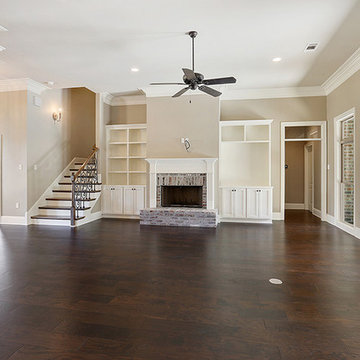
Living Area Not Only Has A Fire Place But Is Graced With Custom Built-Ins That Incorporate With The Crown Molding And Ornate Fire Place Molding.

 DesignTech Residential Planners
Inspiration for a mid-sized timeless beige one-story mixed siding exterior home remodel in New Orleans
Find the right local pro for your project

 CJM Communities
Master Bathroom with freestanding tub, double sided shower, white countertops, wood cabinets, frameless shower enclosure
Transitional bathroom photo in Miami
Transitional bathroom photo in Miami

 BCBE Construction LLC
Remodel of a condominium in a prestigious community in Naples, Florida. BCBE teamed up with Interior Designer Collins & Dupont to renovate this home for the owners. The pictures were taken by Lori Hamilton Photography.
 Ron Lee Homes
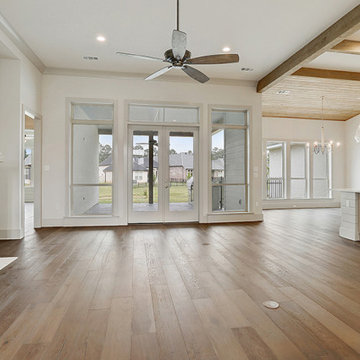
Rich Hardwood Floors Throughout This Custom Built Home Close To New Orleans.
Example of a mid-sized classic home design design in New Orleans
Example of a mid-sized classic home design design in New Orleans

 Accessories, Etc.
Community Living Downsizing, Open floor plan, Kitchen, Dining, Living Room with additional desk area with bookcases and wall units, adjacent bar and fireplace, Master Bedroom and Bath.

Sponsored
Fredericksburg, OH

High Point Cabinets
Columbus' Experienced Custom Cabinet Builder | 4x Best of Houzz Winner
 CJM Communities
Master Bathroom with freestanding tub, double sided shower, white countertops, wood cabinets, frameless shower enclosure
Bathroom - transitional bathroom idea in Miami
Bathroom - transitional bathroom idea in Miami

 Bedico Creek Preserve
New 3 bedroom room, 2 bath garden home backing up to a jogging / golf cart trail and greenspace.
Mid-sized elegant exterior home photo in New Orleans
Mid-sized elegant exterior home photo in New Orleans

 Paquin Design Build
Custom home built in Talbot County, St. Michaels, MD. The community sits along San Domingo Cove and only minutes from downtown St. Michaels, MD.
Inspiration for a mid-sized transitional blue two-story wood house exterior remodel in DC Metro
Inspiration for a mid-sized transitional blue two-story wood house exterior remodel in DC Metro

 HOMES BY TOWNE
The Allura at Heron Park at GreyHawk Landing
Bedroom - mid-sized transitional carpeted bedroom idea in Tampa with beige walls
Bedroom - mid-sized transitional carpeted bedroom idea in Tampa with beige walls

 McCoy Homes, Inc.
This is our Sugar Hill plan. This was the first home built in the community know as Scarlet Ridge. The home is a story and a half. Has an open floor plan, separate dining room, and the master is located on the main floor. The homes exterior offers beautiful curb appeal, and was well received in Ooltewah's newest community.
Philip Slowiak Photography

 E. F. San Juan
Southern Beach Getaway in WaterColor
Private Residence / WaterColor, Florida
Architect: Geoff Chick & Associates
Builder: Chris Clark Construction
The E. F. San Juan team collaborated closely with architect Geoff Chick, builder Chris Clark, interior designer Allyson Runnels, and the homeowners to bring their design vision to reality. This included custom interior and exterior millwork, pecky cypress ceilings in various rooms of the home, different types of wall and ceiling paneling in each upstairs bedroom, custom pecky cypress barn doors and beams in the master suite, Euro-Wall doors in the living area, Weather Shield windows and doors throughout, Georgia pine porch ceilings, and Ipe porch flooring.
Challenges:
Allyson and the homeowners wanted each of the children’s upstairs bedrooms to have unique features, and we addressed this from a millwork perspective by producing different types of wall and ceiling paneling for each of these rooms. The homeowners also loved the look of pecky cypress and wanted to see this unique type of wood featured as a highlight throughout the home.
Solution:
In the main living area and kitchen, the coffered ceiling presents pecky cypress stained gray to accent the tiled wall of the kitchen. In the adjoining hallway, the pecky cypress ceiling is lightly pickled white to make a subtle contrast with the surrounding white paneled walls and trim. The master bedroom has two beautiful large pecky cypress barn doors and several large pecky cypress beams that give it a cozy, rustic yet Southern coastal feel. Off the master bedroom is a sitting/TV room featuring a pecky cypress ceiling in a stunning rectangular, concentric pattern that was expertly installed by Edgar Lara and his skilled team of finish carpenters.
We also provided twelve-foot-high floor-to-ceiling Euro-Wall Systems doors in the living area that lend to the bright and airy feel of this space, as do the Weather Shield windows and doors that were used throughout the home. Finally, the porches’ rich, South Georgia pine ceilings and chatoyant Ipe floors create a warm contrast to the bright walls, columns, and railings of these comfortable outdoor spaces. The result is an overall stunning home that exhibits all the best characteristics of the WaterColor community while standing out with countless unique custom features.
---
Photography by Jack Gardner

Sponsored
Columbus, OH

Hope Restoration & General Contracting
Columbus Design-Build, Kitchen & Bath Remodeling, Historic Renovations

 The Parks of Plaquemines
Pot filler faucet over the stove and custom-built vent-a-hood in kitchen. Breakfast bar, island, and surround countertop extension of the island in the kitchen - perfect for entertaining.
 DesignTech Residential Planners
Inspiration for a timeless two-story brick exterior home remodel in New Orleans
 HOMES BY TOWNE
The Allura at Heron Park at GreyHawk Landing.
Inspiration for a mid-sized transitional open concept family room remodel in Tampa with beige walls, no fireplace and a wall-mounted tv
Inspiration for a mid-sized transitional open concept family room remodel in Tampa with beige walls, no fireplace and a wall-mounted tv
 Toblesky-Green Architects
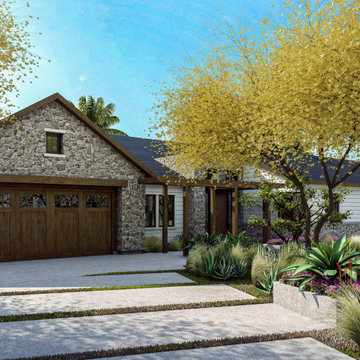
I wanted to share another project we are currently working on in Newport Beach. On a smaller flag shaped lot with spectacular views, this 4 Bedroom 4,800 square foot home maximizes panoramic canyon and ocean views from the Great Room and Master Bedroom. In this established community the design utilizes traditional materials and simple roof forms, all while achieving a fresh current feel. Check it out.

Sponsored
Delaware, OH

Buckeye Basements, Inc.
Central Ohio's Basement Finishing ExpertsBest Of Houzz '13-'21
 DesignTech Residential Planners
Inspiration for a mid-sized timeless one-story mixed siding beige garage remodel in New Orleans

 Ence Homes
This is our current model for our community, Sugar Plum, located in Washington, UT. Master “Sweet”! Separated from the other three bedrooms this master retreat is amazing. The bathroom standard features include double sinks, large shower, soaker tub and two his and hers walk in closets. The rest of this impressive house claims large entry way with adjacent fourth bedroom or den. The cook will appreciate the working space and large pantry in the open living space. You can relax in this charming home.
Jeremiah Barber

 Natale Building Corp.
Inspiration for a mid-sized transitional master multicolored tile and ceramic tile ceramic tile and multicolored floor alcove shower remodel with shaker cabinets, white cabinets, a one-piece toilet, beige walls, a drop-in sink, granite countertops and black countertops
122