
Search results for "Master community" in Home Design Ideas


 Certus Homes
This is the master bedroom. This comes complete with a walk-in closet and plenty of room while still feeling cozy.
For more information about the Palomino Estates community, please contact David McGinty – David@certushomes.com or Sales@certushomes.com – 817-330-4106.
 Ela Construction
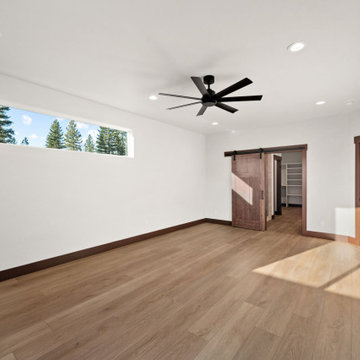
Paradigm Conquest in Citadel LVP lines the floor of the master suite. A sliding Barn door leads you into the master bathroom with a walk-in closet.
Bedroom - master vinyl floor bedroom idea with white walls
Bedroom - master vinyl floor bedroom idea with white walls
Find the right local pro for your project



Sponsored
Sunbury, OH

J.Holderby - Renovations
Franklin County's Leading General Contractors - 2X Best of Houzz!

 Bedico Creek Preserve
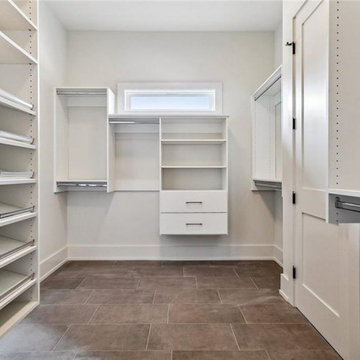
This image showcases another view of the custom closet, featuring a well-organized shelving system with multiple racks for shoes, hanging rods, and additional storage compartments. The design prioritizes functionality while maintaining a clean, streamlined appearance.

 The Providence Group of Georgia, LLC
The Calhoun Owner's Suite
Example of a large master light wood floor bedroom design in Atlanta with white walls
Example of a large master light wood floor bedroom design in Atlanta with white walls

 HOMES BY TOWNE
The Allura at Heron Park at GreyHawk Landing
Inspiration for a mid-sized transitional 3/4 porcelain tile alcove bathtub remodel in Tampa with recessed-panel cabinets, medium tone wood cabinets, gray walls, an integrated sink and granite countertops
Inspiration for a mid-sized transitional 3/4 porcelain tile alcove bathtub remodel in Tampa with recessed-panel cabinets, medium tone wood cabinets, gray walls, an integrated sink and granite countertops
 Bedico Creek Preserve
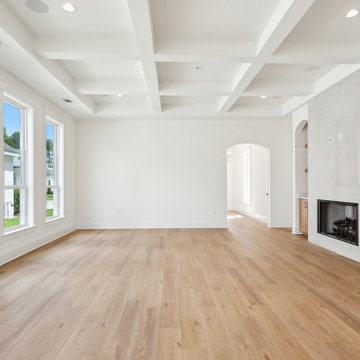
This spacious family room is illuminated by large windows that flood the space with natural light. A coffered ceiling adds depth and architectural interest, while the light-toned hardwood flooring extends warmth throughout the room. This inviting space is perfect for gatherings or relaxing.


Sponsored
Sunbury, OH
J.Holderby - Renovations
Franklin County's Leading General Contractors - 2X Best of Houzz!


 Arcadia Communities
The Kavanagh Model Home by Arcadia at Willowsford in Ashburn, VA: 4 Bedrooms, 4 Bath [Photo Credit: Maxine Schnitzer Photography 2014]
Elegant bathroom photo in DC Metro
Elegant bathroom photo in DC Metro
 SummerHill Homes
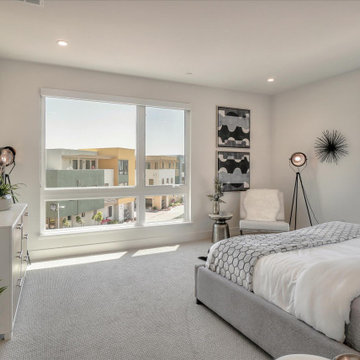
Waverly Cove sold out in April 2021. Located within the Pilgrim Triton master plan, Waverly Cove offers 20 townhomes with 3 bedrooms and 3-3.5 bathrooms in approx. 2,300 sq. Ft. These are the ideal low-maintenance townhomes that live like a single-family home, with spacious rooms for entertainment and inviting outdoor decks.
Each plan offers outdoor decks in the living area and off the bedrooms (per plan).
- Plan 1 offers 5 decks - 1: family room, 2: kitchen 3: dining room, 4: bedroom two, 5: master bedroom
- Plan 2 offers 3-4 decks - 2a 1: family room, 2: dining room, 3: bedroom two, plan 2b 4: master bedroom
- Plan 3 offers 1 amazing deck at the master bedroom area!
This community offers a great commute location close to HWY 101, excellent schools, close proximity to charming downtown San Mateo, and conveniently located near top employers like Visa, Gilead Sciences, Sony PlayStation, Illumina, Fisher Investments, Guckenheimer Inc, and Rakuten.
Schools:
• Audubon Elementary
• Bowditch Middle School
• San Mateo High School
650-335-8106 or waverlysales@shhomes.com
Community: 156 Atlantis Lane, Foster City, CA 94404

 CJM Communities
modern custom home
Example of a large minimalist white one-story house exterior design in Miami with a tile roof
Example of a large minimalist white one-story house exterior design in Miami with a tile roof

Sponsored
Columbus, OH

Hope Restoration & General Contracting
Columbus Design-Build, Kitchen & Bath Remodeling, Historic Renovations

 Richmond American
Master bedroom | Visit our website to see where we’re building the Arabelle plan in the Las Vegas area! You’ll find photos, interactive floor plans and more.
The ranch-style Arabelle floor plan offers three inviting bedrooms, an open great room, nook and kitchen area, and outdoor living spaces, such as a covered patio and a side courtyard. Options vary by community, but may include an additional bedroom, a study, an extended patio and a great room fireplace.
 Richmond American
Master bedroom | Visit our website to see where we’re building the Stephen plan in the Las Vegas area! You’ll find photos, interactive floor plans and more.
The ranch-style Stephen plan is perfect for entertaining, with a spacious great room, an open dining room and a well-appointed kitchen with a roomy walk-in pantry and ample counter space. The relaxing master suite boasts a massive walk-in closet and attached bath, and is separated from two additional bedrooms for privacy. Personalization options vary by community but may include a study and a covered patio.
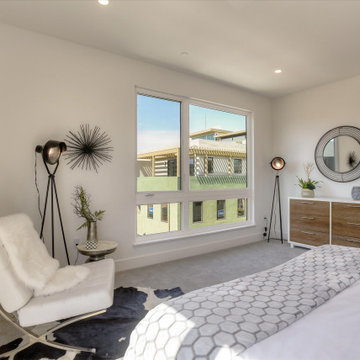 SummerHill Homes
Waverly Cove sold out in April 2021. Located within the Pilgrim Triton master plan, Waverly Cove offers 20 townhomes with 3 bedrooms and 3-3.5 bathrooms in approx. 2,300 sq. Ft. These are the ideal low-maintenance townhomes that live like a single-family home, with spacious rooms for entertainment and inviting outdoor decks.
Each plan offers outdoor decks in the living area and off the bedrooms (per plan).
- Plan 1 offers 5 decks - 1: family room, 2: kitchen 3: dining room, 4: bedroom two, 5: master bedroom
- Plan 2 offers 3-4 decks - 2a 1: family room, 2: dining room, 3: bedroom two, plan 2b 4: master bedroom
- Plan 3 offers 1 amazing deck at the master bedroom area!
This community offers a great commute location close to HWY 101, excellent schools, close proximity to charming downtown San Mateo, and conveniently located near top employers like Visa, Gilead Sciences, Sony PlayStation, Illumina, Fisher Investments, Guckenheimer Inc, and Rakuten.
Schools:
• Audubon Elementary
• Bowditch Middle School
• San Mateo High School
650-335-8106 or waverlysales@shhomes.com
Community: 156 Atlantis Lane, Foster City, CA 94404
128