
Search results for "Master complement" in Home Design Ideas
 Spazio LA
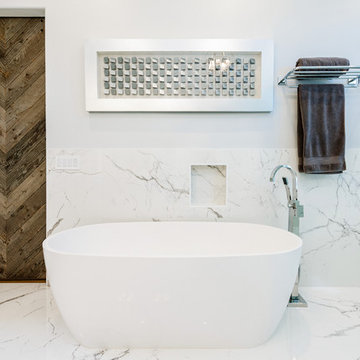
The new master bathroom features porcelain tile floors and walls, Caesarstone quartz countertops, custom shaker cabinets, freestanding tub, stepless shower with infinity drain and custom frameless doors with rain shower head and waterfall shower combo and body sprayers. The bathroom door was replaced with a custom barn door with reclaimed wood.
 TaylorPro Design and Remodeling, Inc.
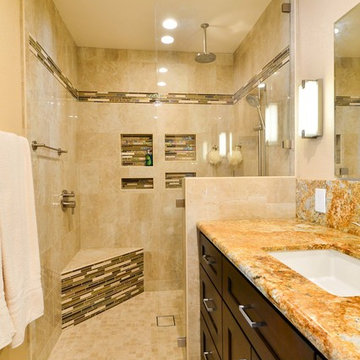
"We have remodeled our kitchen previously with Taylor Pro, and we were so delighted we booked Kerry again to do our bathroom. Most major remodels are a few weeks of construction h***, and this was no exception, but Kerry kept the focus on the schedule and the results. The project was planned for 6 weeks and all work (except punch list) was completed in 7. The result is wonderful! We are delighted with the beauty and functionality of our bathrooms, and we receive complements from our friends. When I showed construction photos to friends at work, some who knew the business praised our constructor and his subs, saying the work was done right and he knows his stuff.
Description of work:
Major remodel of master bathroom. Changed floor plan, moving fixtures to other side. Removed 3 doors (!) from old bathroom and added one door, turning a shared mess into a high end master bath. Added a powder room."
~ Mary Ann H, Client
Photos by: Kerry W. Taylor
 Geberit

A modern master bath with a mid-century feel, complemented by a Geberit wall-mounted toilet.
Mid-sized minimalist master brown tile and ceramic tile light wood floor walk-in shower photo in Chicago with a pedestal sink, a wall-mount toilet and multicolored walls
Mid-sized minimalist master brown tile and ceramic tile light wood floor walk-in shower photo in Chicago with a pedestal sink, a wall-mount toilet and multicolored walls
Find the right local pro for your project
 JRP Design & Remodel
Our clients wanted the ultimate modern farmhouse custom dream home. They found property in the Santa Rosa Valley with an existing house on 3 ½ acres. They could envision a new home with a pool, a barn, and a place to raise horses. JRP and the clients went all in, sparing no expense. Thus, the old house was demolished and the couple’s dream home began to come to fruition.
The result is a simple, contemporary layout with ample light thanks to the open floor plan. When it comes to a modern farmhouse aesthetic, it’s all about neutral hues, wood accents, and furniture with clean lines. Every room is thoughtfully crafted with its own personality. Yet still reflects a bit of that farmhouse charm.
Their considerable-sized kitchen is a union of rustic warmth and industrial simplicity. The all-white shaker cabinetry and subway backsplash light up the room. All white everything complimented by warm wood flooring and matte black fixtures. The stunning custom Raw Urth reclaimed steel hood is also a star focal point in this gorgeous space. Not to mention the wet bar area with its unique open shelves above not one, but two integrated wine chillers. It’s also thoughtfully positioned next to the large pantry with a farmhouse style staple: a sliding barn door.

The master bathroom is relaxation at its finest. Monochromatic colors and a pop of pattern on the floor lend a fashionable look to this private retreat. Matte black finishes stand out against a stark white backsplash, complement charcoal veins in the marble looking countertop, and is cohesive with the entire look. The matte black shower units really add a dramatic finish to this luxurious large walk-in shower.
Photographer: Andrew - OpenHouse VC
 Che Bella Interiors Design + Remodeling

The room is dramatic, with touches of gold lighting sparkling against a deep Urbane Bronze paint, which finishes the incredible double-layer wainscotting trim on opposing ends of the room, as well as the tray ceiling – spectacular! A sand-toned drapery flows across the entire wall of windows, softening the space and perfectly complementing the dark tones in the room.
Photo by Spacecrafting Photography
 Coco Maison Design

We made some small structural changes and then used coastal inspired decor to best complement the beautiful sea views this Laguna Beach home has to offer.
Project designed by Courtney Thomas Design in La Cañada. Serving Pasadena, Glendale, Monrovia, San Marino, Sierra Madre, South Pasadena, and Altadena.
For more about Courtney Thomas Design, click here: https://www.courtneythomasdesign.com/

 Eldorado Stone
The goal of this master suite remodel was to design a luxurious yet simple environment that was not only beautiful but also comfortable, and designer Lori Wiles brought the transformation to life.
The remodel was a transformation of the unused storage area in the bottom level of the clients’ home. Wiles' creative problem solving did more than just hide basement remodel problems like low ductwork and poorly located pipes. Instead, these obstacles served as a source of inspiration for some of the most interesting aspects of her design, such as the angular wood-paneled headboard wall with built-in nightstands.
Following a stone, fire, water, and wood theme, the materials used in this master suite strongly relate to nature. Water flows to the tub from the stone accent wall in the bathroom, and an opposing stone wall in the bedroom creates a dramatic backdrop for a seating area. Both walls contain candle-filled niches and Cherry wood is employed throughout, creating warmth and continuity.
To further achieve the natural look and feel of the bathroom, Wiles incorporated a variety of stones. The shower and immediate area around the freestanding tub feature pebble accent flooring that complement the surrounding large, rectangular tile floors. Eldorado Stone’s Black River Stacked Stone was chosen because it offered different textures and dimensions of the black, rugged, stacked stone, resulting in an organic environment that provides relief from the flat surfaces.
By using quality materials such as Eldorado Stone, designer Lori Wiles was able to create a zen-like space that exceeded her client’s expectations.
Eldorado Stone Profile Featured: Black River Stacked Stone installed with a Dry-Stack grout technique
Designer: Lori Wiles Design
Website: www.loriwilesdesign.com
Phone: (319) 310-6214
Contact Lori Wiles Design
Houzz: www.houzz.com/pro/loriwiles/lori-wiles-design
Facebook: www.facebook.com/pages/Lori-Wiles-Design
Pinterest: www.pinterest.com/loriwilesdesign/
Photography: Lori Wiles Design
Mason: Iowa Stone Supply
Website: www.iowastonesupply.com
Phone: (319) 533-4299
Contact Iowa Stone Supply
Eastern Iowa Showroom (Monday-Friday 7:30-4:00 or by appointment)
1530 Stamy Road
Hiawatha, IA 52233
Central Iowa Showroom (by appointment)
2913 99th Street
Urbandale, IA 50322
Facebook: www.facebook.com/pages/Iowa-Stone-Supply

Sponsored
Sunbury, OH

J.Holderby - Renovations
Franklin County's Leading General Contractors - 2X Best of Houzz!
 Elizabeth Lawson Design

A historic home in the Homeland neighborhood of Baltimore, MD designed for a young, modern family. Traditional detailings are complemented by modern furnishings, fixtures, and color palettes.
 Masterwork Builders

Bathroom - mid-sized contemporary green tile and mosaic tile ceramic tile bathroom idea in San Francisco with flat-panel cabinets, dark wood cabinets, beige walls, an undermount sink and quartz countertops
 mitchell holladay architects

Olive ash veneer vanity cabinet floats above the grey tile floor, complementing a green tiled shower.
photography by adam rouse
Corner shower - mid-sized 1950s master green tile and ceramic tile porcelain tile corner shower idea in San Francisco with an undermount sink, flat-panel cabinets, light wood cabinets, solid surface countertops, a one-piece toilet and white walls
Corner shower - mid-sized 1950s master green tile and ceramic tile porcelain tile corner shower idea in San Francisco with an undermount sink, flat-panel cabinets, light wood cabinets, solid surface countertops, a one-piece toilet and white walls
 Neil Kelly Company

The "Dream of the '90s" was alive in this industrial loft condo before Neil Kelly Portland Design Consultant Erika Altenhofen got her hands on it. No new roof penetrations could be made, so we were tasked with updating the current footprint. Erika filled the niche with much needed storage provisions, like a shelf and cabinet. The shower tile will replaced with stunning blue "Billie Ombre" tile by Artistic Tile. An impressive marble slab was laid on a fresh navy blue vanity, white oval mirrors and fitting industrial sconce lighting rounds out the remodeled space.
 Design Complements
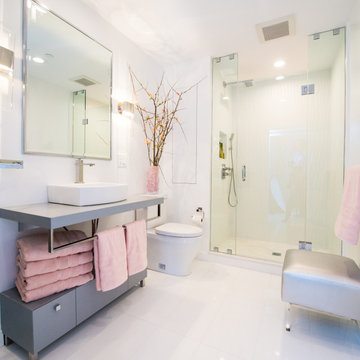
A beautiful contemporary bathroom with gray cabinets, and pink accents, a floating shelf with an integrated vessel sink, in the back an alcove shower with glass doors.
 Geneva Cabinet
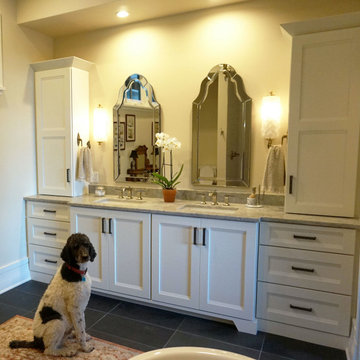
Example of a large transitional master porcelain tile and gray floor bathroom design in Milwaukee with furniture-like cabinets, white cabinets, an undermount sink and beige countertops


 Design Complements
Bright and modern bathroom - White and gray with pink accent tones. White vessel sink, and an alcove shower with glass doors.
Mid-sized master white tile and glass sheet laminate floor and white floor bathroom photo in Boston with open cabinets, gray cabinets, a one-piece toilet, white walls, a vessel sink, laminate countertops and gray countertops
Mid-sized master white tile and glass sheet laminate floor and white floor bathroom photo in Boston with open cabinets, gray cabinets, a one-piece toilet, white walls, a vessel sink, laminate countertops and gray countertops
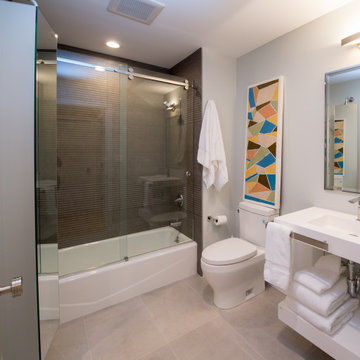 Design Complements
Bright and modern bathroom - White and gray with pink accent tones. White vessel sink, and an alcove shower with glass doors.
Bathroom - mid-sized modern master brown tile and ceramic tile travertine floor and beige floor bathroom idea in Boston with open cabinets, white cabinets, an undermount tub, a one-piece toilet, gray walls, an integrated sink, solid surface countertops and white countertops
Bathroom - mid-sized modern master brown tile and ceramic tile travertine floor and beige floor bathroom idea in Boston with open cabinets, white cabinets, an undermount tub, a one-piece toilet, gray walls, an integrated sink, solid surface countertops and white countertops
 Design Complements
Bright and modern bathroom with a floating sink shelf vanity and a combination of shower/bathtub with a glass sliding door.
Example of a mid-sized minimalist master brown tile and mosaic tile travertine floor and beige floor bathroom design in Boston with open cabinets, white cabinets, an undermount tub, a one-piece toilet, gray walls, an integrated sink, laminate countertops and white countertops
Example of a mid-sized minimalist master brown tile and mosaic tile travertine floor and beige floor bathroom design in Boston with open cabinets, white cabinets, an undermount tub, a one-piece toilet, gray walls, an integrated sink, laminate countertops and white countertops
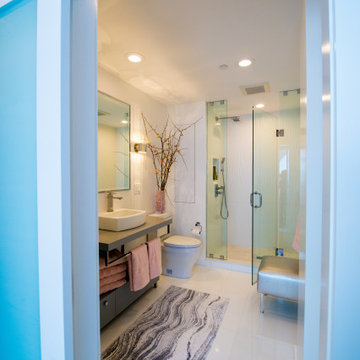 Design Complements
Bright and modern bathroom - White and gray tones with white vessel sink, and an alcove shower with glass doors.
Example of a mid-sized minimalist master white tile and glass tile porcelain tile and white floor alcove shower design in Boston with open cabinets, gray cabinets, a one-piece toilet, white walls, a vessel sink, solid surface countertops, a hinged shower door and gray countertops
Example of a mid-sized minimalist master white tile and glass tile porcelain tile and white floor alcove shower design in Boston with open cabinets, gray cabinets, a one-piece toilet, white walls, a vessel sink, solid surface countertops, a hinged shower door and gray countertops

Sponsored
Sunbury, OH
J.Holderby - Renovations
Franklin County's Leading General Contractors - 2X Best of Houzz!
 Todd Whittaker Drywall Inc.
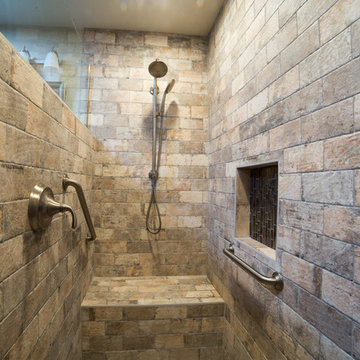
A dark stained barn door is the grand entrance for this gorgeous remodel featuring Wellborn Cabinets, quartz countertops,and 12" x 24" porcelain tile. While beautiful, the real main attraction is the zero threshold spacious walk-in shower covered in Chicago Brick Southside porcelain tile.
 Potter Construction Inc

The radiator cover combines functionality with style, featuring a clean, white finish and intricate lattice design that complements the bathroom's refined aesthetic. It subtly conceals the radiator, adding a polished touch to the space.
 Garnet Hill
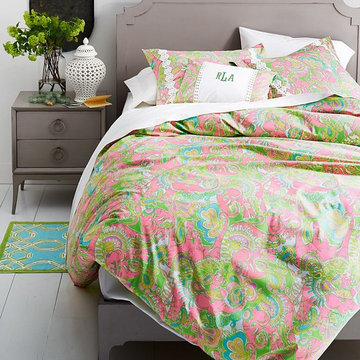
LILLY PULITZER HOME EXCLUSIVELY FOR GARNET HILL
So happy together: retro-inspired Lilly prints and combed long-staple Egyptian cotton percale. Each mix-and-matchable pattern has its own inimitable style but complements the others perfectly — just like sisters!
37