
Search results for "Master complement" in Home Design Ideas
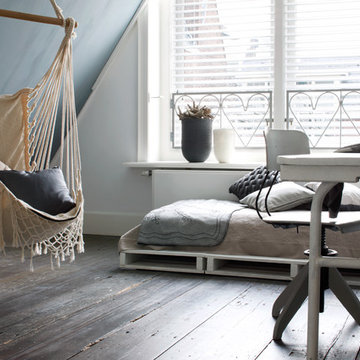
 Budget Blinds
White butterfly blinds blend well with existing, neutral decor.
Mid-sized eclectic master medium tone wood floor bedroom photo in Orange County with white walls and no fireplace
Mid-sized eclectic master medium tone wood floor bedroom photo in Orange County with white walls and no fireplace
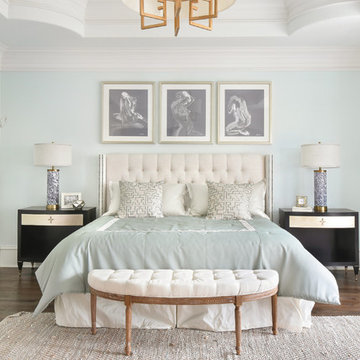
 VRA Interiors, LLC
For these Atlanta clients, we decided to go with a light and airy color palette for their master suite makeover. Pale blues, cool grays, and powerful golds complement one another and are timeless yet current. Tailored furnishings and subtle accents in the lighting offer a refreshing style while the natural textures and wall decor add depth and interest.
Home located in Dunwoody, Atlanta. Designed by interior design firm, VRA Interiors, who serve the entire Atlanta metropolitan area including Buckhead, Sandy Springs, Cobb County, and North Fulton County.
For more about VRA Interior Design, click here: https://www.vrainteriors.com/
To learn more about this project, click here: https://www.vrainteriors.com/portfolio/peachtree-dunwoody-master-suite/
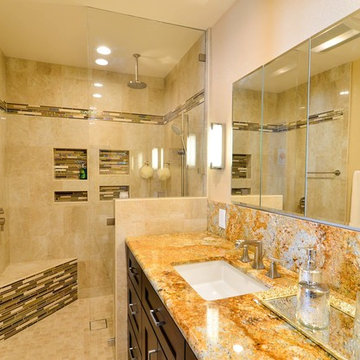
 TaylorPro Design and Remodeling, Inc.
"We have remodeled our kitchen previously with Taylor Pro, and we were so delighted we booked Kerry again to do our bathroom. Most major remodels are a few weeks of construction h***, and this was no exception, but Kerry kept the focus on the schedule and the results. The project was planned for 6 weeks and all work (except punch list) was completed in 7. The result is wonderful! We are delighted with the beauty and functionality of our bathrooms, and we receive complements from our friends. When I showed construction photos to friends at work, some who knew the business praised our constructor and his subs, saying the work was done right and he knows his stuff.
Description of work:
Major remodel of master bathroom. Changed floor plan, moving fixtures to other side. Removed 3 doors (!) from old bathroom and added one door, turning a shared mess into a high end master bath. Added a powder room."
~ Mary Ann H, Client
Photos by: Kerry W. Taylor
Find the right local pro for your project

 LU Design Build
Designer: Rochelle McAvin
Photographer: Karen Palmer
Welcome to our stunning mid-century kitchen and bath makeover, designed with function and color. This home renovation seamlessly combines the timeless charm of mid-century modern aesthetics with the practicality and functionality required by a busy family. Step into a home where classic meets contemporary and every detail has been carefully curated to enhance both style and convenience.
Kitchen Transformation:
The heart of the home has been revitalized with a fresh, open-concept design.
Sleek Cabinetry: Crisp, clean lines dominate the kitchen's custom-made cabinets, offering ample storage space while maintaining cozy vibes. Rich, warm wood tones complement the overall aesthetic.
Quartz Countertops: Durable and visually stunning, the quartz countertops bring a touch of luxury to the space. They provide ample room for food preparation and family gatherings.
Statement Lighting: 2 central pendant light fixtures, inspired by mid-century design, illuminates the kitchen with a warm, inviting glow.
Bath Oasis:
Our mid-century bath makeover offers a tranquil retreat for the primary suite. It combines retro-inspired design elements with contemporary comforts.
Patterned Tiles: Vibrant, geometric floor tiles create a playful yet sophisticated atmosphere. The black and white motif exudes mid-century charm and timeless elegance.
Floating Vanity: A sleek, vanity with clean lines maximizes floor space and provides ample storage for toiletries and linens.
Frameless Glass Shower: The bath features a modern, frameless glass shower enclosure, offering a spa-like experience for relaxation and rejuvenation.
Natural Light: Large windows in the bathroom allow natural light to flood the space, creating a bright and airy atmosphere.
Storage Solutions: Thoughtful storage solutions, including built-in niches and shelving, keep the bathroom organized and clutter-free.
This mid-century kitchen and bath makeover is the perfect blend of style and functionality, designed to accommodate the needs of a young family. It celebrates the iconic design of the mid-century era while embracing the modern conveniences that make daily life a breeze.
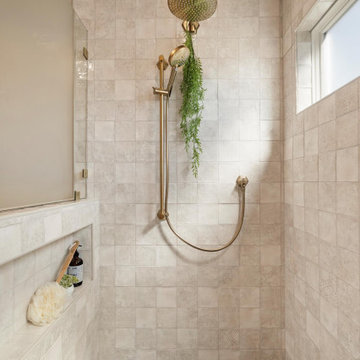
 May Construction, Inc.
The now updated primary bathroom feels much more open, purposeful, and the shower footprint has tripled. Modern whites and creamy neutrals give this attractive bathroom a calming Zen yet chic aesthetic. Custom Walnut cabinetry adds depth and richness, providing generous storage while complementing the leathered Taj Mahal stone surface and polished nickel fixtures. A double niche was incorporated in the design for convenient space- saving storage and a smart toilet bidet was necessary for comfort. Every material was chosen for its beauty and function, resulting in a serene, spa-like environment that invites daily relaxation and doesn’t fall into a single style category.

 Sub-Zero, Wolf, and Cove Showroom Columbia
Jay Greene Photography
Example of a trendy u-shaped light wood floor kitchen design in Baltimore with an undermount sink, white cabinets, granite countertops, white backsplash, stone slab backsplash, paneled appliances, an island and white countertops
Example of a trendy u-shaped light wood floor kitchen design in Baltimore with an undermount sink, white cabinets, granite countertops, white backsplash, stone slab backsplash, paneled appliances, an island and white countertops
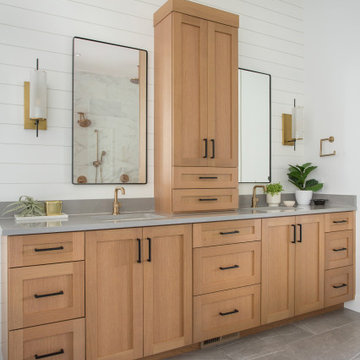
 Heiser Designs
This new construction custom home in Lake Chelan blends the epitome of classic farmhouse design with a modern flair and a contemporary open-concept floor plan. The inspired design for this home is a harmony of neutral color tones, warm timeless accents and statement fixtures all working together to create the modern farmhouse vibe that the clients were dreaming of. The hand selected furnishings and decor perfectly complement the design theme throughout the home.

Sponsored
Sunbury, OH

J.Holderby - Renovations
Franklin County's Leading General Contractors - 2X Best of Houzz!
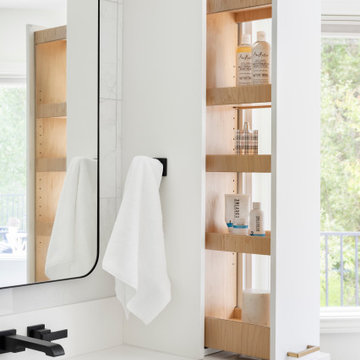
 Amy Pearson Design
A dated and non-functional primary bathroom receives a modern refresh! Crisp whites combined with charcoal gray ground the space with contrast. Matte black fixtures combined with brushed brass cabinet hardware and sconces for a casual mixed metal look. A luxurious freestanding tub and floor mount tub filler create a relaxing oasis and restful space to enjoy the lush landscape beyond. Ample storage is provided at the vanity, including towers with clever pull-out storage. Marble look tiles are combined for a cohesive look filled with texture and movement.
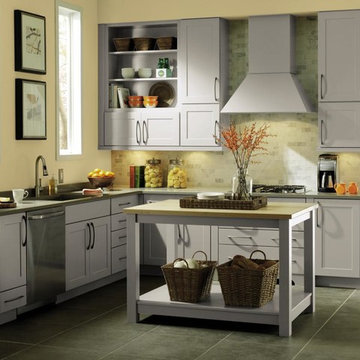
 MasterBrand Cabinets
A modern look with a simple but sophisticated feel, this contemporary kitchen uses Elston cabinet doors in a Cloud finish on Maple wood to make the most out of the light, neutral hues in a bright, sunny space. The wide-railed, Shaker-style frame of the Elston cabinet door style from Schrock Cabinetry has a flat center panel and complements any home setting. The matching-color Linear Wood Hood over the stove is also by Schrock, and rounds the room out perfectly. http://www.schrock.com/
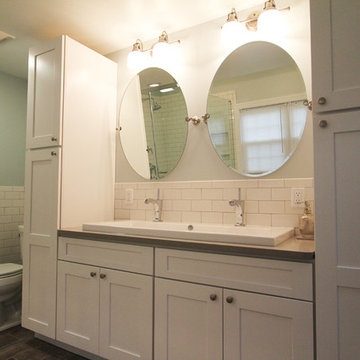
 dRemodeling Design-Build
The trough sink is complemented by two oval mirrors held up by nickel finished clamps.
Example of a mid-sized transitional master white tile and subway tile ceramic tile drop-in bathtub design in Philadelphia with a trough sink, shaker cabinets, white cabinets and white walls
Example of a mid-sized transitional master white tile and subway tile ceramic tile drop-in bathtub design in Philadelphia with a trough sink, shaker cabinets, white cabinets and white walls

 City Carpets
Brand: Shaw;
Collection: Caress;
Style: Classical Art CCS25;
Type: 100% Nylon;
Color: Artic Frost 00503
Example of a mid-sized minimalist master carpeted and beige floor bedroom design in San Francisco with white walls and no fireplace
Example of a mid-sized minimalist master carpeted and beige floor bedroom design in San Francisco with white walls and no fireplace

 Jarrett Design

Old farmhouses offer charm and character but usually need some careful changes to efficiently serve the needs of today’s families. This blended family of four desperately desired a master bath and walk-in closet in keeping with the exceptional features of the home. At the top of the list were a large shower, double vanity, and a private toilet area. They also requested additional storage for bathroom items. Windows, doorways could not be relocated, but certain nonloadbearing walls could be removed. Gorgeous antique flooring had to be patched where walls were removed without being noticeable. Original interior doors and woodwork were restored. Deep window sills give hints to the thick stone exterior walls. A local reproduction furniture maker with national accolades was the perfect choice for the cabinetry which was hand planed and hand finished the way furniture was built long ago. Even the wood tops on the beautiful dresser and bench were rich with dimension from these techniques. The legs on the double vanity were hand turned by Amish woodworkers to add to the farmhouse flair. Marble tops and tile as well as antique style fixtures were chosen to complement the classic look of everything else in the room. It was important to choose contractors and installers experienced in historic remodeling as the old systems had to be carefully updated. Every item on the wish list was achieved in this project from functional storage and a private water closet to every aesthetic detail desired. If only the farmers who originally inhabited this home could see it now! Matt Villano Photography
Sponsored
Sunbury, OH
J.Holderby - Renovations
Franklin County's Leading General Contractors - 2X Best of Houzz!
 Hermitage Kitchen Gallery LLC

A serene, spa-inspired bathroom that blends natural light, organic textures, and understated luxury. A freestanding soaking tub, airy glass shower, and custom double vanity are complemented by soft neutrals, botanical details, and a sculptural driftwood fixture- creating a calm, nature - connected retreat.
 Kitchen & Bath Design + Construction
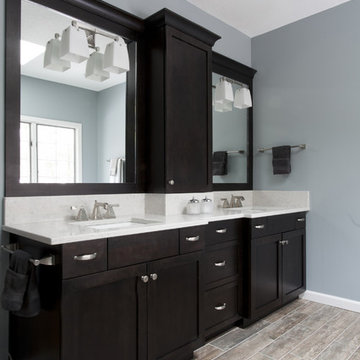
Cherry cabinetry with a dark wenge stain are complemented by the 6 x 24" floor tile. Large chunky mirrors and satin nickel fixtures are a welcome up date from the originals. Photo by Chrissy Racho
 Howell Custom Building Group
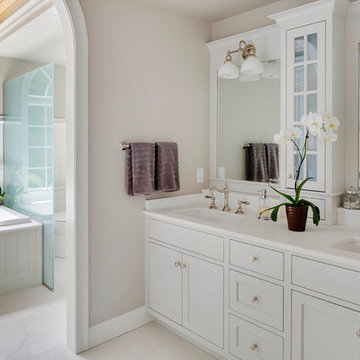
This bathroom was part of a master suite remodel that included a master bedroom, walk-in closet and master bathroom. The goal was to create a tranquil escape. To gain more space, the bathroom was expanded into a new dormer off the back of the house. The focal point of the bathroom is a large Palladian window and a barrel ceiling in natural cedar. Vertical wood paneling on the tub deck complements the staves of the barrel ceiling. A toilet area settles in under the soffit on the side of the bath. It is partitioned in frosted glass to allow natural light from the large window. The new double vanity has a white rhino marble top above white painted cabinetry so it blends with the walls creating a soothing and clean appearance. Accessory shelves above the backsplash allow for display and storage off of the countertop. Crown molding echoes the molding in the bedroom. photo by greg premru
 Coco Maison Design

We made some small structural changes and then used coastal inspired decor to best complement the beautiful sea views this Laguna Beach home has to offer.
Project designed by Courtney Thomas Design in La Cañada. Serving Pasadena, Glendale, Monrovia, San Marino, Sierra Madre, South Pasadena, and Altadena.
For more about Courtney Thomas Design, click here: https://www.courtneythomasdesign.com/

Sponsored
Sunbury, OH
J.Holderby - Renovations
Franklin County's Leading General Contractors - 2X Best of Houzz!
 Menendez Architects PC

A colorful wall was used to add interest to the bed wall and complement the art.
Bedroom - small 1960s master carpeted bedroom idea in Denver with yellow walls and no fireplace
Bedroom - small 1960s master carpeted bedroom idea in Denver with yellow walls and no fireplace
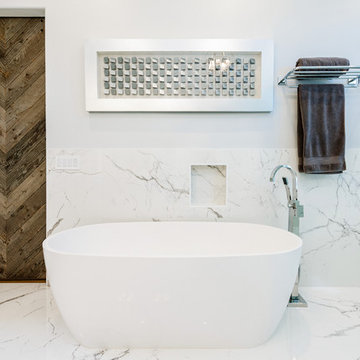
 Spazio LA
The new master bathroom features porcelain tile floors and walls, Caesarstone quartz countertops, custom shaker cabinets, freestanding tub, stepless shower with infinity drain and custom frameless doors with rain shower head and waterfall shower combo and body sprayers. The bathroom door was replaced with a custom barn door with reclaimed wood.

 Geberit
A modern master bath with a mid-century feel, complemented by a Geberit wall-mounted toilet.
Mid-sized minimalist master brown tile and ceramic tile light wood floor walk-in shower photo in Chicago with a pedestal sink, a wall-mount toilet and multicolored walls
Mid-sized minimalist master brown tile and ceramic tile light wood floor walk-in shower photo in Chicago with a pedestal sink, a wall-mount toilet and multicolored walls
36