
Search results for "Master components" in Home Design Ideas
 YINWAIAU Architect

Superbly oriented penthouse apartment with two breathtaking terraces facing Manhattan’s eastern & western skylines.
A language of harmony between subtle detail, luxurious architectural components, and seamless transitions throughout all spaces culminates in this modern, intricate and stunning apartment home.
 User
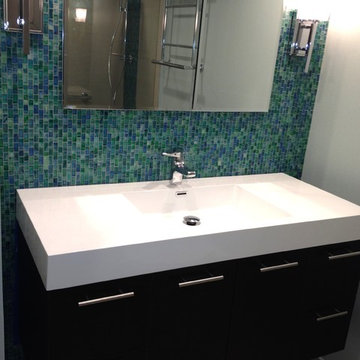
UserFloating vanity with integrated sink and full-height glass tile backsplash, recessed medicine cabinet and decorative wall sconces. The Kohler Hydrorail with rain shower and hand shower is reflected in the mirror. All lighting is LED and dimmable. Michelle Turner, UDCP
 Cabinet-S-Top

In this Spa Bath Siteline frameless flat panel Cantor door style in Walnut finish cabinetry was installed. The countertop on the vanity is Solid Surface Hi-Macs Terni with 6” high backsplash. In the shower is MSI Hazelwood quartz on the bench top, curb top and niche shelf. Radiance LED lighted mirror. Brizo Virage faucet in chrome finish and Pulse Power Shot Shower System showerhead and handheld in chrome. Moen Voss collection accessories in chrome include towel bar, towel ring, robe hooks, toilet paper holder, toilet tank lever. A Kohler Cimmaron white comfort ht toilet. Thermosol Steam Unit components: Generator, square steam head, square microtouch control in chrome. 3/8” heavy clear glass steam shower enclosure. The shower tile is 11x23 Contessa Oro Polish wall tile; 1x2 Keystone Urban Putty Speckle for shower floor and ceiling. The flooring is 12x24 Contess Oro matte finish tile.
Find the right local pro for your project
 Nystrom Design
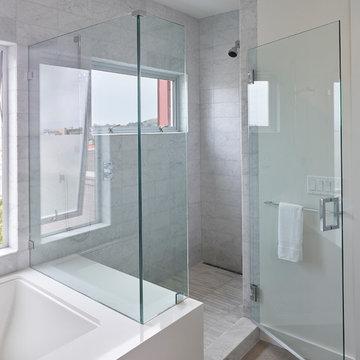
Balancing modern architectural elements with traditional Edwardian features was a key component of the complete renovation of this San Francisco residence. All new finishes were selected to brighten and enliven the spaces, and the home was filled with a mix of furnishings that convey a modern twist on traditional elements. The re-imagined layout of the home supports activities that range from a cozy family game night to al fresco entertaining.
Architect: AT6 Architecture
Builder: Citidev
Photographer: Ken Gutmaker Photography
 Cabinet-S-Top
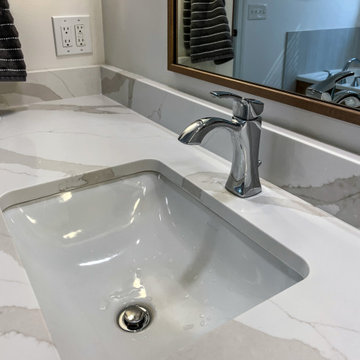
In this primary bath, Medallion Gold Wallace flat panel door style vanities were installed in Biscotti stained finish with MSI Calacatta Goa quartz countertop. The tile shower is Style Pure 12x24 tile for the flooring, shower walls and tub surround. Moroccan Concrete White 2” hex for shower floor and niche. General Kiel wall sconces. Moen Voss collection in chrome includes toilet paper holder, robe hooks, towel bars, deck mount faucet and shower head. Kohler Caxton undermount rectangular sinks in white. The closet is configured using StorX closet components.
 Katie Hutchison Studio
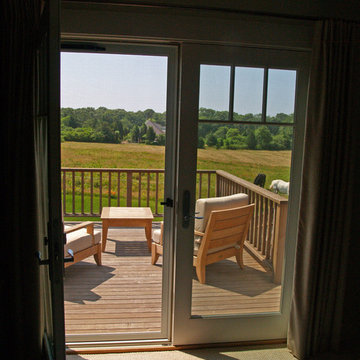
This larger home, constructed on Martha’s Vineyard, is a collection of informal, dormered gable components and grounding one-story, shed-roof elements that reduce its overall scale.
Designed to take advantage of a gently sloping up-Island property, this 5500 sq. ft. (not including finished basement) six-bedroom home includes staggered floor levels that climb from the front of the site to the rear. Generous, open living space on the entry level -- anchored on the west end by a fireplace and on the east end by the kitchen -- borders a dining area that’s nestled under a roof which also shelters the adjacent wrap-around porch. A deck off the rear of the dining space extends around the kitchen and is easily accessible from the nearby family room, too. Bedrooms occupy the other above-grade levels, including, at the upper-most level, the master suite comprised of a study, roof deck, master bath, walk-in closets and the master bedroom.
A clean-lined interior of warm neutrals sets a soothing tone in which the Island landscape is welcomed through expansive windows, porches and decks. Clad in white cedar shingles with a red cedar roof, the West Tisbury House will softly weather in-tune with its meadow site.
Katie Hutchison Studio collaborated with Geoffrey Koper Architect of Yarmouth Port, Mass. on the West Tisbury House. Kitchen fit-out and interior finishes, fixtures, and furnishings by others.
photo by Katie Hutchison
 J&J Carpet One Floor & Home
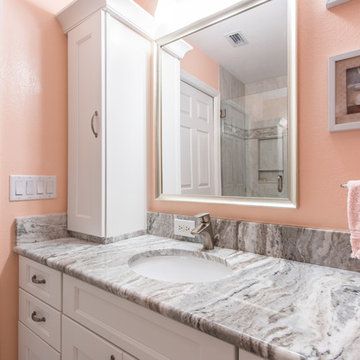
A spacious bathroom was upgraded into a tranquil haven with a transitional design. Designer, Dawn Johns specified Norcraft Cabinetry’s Newport Maple door style in White for the bathroom vanity, customized with a tower on one side for additional storage. Top Knobs Hardware, Mandal pull in a Brushed Satin Nickel finish completes the cabinetry. For the vanity countertop, Dawn found a beautiful Granite slab with a lot of movement in tones of beige and grey. For the shower, a neutral tile with gray tones was used to coordinate with the colors throughout the granite countertop. The shower wall tile is Onyx Stone in Ice from Tesoro, and continues on the shower floor in a smaller 2x2 size. For the wall, 10x20 size tiles were laid in a straight grid pattern to add a transitional design element. For a decorative component, Dawn added a linear border ¾ up the shower walls in the Onyx Stone, Ice Mosaic. The shower features a large shower niche and a frameless glass hinge door for a clean, modern look.

Sponsored
Sunbury, OH

J.Holderby - Renovations
Franklin County's Leading General Contractors - 2X Best of Houzz!
 Cabinet-S-Top
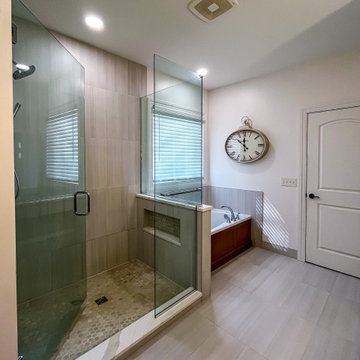

In this primary bath, Medallion Gold Wallace flat panel door style vanities were installed in Biscotti stained finish with MSI Calacatta Goa quartz countertop. The tile shower is Style Pure 12x24 tile for the flooring, shower walls and tub surround. Moroccan Concrete White 2” hex for shower floor and niche. General Kiel wall sconces. Moen Voss collection in chrome includes toilet paper holder, robe hooks, towel bars, deck mount faucet and shower head. Kohler Caxton undermount rectangular sinks in white. The closet is configured using StorX closet components.
 Cabinet-S-Top
In this Spa Bath Siteline frameless flat panel Cantor door style in Walnut finish cabinetry was installed. The countertop on the vanity is Solid Surface Hi-Macs Terni with 6” high backsplash. In the shower is MSI Hazelwood quartz on the bench top, curb top and niche shelf. Radiance LED lighted mirror. Brizo Virage faucet in chrome finish and Pulse Power Shot Shower System showerhead and handheld in chrome. Moen Voss collection accessories in chrome include towel bar, towel ring, robe hooks, toilet paper holder, toilet tank lever. A Kohler Cimmaron white comfort ht toilet. Thermosol Steam Unit components: Generator, square steam head, square microtouch control in chrome. 3/8” heavy clear glass steam shower enclosure. The shower tile is 11x23 Contessa Oro Polish wall tile; 1x2 Keystone Urban Putty Speckle for shower floor and ceiling. The flooring is 12x24 Contess Oro matte finish tile.
 Roy Pertchik, Home Design
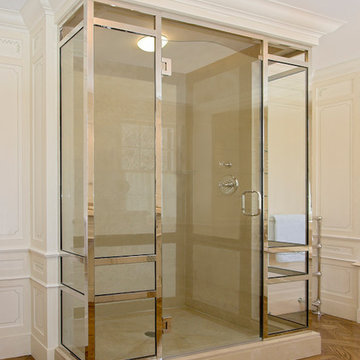
Estate Residence Her Bathroom, part of a custom seamless suite of her dressing area, closets, and her bathroom. The stock components of the shower enclosure company were carefully aligned with the custom wood paneling, for a tailored look
 Ranieri Construction LLC
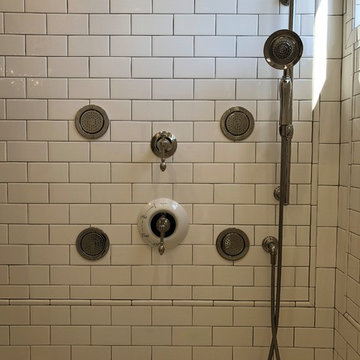
Kohler shower components: handshower and slide bar, body sprays, shower trim and diverter valve in polished nickel
Inspiration for a large mediterranean master marble floor and beige floor freestanding bathtub remodel in Las Vegas with furniture-like cabinets, distressed cabinets, a one-piece toilet, white walls, an undermount sink, quartz countertops, a hinged shower door and white countertops
Inspiration for a large mediterranean master marble floor and beige floor freestanding bathtub remodel in Las Vegas with furniture-like cabinets, distressed cabinets, a one-piece toilet, white walls, an undermount sink, quartz countertops, a hinged shower door and white countertops
 Cabinet-S-Top
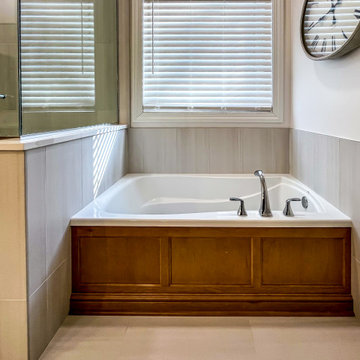
In this primary bath, Medallion Gold Wallace flat panel door style vanities were installed in Biscotti stained finish with MSI Calacatta Goa quartz countertop. The tile shower is Style Pure 12x24 tile for the flooring, shower walls and tub surround. Moroccan Concrete White 2” hex for shower floor and niche. General Kiel wall sconces. Moen Voss collection in chrome includes toilet paper holder, robe hooks, towel bars, deck mount faucet and shower head. Kohler Caxton undermount rectangular sinks in white. The closet is configured using StorX closet components.
 Corvallis Custom Kitchens & Baths
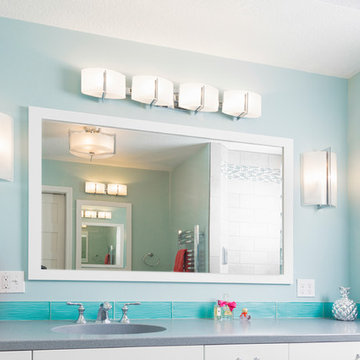
Challenge: To turn a small and very cluttered bathroom into a functional space with his and hers vanities. The flow of the existing space was awkward and the clients were in desperate need for more functional storage room.
The re-designed bathroom was not just to be functional, but have a harmonious spa feel that incorporated high tech shower components. All this had to be designed and built on a budget. We love challenges and were able to deliver all of the client’s desires. Upon completion our client commented that she can’t believe this is her bathroom to enjoy every day
Photos by Jayce Giddens

Sponsored
Columbus, OH
Free consultation for landscape design!

Peabody Landscape Group
Franklin County's Reliable Landscape Design & Contracting
 Spencer's Contracting LLC
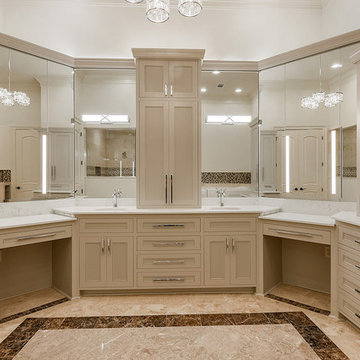
Three major components make up the bulk of work that was performed in this bathroom remodel. First, the vanity cabinets and countertops. The cabinet doors have a reeded inset panel that gives great texture and depth to the design. The countertops with full-mirrored back walls and lighted inset medicine cabinets make it feel large and full of light. The second major portion of this bathroom is the Walk-In Safety Tub. This tub has is set into side custom cabinetry and is trimmed out with matching marble and tile. The third highlight of this project was the walk-in tiled steam shower with decorative tile work. All of these elements combined to make this a well-designed space with great function for this owner.
 Cabinet-S-Top
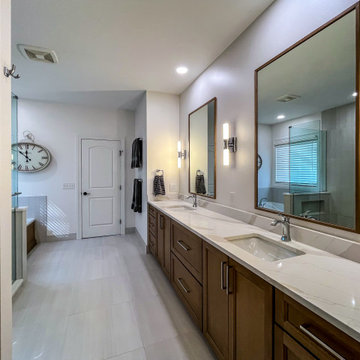
In this primary bath, Medallion Gold Wallace flat panel door style vanities were installed in Biscotti stained finish with MSI Calacatta Goa quartz countertop. The tile shower is Style Pure 12x24 tile for the flooring, shower walls and tub surround. Moroccan Concrete White 2” hex for shower floor and niche. General Kiel wall sconces. Moen Voss collection in chrome includes toilet paper holder, robe hooks, towel bars, deck mount faucet and shower head. Kohler Caxton undermount rectangular sinks in white. The closet is configured using StorX closet components.
 mackmiller design+build
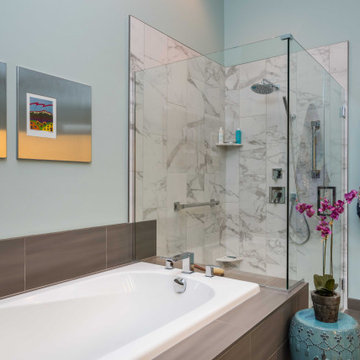
Ms. Homeowner’s townhome Primary Bathroom was a cookie-cutter, builder-grade space that she wanted upgraded and updated. The shower tile was discolored and mildewed; the traditional vanity tile floor and tub deck were also outdated. Our client wanted an accessible bathroom she could age in place in featuring an updated, modern yet timeless and elegant design, with better storage all within a conservative budget.
The main challenge in this project was to transform the space and raise the design quotient within the requested budget. We kept the basic footprint, preserved the existing maple doors and trim, saved and re-used the bathtub, purchased a sleek pre-fabricated, vanity which included the countertop and sinks. We reserved some of the budget for high impact items, upgrading fixtures and finishes in every area. We made the shower safer and more visually open by installing a curbless, barrier-free floor, and a frameless glass shower door and panels. We extended the tub deck into the shower area which is a functioning bench and product shelf. We replaced all of the tile, faucets, hardware and accessories with sleek chrome components. A client-requested, high quality commode with a remote controlled Toto washlet seat was installed. The eye-catching color scheme, based on the new vanity and countertop is a balance of rich, dark neutrals paired with crisp whites, bright chrome fixtures, and turquoise wall paint which beautifully coordinates with the existing natural maple doors and trim.
 Nystrom Design
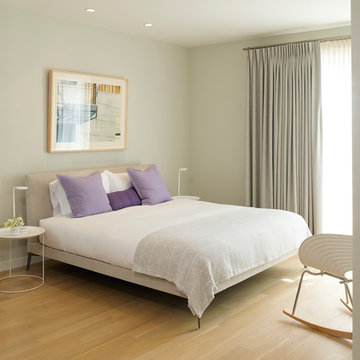
Balancing modern architectural elements with traditional Edwardian features was a key component of the complete renovation of this San Francisco residence. All new finishes were selected to brighten and enliven the spaces, and the home was filled with a mix of furnishings that convey a modern twist on traditional elements. The re-imagined layout of the home supports activities that range from a cozy family game night to al fresco entertaining.
Architect: AT6 Architecture
Builder: Citidev
Photographer: Ken Gutmaker Photography


 John Patrick Cunningham / Architect

Small minimalist master white tile and porcelain tile porcelain tile, single-sink, exposed beam and brick wall claw-foot bathtub photo in New York with brown cabinets, wood countertops, brown countertops and a freestanding vanity
 Cochrane Floors & More
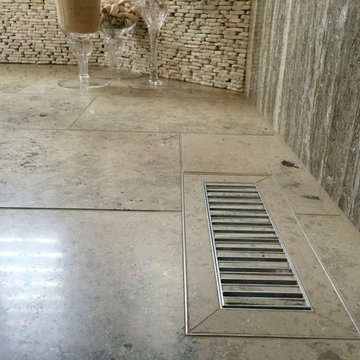
Cochrane Floors & More Natural elements were a key component in this design. From the pebble backdrop to the granite vessels, this room is built to inspire relaxation.
 Cabinet-S-Top
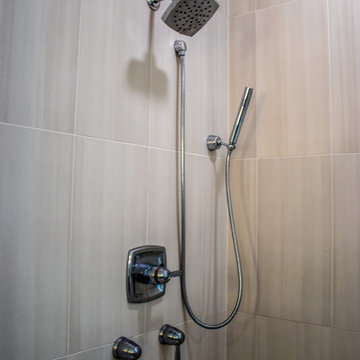
In this primary bath, Medallion Gold Wallace flat panel door style vanities were installed in Biscotti stained finish with MSI Calacatta Goa quartz countertop. The tile shower is Style Pure 12x24 tile for the flooring, shower walls and tub surround. Moroccan Concrete White 2” hex for shower floor and niche. General Kiel wall sconces. Moen Voss collection in chrome includes toilet paper holder, robe hooks, towel bars, deck mount faucet and shower head. Kohler Caxton undermount rectangular sinks in white. The closet is configured using StorX closet components.
46