
Search results for "Master computer" in Home Design Ideas
 Leslie Shawn by Design
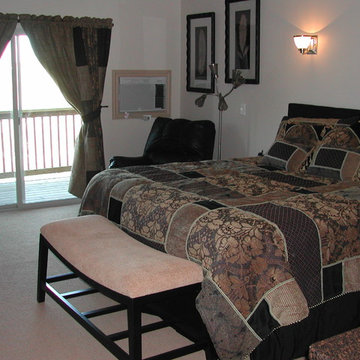
Each Master Suite provides a king size bed, private bathroom, private deck, fireplace, microwave, utility fridge, built in computer desk and storage, and a large flat screen

 Jim Schmid Photography
Photo by Jim Schmid Photography
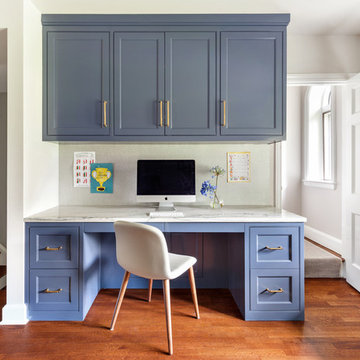
Example of a large country built-in desk medium tone wood floor and brown floor home office design in Charlotte with white walls and no fireplace
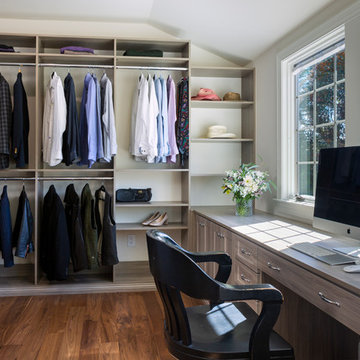
Example of a large country built-in desk medium tone wood floor and brown floor home office design in Charlotte with white walls and no fireplace
Find the right local pro for your project
 Leslie Shawn by Design
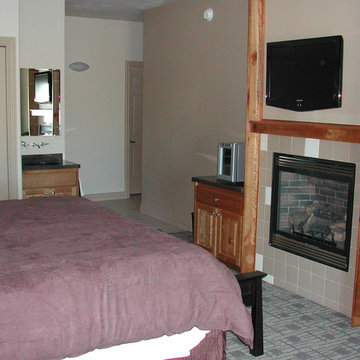
Each Master Suite provides a king size bed, private bathroom, private deck, fireplace, microwave, utility fridge, built in computer desk and storage, and a large flat screen
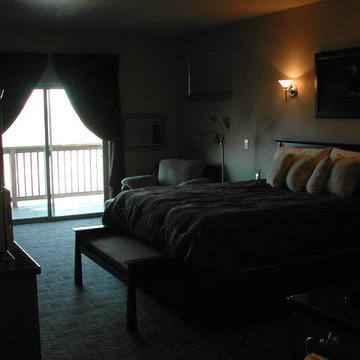 Leslie Shawn by Design
Each Master Suite provides a king size bed, private bathroom, private deck, fireplace, microwave, utility fridge, built in computer desk and storage, and a large flat screen
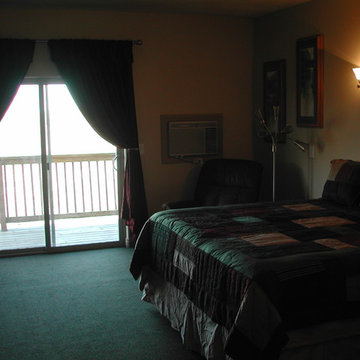 Leslie Shawn by Design
Each Master Suite provides a king size bed, private bathroom, private deck, fireplace, microwave, utility fridge, built in computer desk and storage, and a large flat screen
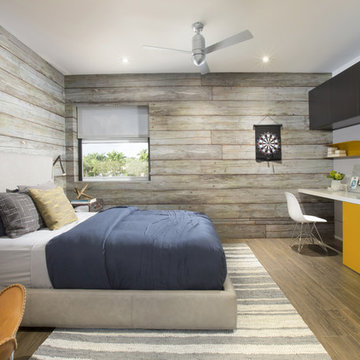
 DKOR Interiors Inc.- Interior Designers Miami, FL
Boy's bedroom design - Contemporary Twilight Residential Interior Design Project in Aventura, Florida by DKOR Interiors.
Photos by Alexia Fodere
Example of a trendy kids' room design in Miami
Example of a trendy kids' room design in Miami

Sponsored
Delaware, OH

Buckeye Basements, Inc.
Central Ohio's Basement Finishing ExpertsBest Of Houzz '13-'21


 Beverly Bradshaw Interiors
Tom Marks
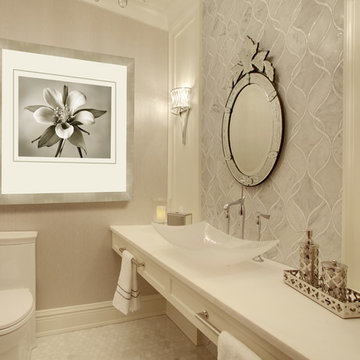
Example of a small transitional gray tile, beige tile and marble tile mosaic tile floor powder room design in Phoenix with shaker cabinets, white cabinets, a two-piece toilet, gray walls, a vessel sink and white countertops
Example of a small transitional gray tile, beige tile and marble tile mosaic tile floor powder room design in Phoenix with shaker cabinets, white cabinets, a two-piece toilet, gray walls, a vessel sink and white countertops
 Wendy O'Brien Interior Planning & Design

This beautiful showcase home offers a blend of crisp, uncomplicated modern lines and a touch of farmhouse architectural details. The 5,100 square feet single level home with 5 bedrooms, 3 ½ baths with a large vaulted bonus room over the garage is delightfully welcoming.
For more photos of this project visit our website: https://wendyobrienid.com.
 Yankee Remodeler
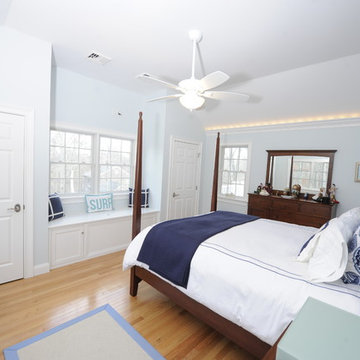

Inspiration for a mid-sized transitional master light wood floor and beige floor bedroom remodel in Orange County with gray walls and no fireplace
 Terrie Koles Design, llc
Trendy dark wood floor and gray floor bedroom photo in New York with white walls

Sponsored
Sunbury, OH

J.Holderby - Renovations
Franklin County's Leading General Contractors - 2X Best of Houzz!
 NOA Design + Construction
Nicole Franzen

Study room - contemporary built-in desk light wood floor and beige floor study room idea in San Francisco with white walls
Study room - contemporary built-in desk light wood floor and beige floor study room idea in San Francisco with white walls
 SDG Architecture, Inc.
Bernard Andre'

Home office - transitional built-in desk home office idea in San Francisco with white walls
Home office - transitional built-in desk home office idea in San Francisco with white walls
 The Parks of Plaquemines
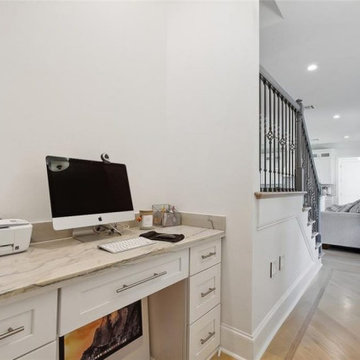
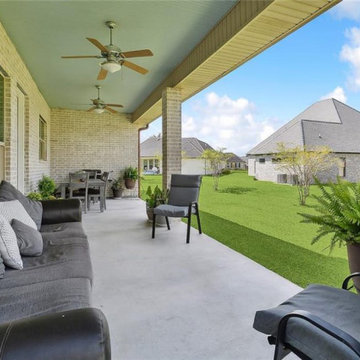
This built-in computer nook is a productivity haven! Featuring a sleek marble countertop, custom cabinetry, and a cozy setup for work or study. The perfect small-space solution for any home!
 Charles Martin Custom Homes
Wade Blissard

Huge tuscan freestanding desk dark wood floor and brown floor study room photo in Houston with brown walls and no fireplace
Huge tuscan freestanding desk dark wood floor and brown floor study room photo in Houston with brown walls and no fireplace

Sponsored
Columbus, OH

Snider & Metcalf Interior Design, LTD
Leading Interior Designers in Columbus, Ohio & Ponte Vedra, Florida
 The Parks of Plaquemines
This built-in computer nook is a productivity haven! Featuring a sleek marble countertop, custom cabinetry, and a cozy setup for work or study. The perfect small-space solution for any home!
 Bullseye Wood Specialties, L.L.C
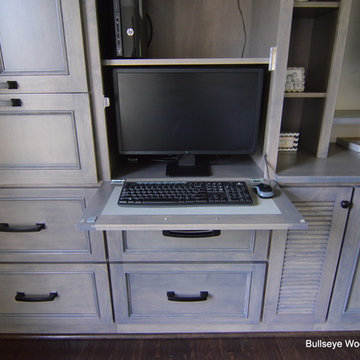
Custom entertainment center and coffee bar in a renovated master bedroom space using maple Verona doors and drawers with a Driftwood wiping stain. Our client wanted an entertainment center/computer station combination design. The challenge was to house the TV and components while also providing space for one to two computer monitors and file storage which could be hidden when not in use. They wanted to be able to watch television while working at the computer.
Custom elements include two fold down desks with grey inset leather, flip up doors that house the computer and monitors, four large pull-out file drawers, and louvered door cabinet which houses their subwoofer.
The coffee bar was nestled into a small nook and had a step blocking part of the space. We elongated the lower cabinet face frame to accommodate the step so our client did not lose any storage space.
19