
Search results for "Master computer" in Home Design Ideas
 JackBilt Homes
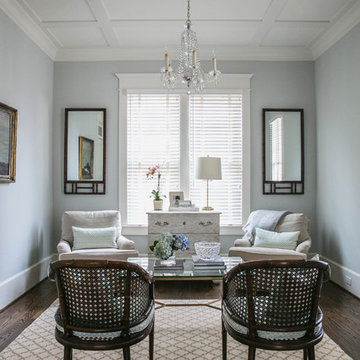
Living room - traditional dark wood floor living room idea in Atlanta with no tv and blue walls
 GALLERY FURNITURE
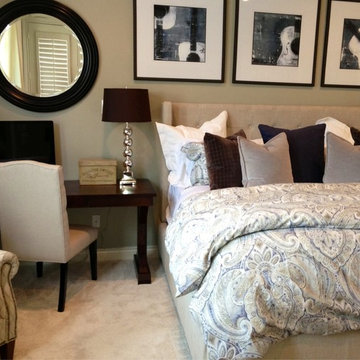
Elegance meets chic simplicity in this master bedroom.

Bedroom - large contemporary guest carpeted and beige floor bedroom idea in Houston with beige walls and no fireplace
Bedroom - large contemporary guest carpeted and beige floor bedroom idea in Houston with beige walls and no fireplace
 Actual Architecture Company
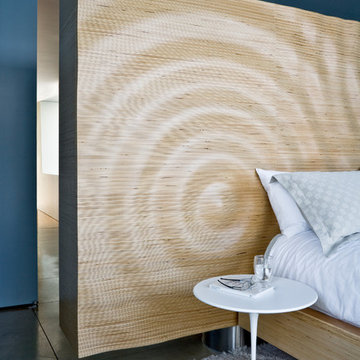
The cabinet is the primary built feature in the master bedroom of the House on Lake Okoboji. Made from horizontally-laminated Baltic Birch plywood with veneer edges exposed, the front of the cabinet becomes a large headboard for the bed, facing the lake view. Studying the morphology of rippling water, we developed a computer animation of the water’s surface, optimized it for fabrication, and output code for a 3-axis cnc-router. Here, the uniqueness of the supple surface is contrasted by the repetitive horizontality of the veneer layers – a straightforward and manual application of material (stacking) contrasts the advanced computational technology of its formation.
Fabricated in Omaha, Nebraska by Colley Furniture Studio.
Find the right local pro for your project


 QB Homes


Inspiration for a farmhouse built-in desk light wood floor and beige floor study room remodel

 Metro Contractors & Potter Co design
Example of a large arts and crafts master light wood floor bedroom design in Oklahoma City with beige walls

 NMB Custom Homes & Renovations
Incredible great room with enormous built in cabinetry. Kitchen and dining open into the spacious room. Sneak peek at the incredible landscaping that marries to the rich finish of the interiors.



 MCYIA Interior Architecture and Design
Geoff Miasnik
Large island style formal and open concept white floor living room photo in Hawaii with white walls, a wall-mounted tv and no fireplace
Large island style formal and open concept white floor living room photo in Hawaii with white walls, a wall-mounted tv and no fireplace

 Debbie Sykes
Dawn Smith Photography

Inspiration for a large transitional freestanding desk dark wood floor and brown floor home office remodel in Cincinnati with gray walls and no fireplace
Inspiration for a large transitional freestanding desk dark wood floor and brown floor home office remodel in Cincinnati with gray walls and no fireplace

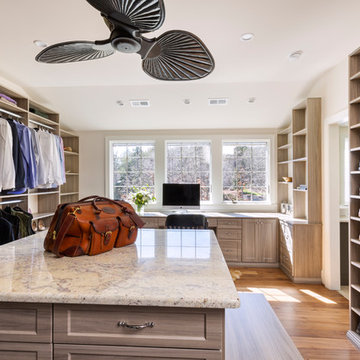
 Jim Schmid Photography
Photo by Jim Schmid Photography
Walk-in closet - large farmhouse gender-neutral medium tone wood floor and brown floor walk-in closet idea in Charlotte with open cabinets and light wood cabinets
Walk-in closet - large farmhouse gender-neutral medium tone wood floor and brown floor walk-in closet idea in Charlotte with open cabinets and light wood cabinets

Sponsored
Delaware, OH

Buckeye Basements, Inc.
Central Ohio's Basement Finishing ExpertsBest Of Houzz '13-'21

 User
UserExample of a mid-sized transitional built-in desk carpeted and gray floor study room design in Seattle with gray walls, a standard fireplace and a metal fireplace

 Modern Rustic Homes
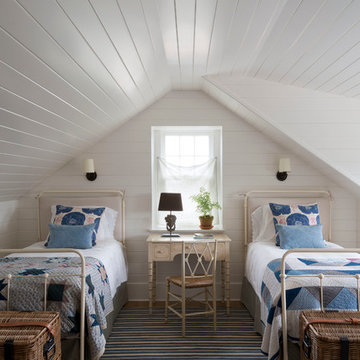
Bunk room provides sleeping quarters for six.
Inspiration for a mid-sized rustic guest carpeted bedroom remodel in Atlanta with beige walls
Inspiration for a mid-sized rustic guest carpeted bedroom remodel in Atlanta with beige walls
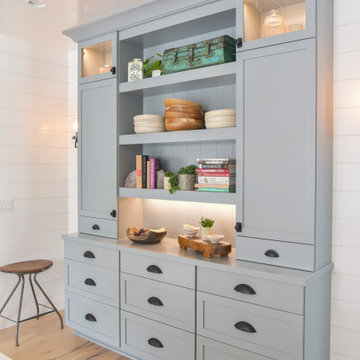


 Nate Fischer Interiors
Elegant freestanding desk light wood floor and brown floor study room photo in Orange County with beige walls

Sponsored
Sunbury, OH

J.Holderby - Renovations
Franklin County's Leading General Contractors - 2X Best of Houzz!

 Drummond House Plans
MASTER BATHROOM - HOME DESIGN NO. 3713-V1 by Drummond House Plans
Having received much attention at a Home Show in which it had been built on site and in response to the many requests for the addition of a garage to plan 3713, we are pleased to present model 3713-V1. The addition of a garage that is 14’ wide and almost 28’ deep is sure to meet the needs of the many who specifically requested this convenient feature.
Outside, the addition of a garage clad in fibre cement panels with cedar siding matches the rest of the structure for a pleasing visual impact and definite curb appeal.
Inside, other than the service entrance from the garage, this plan shares the same laudable features as its predecessor such as 9’ ceilings throughout the main level, a modern fireplace in the living room, a kitchen with an 8’ x 3’ island and computer corner, nicely sized bedrooms with ample closet space that includes a walk-in in the master bedroom and a full bathroom with separate 42” x 60” shower enclosure.
We invite you to discover our contemporary collection and share your comments with us ! http://www.drummondhouseplans.com/modern-and-contemporary.html
Blueprints, CAD and PDF files available starting at only $919 (best price guarantee)
DRUMMOND HOUSE PLANS - 2015COPYRIGHTS
 Tindall Architecture Workshop

Inspiration for a large timeless stone porch column remodel in Atlanta with a roof extension
 Studio M Designs

Living room - small industrial open concept concrete floor living room idea in Austin with no fireplace, a wall-mounted tv and beige walls
22