
Search results for "Master computer" in Home Design Ideas

 Christopher D. Marshall Architect, LLC
The client wanted to renovate the 2nd floor/attic to become a private master suite with ample closets, sauna, office space, workout room and master bath.
The challenge was to add those spaces in an organized way that worked within the constraints of the attic space with sloping ceiling. We added a large arched window in the master bedroom to take advantage of the view and south exposure.
Photography by Karen Palmer

 User
User A uniform and cohesive look adds simplicity to the overall aesthetic, supporting the minimalist design of this boathouse. The A5s is Glo’s slimmest profile, allowing for more glass, less frame, and wider sightlines. The concealed hinge creates a clean interior look while also providing a more energy-efficient air-tight window. The increased performance is also seen in the triple pane glazing used in both series. The windows and doors alike provide a larger continuous thermal break, multiple air seals, high-performance spacers, Low-E glass, and argon filled glazing, with U-values as low as 0.20. Energy efficiency and effortless minimalism create a breathtaking Scandinavian-style remodel.

 Glenn Layton Homes
Glenn Layton Homes, LLC, "Building Your Coastal Lifestyle"
Example of a mid-sized beach style gender-neutral medium tone wood floor walk-in closet design in Jacksonville with shaker cabinets and white cabinets
Example of a mid-sized beach style gender-neutral medium tone wood floor walk-in closet design in Jacksonville with shaker cabinets and white cabinets
Find the right local pro for your project
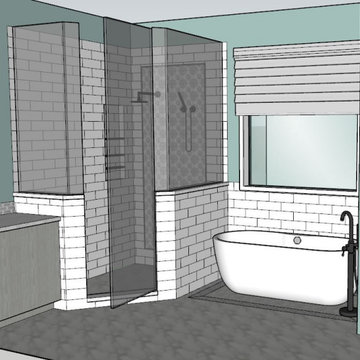
 Tile Sensations
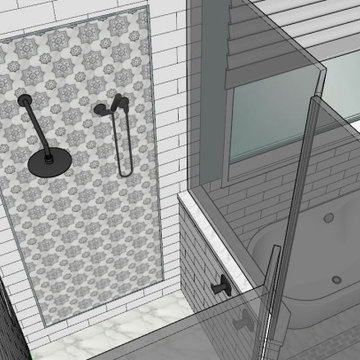
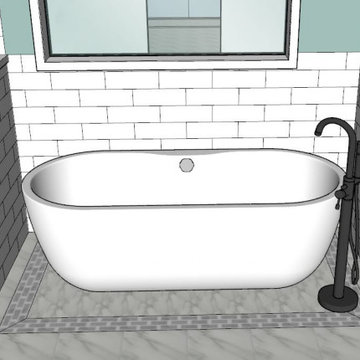
Tile Sensations creates 3d computer models so our clients can "see" their space before the project begins!! A remodeled master bathroom done right! Brian at G&G Interiors selected beautiful tile, fixtures and accessories perfect for Tom and Kris!
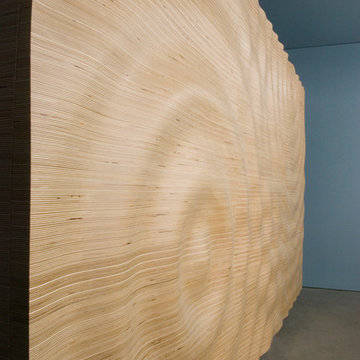
 Actual Architecture Company
The cabinet is the primary built feature in the master bedroom of the House on Lake Okoboji. Made from horizontally-laminated Baltic Birch plywood with veneer edges exposed, the front of the cabinet becomes a large headboard for the bed, facing the lake view. Studying the morphology of rippling water, we developed a computer animation of the water’s surface, optimized it for fabrication, and output code for a 3-axis cnc-router. Here, the uniqueness of the supple surface is contrasted by the repetitive horizontality of the veneer layers – a straightforward and manual application of material (stacking) contrasts the advanced computational technology of its formation.
Fabricated in Omaha, Nebraska by Colley Furniture Studio.

 Black Lacquer Design
Photo by Eron Rauch
Inspiration for a transitional built-in desk study room remodel in Los Angeles with shaker cabinets, green cabinets and white walls
Inspiration for a transitional built-in desk study room remodel in Los Angeles with shaker cabinets, green cabinets and white walls
 Tile Sensations
Tile Sensations creates 3d computer models so our clients can "see" their space before the project begins!! A remodeled master bathroom done right! Brian at G&G Interiors selected beautiful tile, fixtures and accessories perfect for Tom and Kris!

Sponsored
Sunbury, OH

J.Holderby - Renovations
Franklin County's Leading General Contractors - 2X Best of Houzz!
 Boards and Beams Co. LLC
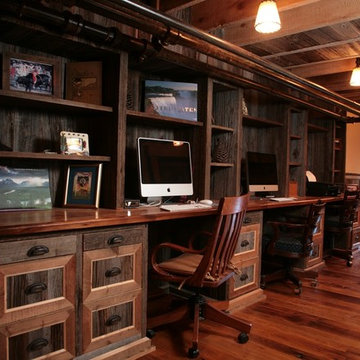
Material was Supplied by Boards & Beams and Fabrication Done By Ealr Peretti of Master P's Restoration
Photo Credit: Earl Peretti of Master P's Restoration
 Beau Clowney Architects

Mid-sized beach style master porcelain tile and white floor bathroom photo in Charleston with open cabinets, white cabinets, white walls and gray countertops
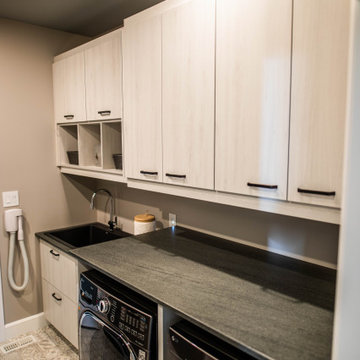
 La Cuisine Kitchen Cabinets Inc.
Example of a mid-sized trendy galley utility room design with flat-panel cabinets, gray cabinets, laminate countertops and a side-by-side washer/dryer
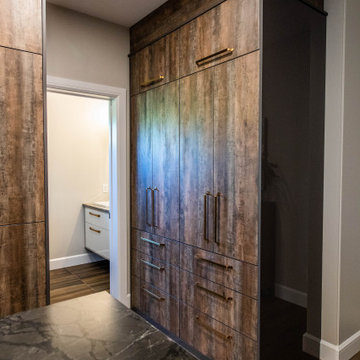
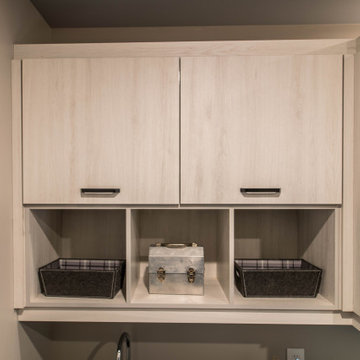 La Cuisine Kitchen Cabinets Inc.
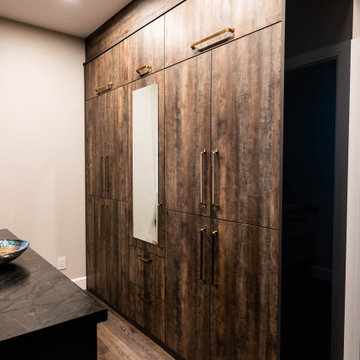
Utility room - mid-sized contemporary galley utility room idea with flat-panel cabinets, gray cabinets, laminate countertops and a side-by-side washer/dryer

Sponsored
Sunbury, OH
J.Holderby - Renovations
Franklin County's Leading General Contractors - 2X Best of Houzz!

 J.D.Interiors
Inspiration for a transitional freestanding desk home studio remodel in Little Rock with white walls
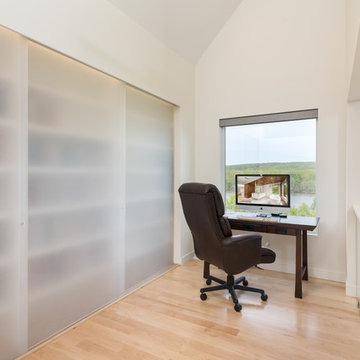
 LEAP Architecture
This home office area was deliberately kept simple - computer, desk and chair - so the couple can check email, surf the web, and then quickly get back to life's simple pleasures.
Semi-transparent sliding panel were selected to mildly camouflage the storage space with built in shelves. This keeps everything tidy and almost out of mind.
MainFrame Photography


Sponsored
Sunbury, OH
J.Holderby - Renovations
Franklin County's Leading General Contractors - 2X Best of Houzz!
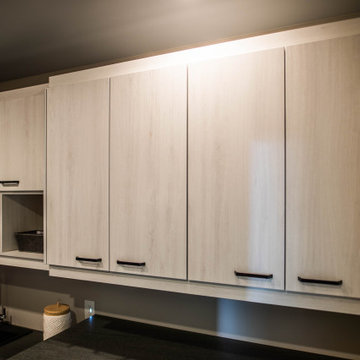 La Cuisine Kitchen Cabinets Inc.
Example of a mid-sized trendy galley utility room design with flat-panel cabinets, gray cabinets, laminate countertops and a side-by-side washer/dryer
 Tile Sensations
Tile Sensations creates 3d computer models so our clients can "see" their space before the project begins!! A remodeled master bathroom done right! Brian at G&G Interiors selected beautiful tile, fixtures and accessories perfect for Tom and Kris!
21