
Search results for "Master computer" in Home Design Ideas
 Adams Custom Cabinetry
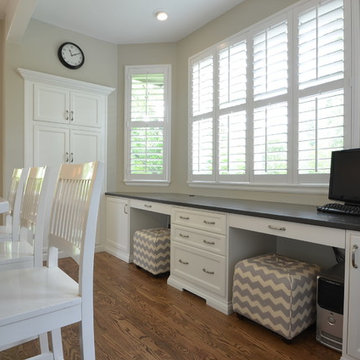
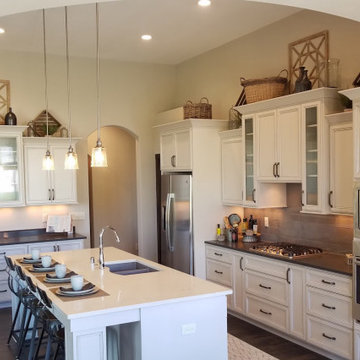
Beautiful Clean looking Kitchen Remodel in Highlands Ranch, Colorado
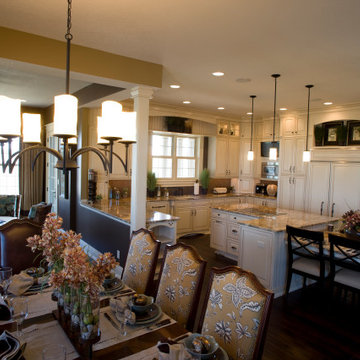
Example of a mid-sized classic u-shaped medium tone wood floor eat-in kitchen design in Denver with recessed-panel cabinets, white cabinets, granite countertops, an island, an undermount sink, beige backsplash, stone tile backsplash and stainless steel appliances
Example of a mid-sized classic u-shaped medium tone wood floor eat-in kitchen design in Denver with recessed-panel cabinets, white cabinets, granite countertops, an island, an undermount sink, beige backsplash, stone tile backsplash and stainless steel appliances

 BK Classic Collections Home Stagers
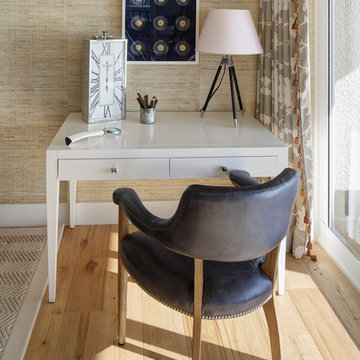
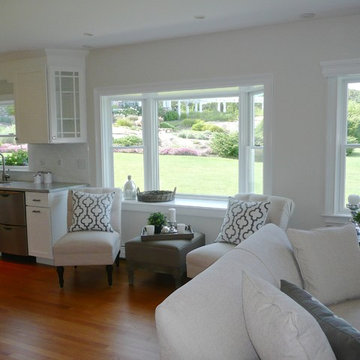
Staging, Material Selection and Photos by: Betsy Konaxis, BK Classic Collections Home Stagers; Painting by: Nelson Davila
Enclosed kitchen - small coastal u-shaped light wood floor enclosed kitchen idea in Boston with an undermount sink, recessed-panel cabinets, quartzite countertops, white backsplash, subway tile backsplash, stainless steel appliances and no island
Enclosed kitchen - small coastal u-shaped light wood floor enclosed kitchen idea in Boston with an undermount sink, recessed-panel cabinets, quartzite countertops, white backsplash, subway tile backsplash, stainless steel appliances and no island
Find the right local pro for your project
 Durham Designs & Consulting, LLC
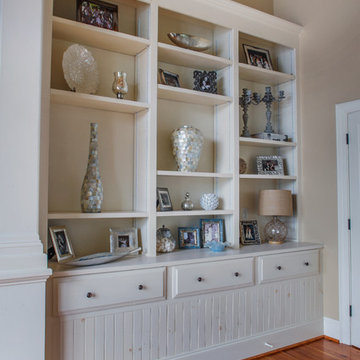
Built-ins provide a place for family portraits and treasures.
Designed by Melodie Durham of Durham Designs & Consulting, LLC.
Photo by Livengood Photographs [www.livengoodphotographs.com/design].
 Leonard Braunschweiger and Company
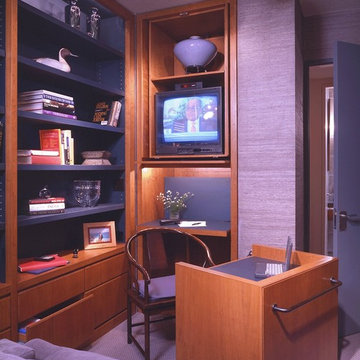
My client a successful banker, ask for designs for his dining niche, study /guest room, master bedroom and bath. The room used as guest room/ study is small space approximately 11 feet by 11 feet. The room has cherry wood and green painted book shelving. files along one wall, a sleep sofa in front of the window wall covered in a soft light grey chenille fabric, and what was formally a small closet hides a pull out desk and TV. The room has a warm neutral oat meal color looped woven wall to wall wool carpeting and the walls are covered in a Donghia medium grey grass cloth. One shade from Conrad Shades spans and covers the two windows behind the sleep sofa.
Ashod Kassabian
 Trademark Architecture + Interiors
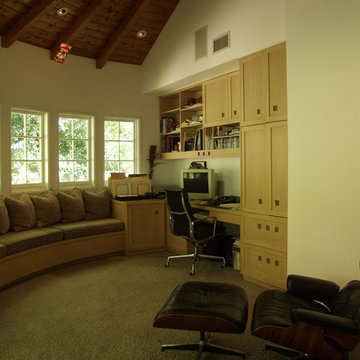
This space is actually a den off the Master Bedroom. It allows for some private family time including reading, watching television, sewing (there is a built-in sewing machine to the right of the built-in seating), or homework. Photo by the Architect
 Turner Design Firm

Inspiration for a small contemporary gray tile and ceramic tile ceramic tile and beige floor powder room remodel in Baltimore with flat-panel cabinets, medium tone wood cabinets, a bidet, gray walls, a vessel sink, granite countertops, black countertops and a floating vanity

Sponsored
Fredericksburg, OH

High Point Cabinets
Columbus' Experienced Custom Cabinet Builder | 4x Best of Houzz Winner
 Tailored Living feat. PremierGarage of NY/NJ/CT
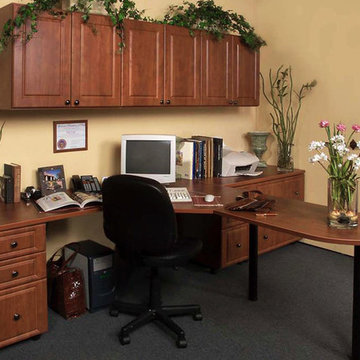
Who Says Don't Work in the Bedroom? - This home office design would fit like a glove into one corner of a master bedroom. This beautiful setting belies those who say keep work out of the bedroom. Tailored Living will maximize your home office space by designing workspaces that are ergonomically friendly, taking into account user height, work area needs and accessibility to computers, printers and other office equipment.

 Turner Design Firm

Inspiration for a contemporary kids' blue tile and glass tile ceramic tile, white floor and single-sink alcove shower remodel in Baltimore with flat-panel cabinets, white cabinets, a bidet, blue walls, an undermount sink, marble countertops, white countertops, a niche and a floating vanity
 Turner Design Firm

Study room - large contemporary built-in desk medium tone wood floor and brown floor study room idea in Baltimore with blue walls
 Rouse Chamberlin Homes
Charm abounds in the Malvern, with its two-story foyer and elegant center hall design. The formal living room and a generous dining room are perfect for special occasions. A private library is ideally located for a home office or a children’s playroom. The dazzling family room will be a focal point of activity, featuring dramatic cathedral space and a furnishing wall to accommodate a large entertainment center. The Malvern's expansive island kitchen features abundant cabinets, a desk and is open to the casual family dining area. A powder room, laundry room and two-car garage are ideally located.
A graceful staircase leads you to the second floor where a cozy sitting area invites bedtime stories or serves as an optional computer niche. The spacious master suite offers a lavish bath with dual vanities, a designer window and a generous walk-in closet. An optional sitting room is the ultimate in luxury. Three liberally sized family bedrooms are served by a hall bath and a second family bath is available. Choose your Malvern in five appealing traditional elevations.

Sponsored
Sunbury, OH

J.Holderby - Renovations
Franklin County's Leading General Contractors - 2X Best of Houzz!
 Turner Design Firm
Example of a large trendy built-in desk medium tone wood floor and brown floor study room design in Baltimore with blue walls
 User
User
Craftsman house plan - 444-21 from Houseplans.com
Questions? Call us at 1-800-913-2350
Photographs may show modified designs. All images are copyrighted.
Plan 444-21
2 beds
2.00 baths
75' wide
29' deep
×
Plans
Main Floor Plan
Reverse
Upper Floor Plan
Reverse
Specifications
Plan Styles
Cottage
Craftsman
Area
Porch Sq Ft
131 sq ft
Main Floor Sq Ft
1278 sq ft
Basement Sq Ft
1298 sq ft
Garage Sq Ft
521 sq ft
Garage
Front Entry Garage
Outdoor Spaces
Covered Front Porch
Breezeway
Code
Irc 2006
Basic Features
Potential Bedrooms
3
Stories
2
Bedrooms
2
Baths
2.00
Garage Stalls
2
Dimension
Depth
29'
Width
75'
Height
17'
Exterior Wall Framing
Insulation
15
Framing
2"x4"
Wind Rating
90
Seismic Rating
C
Exterior Wall Finish
board and batten
Ceiling
Main Ceiling Ft
8'
Garage Ceiling Ft
10'
Bedroom Features
Main Floor Bed Bath
Main Floor Master Bed Bath
Walk In Closet
Structural
Foundation Drawing
More
Suited For Vacation Home
Wheelchair Adaptable
Economical To Build
Roof
Roof Type
Asphalt
Roof Framing
Trusses
Roof Load
67
Primary Pitch
5:12
Additional Rooms
Great Room Living Room
Unfinished Future Space
Main Floor Laundry
Den Office Study Computer
Kitchen Features
Walk In Pantry Cabinet Pantry
Nook Breakfast Area Dining
Pricing
Plan Set
Price
PDF Set
$885.00
Reproducible Set
$885.00
5 Copy Set
$935.00
CAD Set
$1645.00
Single Set
$635.00
PDF Study Set
$1270.00
Foundation
Price
Basement
+$0.00
Additional Construction Sets
$40.00/each
Mirror Reverse Sets
$0.00/each
Right-Reading Reverse
$150.00
Material List
$100.00
The Single Set and PDF Study Set are typically stamped "Not for Construction" and are to be used for studying / obtaining bids only. We do offer a 90% credit when you upgrade from a Single Set to a 5-Copy set (or greater).
Additional copies can be ordered at the time of purchase and within 90 days after your original purchase date.
Plan Content
All plans are drawn at ¼” scale or larger and include :
Foundation Plan: Drawn to 1/4" scale, this page shows all necessary

Sponsored
Delaware, OH

Buckeye Basements, Inc.
Central Ohio's Basement Finishing ExpertsBest Of Houzz '13-'21
 The Parks of Plaquemines
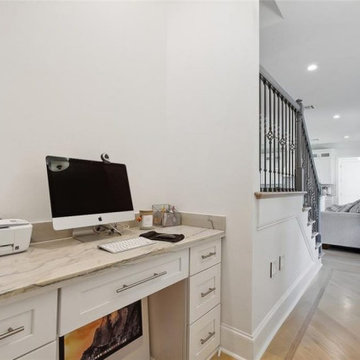
This built-in computer nook is a productivity haven! Featuring a sleek marble countertop, custom cabinetry, and a cozy setup for work or study. The perfect small-space solution for any home!
 Bedico Creek Preserve
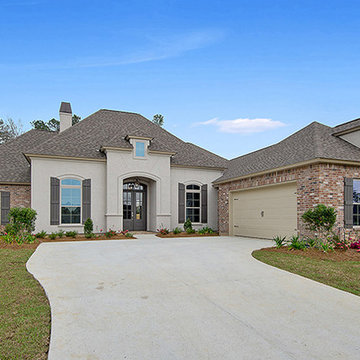
This stunning French country home is now under construction in the upscale, gated community of Bedico Creek. Wide open floor plan with 4 bedrooms, a computer room and 2.5 baths.
 NJW Renovations Unlimited
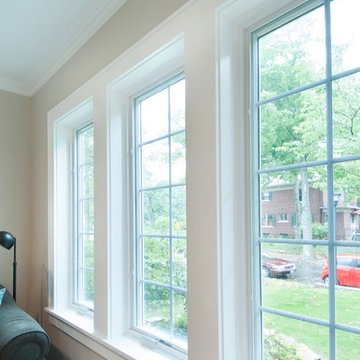
Columbus room addition that expanded the existing home office at accommodate business from home and a second floor master suite addition.
Karli Moore Photogrphy
25