
Search results for "Master computer" in Home Design Ideas
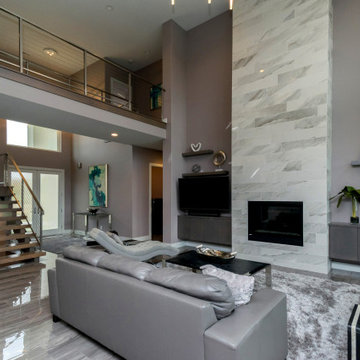

 Aspen Homes
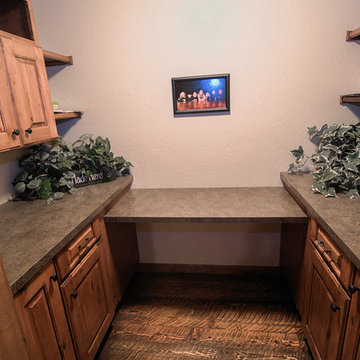
Computer Nook for a small office or study room
Walk-in closet - small craftsman gender-neutral medium tone wood floor walk-in closet idea in Seattle with raised-panel cabinets and medium tone wood cabinets
Walk-in closet - small craftsman gender-neutral medium tone wood floor walk-in closet idea in Seattle with raised-panel cabinets and medium tone wood cabinets
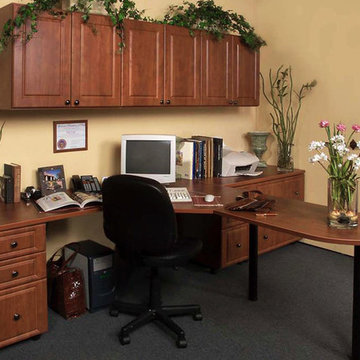
 Tailored Living feat. PremierGarage of NY/NJ/CT
Who Says Don't Work in the Bedroom? - This home office design would fit like a glove into one corner of a master bedroom. This beautiful setting belies those who say keep work out of the bedroom. Tailored Living will maximize your home office space by designing workspaces that are ergonomically friendly, taking into account user height, work area needs and accessibility to computers, printers and other office equipment.
Find the right local pro for your project

 Gina Fitzsimmons ASID NKBA
The Home Office has been transformed into a home schooling area for the kids. But, what they really like is to play computer games and sit at the table!
Steve Buchanan Photography
Steve Buchanan Photography


 NJW Renovations Unlimited

Columbus room addition that expanded the existing home office at accommodate business from home and a second floor master suite addition.
Karli Moore Photogrphy

 The House Designers
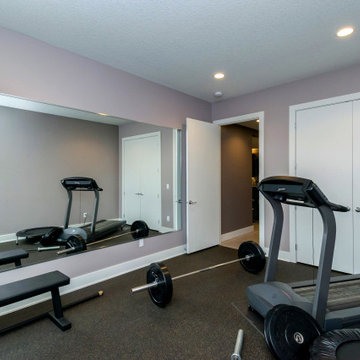
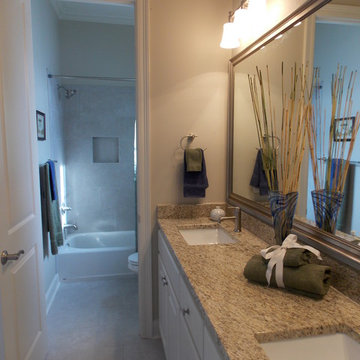
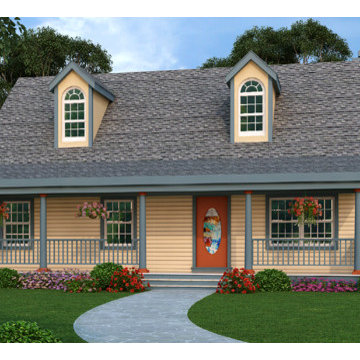
This country cottage can accommodate your familys needs with floor plans that offer choices. An island kitchen and three bedrooms are shown on the standard main floor plans. One choice is to remove one of these bedrooms in favor of a deluxe master bath. Two more bedrooms are possible upstairs. Another choice is to build on a walk-out basement, with a recreation room, a computer alcove and two more bedrooms. This is one of our most popular home plans, and the main floor measures 1,040 square feet.

Sponsored
Sunbury, OH

J.Holderby - Renovations
Franklin County's Leading General Contractors - 2X Best of Houzz!
 K + INTERIORS
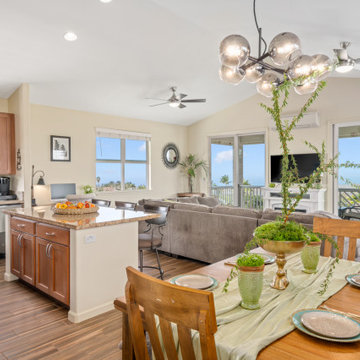
a new chandelier from West Elm over the dining table distinguishes it from the rest of this open floor plan. Wall are kept light and bright allowing the views to take presidence in the space. Wall mounted TV over the fireplace and mantle is balanced with sliding doors leading out to the balcony on each adjacent side. This space supports many functions from dining and entertainment to study and home administration (computing), while offering ample circulation.


35