
Search results for "Master computer" in Home Design Ideas
 NJW Renovations Unlimited

Columbus room addition that expanded the existing home office at accommodate business from home and a second floor master suite addition.
Karli Moore Photogrphy
 Gina Fitzsimmons ASID NKBA

The Home Office has been transformed into a home schooling area for the kids. But, what they really like is to play computer games and sit at the table!
Steve Buchanan Photography
 CRC Builders Inc.
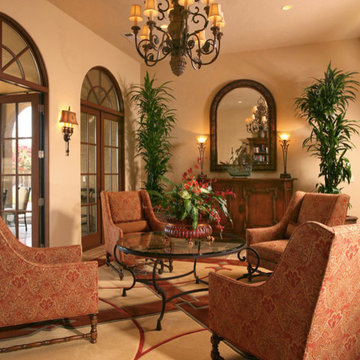
The homeowers' home is in the Napa Valley area of California where style is everything. The area has a rich history and the home has a magnificent view of Mt. Diablo.
The clients wanted to upgrade from the 80s tract look to early California Colonial look. They wanted attention to detail, and they wanted an indoor and outdoor "living" home because they wanted to spend as much time outdoors as indoors. They also wanted to construct an open, outside cabana style living room with a classic fireplace.
The home was completely remodeled. Every room and every surface, inside and out, to some extent, got a makeover. The existing "typical" California patio was made part of the structure with a 20x20, 400 square foot cabana style addition, with 14' ceilings under a new roof system. In an effort to bring the outside in, a two-tiered pre-cast concrete fountain was installed, providing just the right touch of ambiance. A pre-cast concrete fireplace with a double corbel Mediterranean mantle was then set and surrounded with tile. The floor was set with travertine and the walls were finished with a smooth finish plaster.
To create a more formal atmosphere, the cabana patio has Mediterranean archways with fabric curtains for inclement weather. The cabana patio is divided into two separate areas, one for enjoying a meal with friends, and the other for merely sitting and enjoying the beautiful Northern California weather. Each of the areas received Mission-style chandeliers; task lighting was provided by recessed can lights. Hacienda blend cap and pan roof tiles were applied to the entire roof and then finished with a copper Conestoga chimney top. Smooth stucco was applied and painted in a Fallbrook color.
A new, stamped concrete driveway accents and welcomes visitors The new front door is a custom round top plank door from Antigua Door with a round transom system, 2-1/4" thick Spanish cedar planks, round transom-lights, and a speakeasy opening with an inset diamond grill; it received a light glaze and was manually distressed.
The kitchen ceiling became a vaulted ceiling. The floor was covered with travertine set in a basket weave pattern and the back splash as set with 4x4, multi-color tiles set on a center grid pattern. The cabinet carcasses were custom manufactured Cimino doors and finished with an opaque conversion varnish with a two-art glaze. Display cabinets were inset with decorative wire grilles and then finished with a custom glaze. Bourdeux granite was used on the countertops. A new Thermodor gas range was installed with a custom built plaster range hood with a Vent-a-hood liner insert. This was particularly troublesome because structural members had to be modfied to accommodate the installation. New drywall was installed with an imperfect, smooth finish.
The family room also received a vaulted ceiling and ten-lite exterior, out-swing, wooden doors with a walnut finish and dark glaze. A flat screen TV was placed over the mantle with three surrounding speakers. The mantle is of hand-hewn alder, distressed, and finished with a dark glaze. The cabinetry matches that of the kitchen with Juliano upper doors, shaker lower doors with lattice inset to allow air cooling for the electronics, and a rope detail flanking either end. These were finished with a pigmented glaze. The inside fireplace mantle was constructed from a single, hand-hewn, irregular planed, 8" alder timber. The tile on the fireplace consisted of 4x8 Gamelan Border, 6x6 W.Z. Lambok, and 6x24 W.Z. Buyan in burnt umber from Walker Zanger.
The entry powder room received custom cabinets with custom furniture finish of opaque conversion varnish with glaze top coats. The floor received the same tile as the kitchen. The great room has a 14' ceiling, three 5-foot by 7-foot wood outswing doors with arched tops, and the tile used was the same as that used in the kitchen.
The custom front door has an arch and is made of knotty alder. The master bathroom was finished with custom furniture style cabinetry using opaque conversion varnish with glaze top coats. Countertops were Onyx. Inset into the ceiling is a custom, plaster dome with rope lighting and a central, Mission-style chandelier.
The shower is appointed with travertine tile and edging, and enclosed with custom frameless glass front panels and door. Then this well-appointed room was finished with a slipper style tub. In an effort to bring sound throughout the house, an RA, wireless radio system was installed with separate controls in each room. This was an afterthought of the clients, thus the use of wireless technology. Two spaces originally dedicated to smaller bedrooms, were converted into a state-of-the-art workout room replete with mirrors surrounding the walls. And a custom office was constructed in the other. The office, build in a "L" shape received the same cabinetry with places for computer, fax, etc., as the rest of the house and the closet received custom storage units.
California living at its best.
Find the right local pro for your project
 Coldwell Banker Vanguard Team Knapp
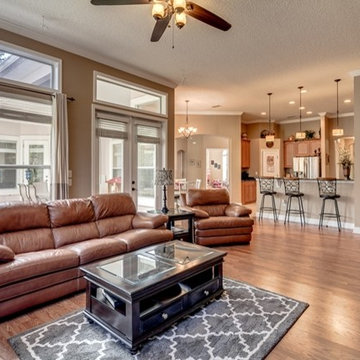
2136 AUTUMN COVE CIR; Tasteful & traditional upgrades throughout this family home. Open floor plan offering formal living & dining room w/ extended crown, tray ceilings, columns & upgraded lighting. Home office off entry for added space. Oversized master suite w/ tray ceiling, his/hers vanities & closets, soaking tub, large walk-in shower & natural light from the many windows. Kitchen has 42'' cabinets, beautiful granite, prep island, SS appliances & breakfast bar all opening to family room. FR is anchored by built-ins on either side of gas fireplace, w/ french doors leading to covered lanai. Computer niche off indoor laundry room- great homework spot! Photos courtesy of Waters Edge Virtual Tours.
 Turner Design Firm

Enclosed dining room - large contemporary medium tone wood floor, red floor, tray ceiling and wainscoting enclosed dining room idea in Baltimore with gray walls
 Rouse Chamberlin Homes
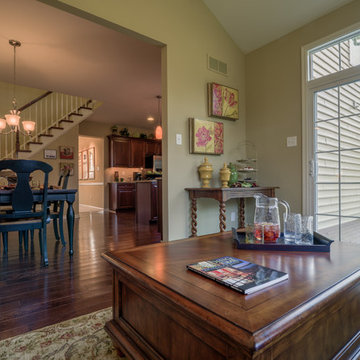
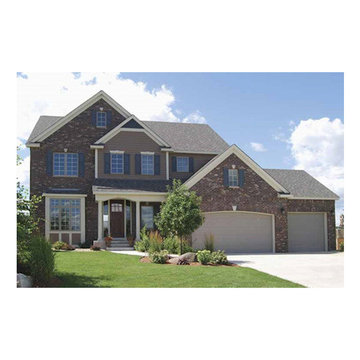
Charm abounds in the Malvern, with its two-story foyer and elegant center hall design. The formal living room and a generous dining room are perfect for special occasions. A private library is ideally located for a home office or a children’s playroom. The dazzling family room will be a focal point of activity, featuring dramatic cathedral space and a furnishing wall to accommodate a large entertainment center. The Malvern's expansive island kitchen features abundant cabinets, a desk and is open to the casual family dining area. A powder room, laundry room and two-car garage are ideally located.
A graceful staircase leads you to the second floor where a cozy sitting area invites bedtime stories or serves as an optional computer niche. The spacious master suite offers a lavish bath with dual vanities, a designer window and a generous walk-in closet. An optional sitting room is the ultimate in luxury. Three liberally sized family bedrooms are served by a hall bath and a second family bath is available. Choose your Malvern in five appealing traditional elevations.

 Built Construction & Electric
Double shower - mid-sized contemporary multicolored tile and porcelain tile porcelain tile double shower idea in Seattle with black cabinets, quartzite countertops, a two-piece toilet and yellow walls

Sponsored
Delaware, OH

Buckeye Basements, Inc.
Central Ohio's Basement Finishing ExpertsBest Of Houzz '13-'21
 Amy Mizner, Benoit Mizner Simon & Co.
 http://20ledgewoodrd.com/
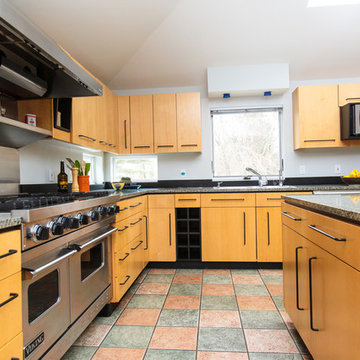
5 Bedrooms, 5 Full Baths, 2 Half Baths, Stylish California contemporary intertwines sophistication and warmth in it's open design. Gourmet kitchen with professional appliances, pizza oven and large center island. Radiant heat, walk in pantry, breakfast room and computer nook. First floor master suite with ironwood deck, private outdoor shower and sunken hot tub. Finished basement with kitchenette, media room, exercise space, full bath and bedroom.
 Habitat Digital Design & Construction
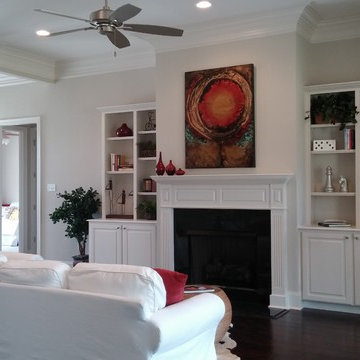
New Construction
Home currently for sale in Baton Rouge, LA
For more information contact us at www.habitatdigital.com
info.habitatdigital@gmail.com
 CRC Builders Inc.
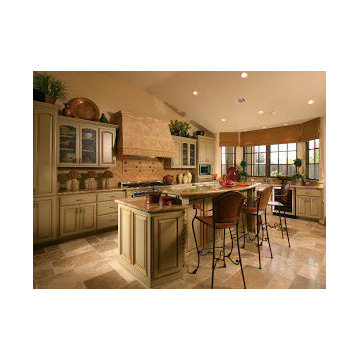
The homeowers' home is in the Napa Valley area of California where style is everything. The area has a rich history and the home has a magnificent view of Mt. Diablo.
The clients wanted to upgrade from the 80s tract look to early California Colonial look. They wanted attention to detail, and they wanted an indoor and outdoor "living" home because they wanted to spend as much time outdoors as indoors. They also wanted to construct an open, outside cabana style living room with a classic fireplace.
The home was completely remodeled. Every room and every surface, inside and out, to some extent, got a makeover. The existing "typical" California patio was made part of the structure with a 20x20, 400 square foot cabana style addition, with 14' ceilings under a new roof system. In an effort to bring the outside in, a two-tiered pre-cast concrete fountain was installed, providing just the right touch of ambiance. A pre-cast concrete fireplace with a double corbel Mediterranean mantle was then set and surrounded with tile. The floor was set with travertine and the walls were finished with a smooth finish plaster.
To create a more formal atmosphere, the cabana patio has Mediterranean archways with fabric curtains for inclement weather. The cabana patio is divided into two separate areas, one for enjoying a meal with friends, and the other for merely sitting and enjoying the beautiful Northern California weather. Each of the areas received Mission-style chandeliers; task lighting was provided by recessed can lights. Hacienda blend cap and pan roof tiles were applied to the entire roof and then finished with a copper Conestoga chimney top. Smooth stucco was applied and painted in a Fallbrook color.
A new, stamped concrete driveway accents and welcomes visitors The new front door is a custom round top plank door from Antigua Door with a round transom system, 2-1/4" thick Spanish cedar planks, round transom-lights, and a speakeasy opening with an inset diamond grill; it received a light glaze and was manually distressed.
The kitchen ceiling became a vaulted ceiling. The floor was covered with travertine set in a basket weave pattern and the back splash as set with 4x4, multi-color tiles set on a center grid pattern. The cabinet carcasses were custom manufactured Cimino doors and finished with an opaque conversion varnish with a two-art glaze. Display cabinets were inset with decorative wire grilles and then finished with a custom glaze. Bourdeux granite was used on the countertops. A new Thermodor gas range was installed with a custom built plaster range hood with a Vent-a-hood liner insert. This was particularly troublesome because structural members had to be modfied to accommodate the installation. New drywall was installed with an imperfect, smooth finish.
The family room also received a vaulted ceiling and ten-lite exterior, out-swing, wooden doors with a walnut finish and dark glaze. A flat screen TV was placed over the mantle with three surrounding speakers. The mantle is of hand-hewn alder, distressed, and finished with a dark glaze. The cabinetry matches that of the kitchen with Juliano upper doors, shaker lower doors with lattice inset to allow air cooling for the electronics, and a rope detail flanking either end. These were finished with a pigmented glaze. The inside fireplace mantle was constructed from a single, hand-hewn, irregular planed, 8" alder timber. The tile on the fireplace consisted of 4x8 Gamelan Border, 6x6 W.Z. Lambok, and 6x24 W.Z. Buyan in burnt umber from Walker Zanger.
The entry powder room received custom cabinets with custom furniture finish of opaque conversion varnish with glaze top coats. The floor received the same tile as the kitchen. The great room has a 14' ceiling, three 5-foot by 7-foot wood outswing doors with arched tops, and the tile used was the same as that used in the kitchen.
The custom front door has an arch and is made of knotty alder. The master bathroom was finished with custom furniture style cabinetry using opaque conversion varnish with glaze top coats. Countertops were Onyx. Inset into the ceiling is a custom, plaster dome with rope lighting and a central, Mission-style chandelier.
The shower is appointed with travertine tile and edging, and enclosed with custom frameless glass front panels and door. Then this well-appointed room was finished with a slipper style tub. In an effort to bring sound throughout the house, an RA, wireless radio system was installed with separate controls in each room. This was an afterthought of the clients, thus the use of wireless technology. Two spaces originally dedicated to smaller bedrooms, were converted into a state-of-the-art workout room replete with mirrors surrounding the walls. And a custom office was constructed in the other. The office, build in a "L" shape received the same cabinetry with places for computer, fax, etc., as the rest of the house and the closet received custom storage units.
California living at its best.
 User
User
House Plan #320-498 : Houseplans.com
Questions? Call us at 1-800-913-2350
Photographs may show modified designs. All images are copyrighted.
Plan 320-498
2683 sq ft
4 beds
2.50 baths
59' wide
48' deep
×
Plans
Main Floor Plan
Reverse
Upper Floor Plan
Reverse
Specifications
Plan Styles
Traditional
Exterior Wall Framing
Framing
2"x4"
Dimension
Width
59'
Depth
48'
Height
30'
Area
Total Sq Ft
2683 sq ft
Main Floor Sq Ft
1361 sq ft
Garage Sq Ft
768 sq ft
Upper Floor Sq Ft
1322 sq ft
Basic Features
Baths
2.50
Bedrooms
4
Potential Bedrooms
0
Stories
2
Garage Stalls
3
Designer Notes
Included
Foundation Plan
Floor Plan(s)
Electrical Plans - Most of this designer's plans come with an electrical schematic showing locations of outlets and switches.
Please contact our sales staff if you need to know whether it is included with this plan.
Exterior Elevations - Front, Rear, Left and Right
Sections and Miscellaneous Details
NOTE: These plans do NOT come with HVAC and Plumbing plans.
Outdoor Spaces
Covered Front Porch
Roof
Primary Pitch
11:12
Roof Framing
2x6
Secondary Pitch
9:12
Roof Type
Truss
Garage
Oversized Garage
Kitchen Features
Walk In Pantry Cabinet Pantry
Peninsula Eating Bar
Kitchen Island
Bedroom Features
Walk In Closet
Upstairs Bedrooms Bath
Upstairs Master Bdrm
Additional Rooms
Storage Area
Den Office Study Computer
Great Room Living Room
Upstairs Laundry
Entryway
Mud Room
Lot Characteristics
Suited For Sloping Lot
Pricing
Plan Set
Price
5 Copy Set
$859.05
8 Copy Set
$960.25
PDF Set
$1072.80
Reproducible Set
$1117.80
CAD Set
$1771.00
Single Set
$772.80
Foundation
Price
Daylight Basement
+$0.00
Additional Construction Sets
$40.00/each
Mirror Reverse Sets
$50.00/each
Right-Reading Reverse
$100.00
* The Single Set and PDF Study Set are typically stamped "Not for Construction" and are to be used for studying / obtaining bids only. We do offer a 90% credit when you upgrade from a Single Set to a 5-Copy set (or greater).
Plan Content
All plans are drawn at ¼” scale or lar
 Habitat Digital Design & Construction
New Construction
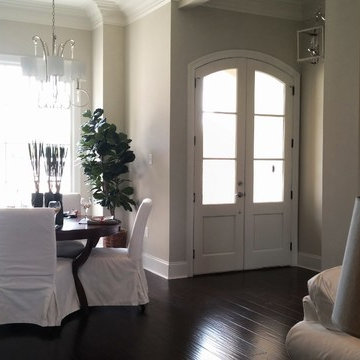
Home currently for sale in Baton Rouge, LA
For more information contact us at www.habitatdigital.com
info.habitatdigital@gmail.com

Sponsored
Delaware, OH
Buckeye Basements, Inc.
Central Ohio's Basement Finishing ExpertsBest Of Houzz '13-'21

 Amy Mizner, Benoit Mizner Simon & Co.
 http://20ledgewoodrd.com/
5 Bedrooms, 5 Full Baths, 2 Half Baths, Stylish California contemporary intertwines sophistication and warmth in it's open design. Gourmet kitchen with professional appliances, pizza oven and large center island. Radiant heat, walk in pantry, breakfast room and computer nook. First floor master suite with ironwood deck, private outdoor shower and sunken hot tub. Finished basement with kitchenette, media room, exercise space, full bath and bedroom.

Sponsored
Columbus, OH
Free consultation for landscape design!

Peabody Landscape Group
Franklin County's Reliable Landscape Design & Contracting
 Leslie Shawn by Design
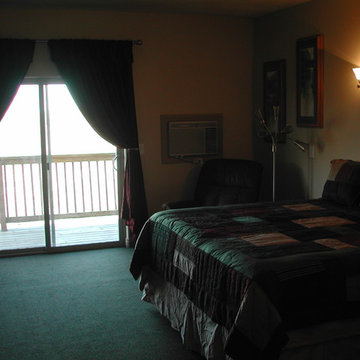
Each Master Suite provides a king size bed, private bathroom, private deck, fireplace, microwave, utility fridge, built in computer desk and storage, and a large flat screen
 La Cuisine Kitchen Cabinets Inc.
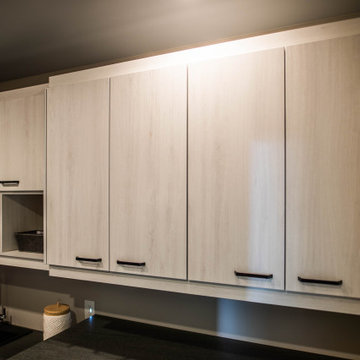
Example of a mid-sized trendy galley utility room design with flat-panel cabinets, gray cabinets, laminate countertops and a side-by-side washer/dryer
31