
Search results for "Master computer" in Home Design Ideas

 LDa Architecture & Interiors
Michael J. Lee Photography
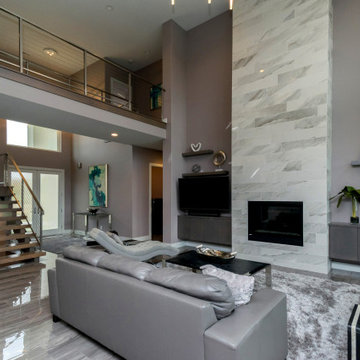
Master Suite, Kitchen, Dining Room, and Family Room renovation project.
Inspiration for a mid-sized contemporary medium tone wood floor family room remodel in Boston with white walls, a hanging fireplace and a stone fireplace
Inspiration for a mid-sized contemporary medium tone wood floor family room remodel in Boston with white walls, a hanging fireplace and a stone fireplace

 Popular Design Mill & Cabinet
Example of a mid-sized transitional freestanding desk carpeted and beige floor study room design in Salt Lake City with beige walls and no fireplace
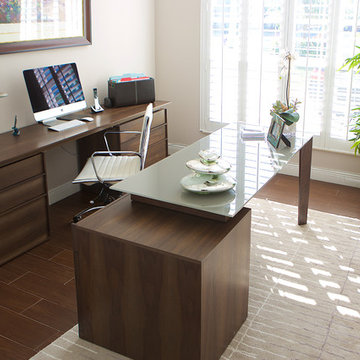
 Sklar Furnishings
Carlos Aristizabal
Small trendy freestanding desk medium tone wood floor home office photo in Miami with beige walls
Small trendy freestanding desk medium tone wood floor home office photo in Miami with beige walls
Find the right local pro for your project

 Gina Fitzsimmons ASID NKBA

The Home Office has been transformed into a home schooling area for the kids. But, what they really like is to play computer games and sit at the table!
Steve Buchanan Photography

 Studio McGee
Beach style light wood floor and beige floor home office photo in Salt Lake City with white walls
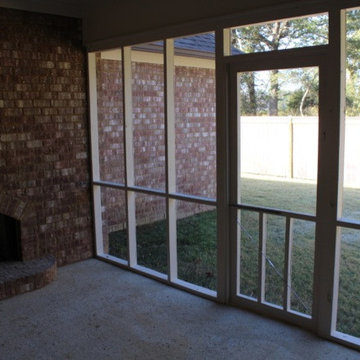
 Shoemaker Homes
THE JASMINE: A 3BR/2.5BA open split plan that flows from the entry foyer through the open living area into the kitchen & dining area. The breakfast bar overlooks the living room creating the feel of more space. The private master suite has a luxurious bath with an oversized zero entry shower, jetted tub, separate vanities & a large walk-in closet. One wall within the master bath is covered in mosaic tile. The home also features wood floors, granite counters, and a large screened in patio with fireplace, office/computer room & much more. NOTE: Photos may not be of the actual home being offered for sale. Floor plans & features are subject to change w/o notice.


Sponsored
Sunbury, OH

J.Holderby - Renovations
Franklin County's Leading General Contractors - 2X Best of Houzz!
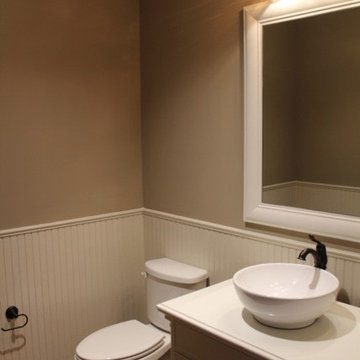 Shoemaker Homes
THE JASMINE: A 3BR/2.5BA open split plan that flows from the entry foyer through the open living area into the kitchen & dining area. The breakfast bar overlooks the living room creating the feel of more space. The private master suite has a luxurious bath with an oversized zero entry shower, jetted tub, separate vanities & a large walk-in closet. One wall within the master bath is covered in mosaic tile. The home also features wood floors, granite counters, and a large screened in patio with fireplace, office/computer room & much more. NOTE: Photos may not be of the actual home being offered for sale. Floor plans & features are subject to change w/o notice.


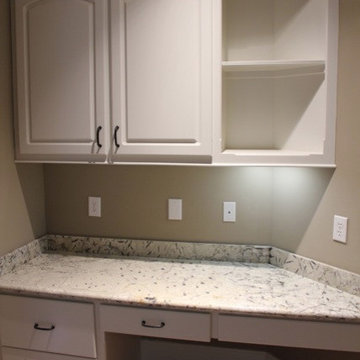 Shoemaker Homes
THE JASMINE: A 3BR/2.5BA open split plan that flows from the entry foyer through the open living area into the kitchen & dining area. The breakfast bar overlooks the living room creating the feel of more space. The private master suite has a luxurious bath with an oversized zero entry shower, jetted tub, separate vanities & a large walk-in closet. One wall within the master bath is covered in mosaic tile. The home also features wood floors, granite counters, and a large screened in patio with fireplace, office/computer room & much more. NOTE: Photos may not be of the actual home being offered for sale. Floor plans & features are subject to change w/o notice.

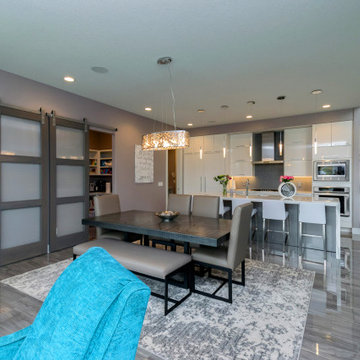
Inspiration for a timeless l-shaped dark wood floor kitchen remodel with an undermount sink, shaker cabinets, white cabinets, stainless steel appliances and an island


Sponsored
Columbus, OH
Free consultation for landscape design!

Peabody Landscape Group
Franklin County's Reliable Landscape Design & Contracting
 Kara Cox Interiors
Photography by Stacey Van Berkel

Transitional light wood floor bedroom photo in Raleigh with beige walls, a standard fireplace and a brick fireplace
Transitional light wood floor bedroom photo in Raleigh with beige walls, a standard fireplace and a brick fireplace

Sponsored
Delaware, OH

Buckeye Basements, Inc.
Central Ohio's Basement Finishing ExpertsBest Of Houzz '13-'21
 Aspen Homes
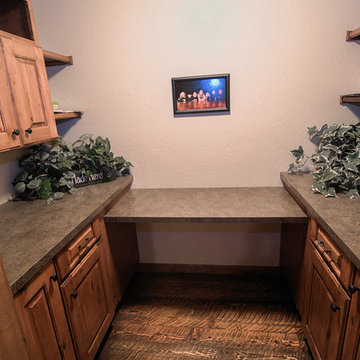
Computer Nook for a small office or study room
Walk-in closet - small craftsman gender-neutral medium tone wood floor walk-in closet idea in Seattle with raised-panel cabinets and medium tone wood cabinets
Walk-in closet - small craftsman gender-neutral medium tone wood floor walk-in closet idea in Seattle with raised-panel cabinets and medium tone wood cabinets
 Tailored Living feat. PremierGarage of NY/NJ/CT
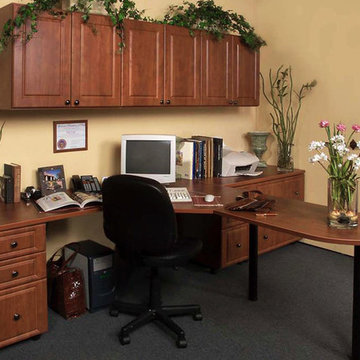
Who Says Don't Work in the Bedroom? - This home office design would fit like a glove into one corner of a master bedroom. This beautiful setting belies those who say keep work out of the bedroom. Tailored Living will maximize your home office space by designing workspaces that are ergonomically friendly, taking into account user height, work area needs and accessibility to computers, printers and other office equipment.
 Gina Fitzsimmons ASID NKBA
The Home Office has been transformed into a home schooling area for the kids. But, what they really like is to play computer games and sit at the table!
Steve Buchanan Photography
Steve Buchanan Photography
34