
Search results for "Master computer" in Home Design Ideas
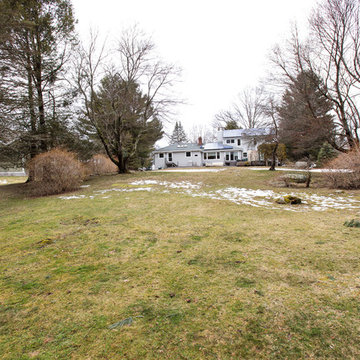
 Amy Mizner, Benoit Mizner Simon & Co.
 http://20ledgewoodrd.com/
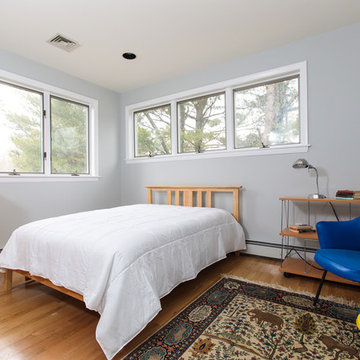
5 Bedrooms, 5 Full Baths, 2 Half Baths, Stylish California contemporary intertwines sophistication and warmth in it's open design. Gourmet kitchen with professional appliances, pizza oven and large center island. Radiant heat, walk in pantry, breakfast room and computer nook. First floor master suite with ironwood deck, private outdoor shower and sunken hot tub. Finished basement with kitchenette, media room, exercise space, full bath and bedroom.
 Amy Mizner, Benoit Mizner Simon & Co.
 http://20ledgewoodrd.com/
5 Bedrooms, 5 Full Baths, 2 Half Baths, Stylish California contemporary intertwines sophistication and warmth in it's open design. Gourmet kitchen with professional appliances, pizza oven and large center island. Radiant heat, walk in pantry, breakfast room and computer nook. First floor master suite with ironwood deck, private outdoor shower and sunken hot tub. Finished basement with kitchenette, media room, exercise space, full bath and bedroom.
 Durham Designs & Consulting, LLC
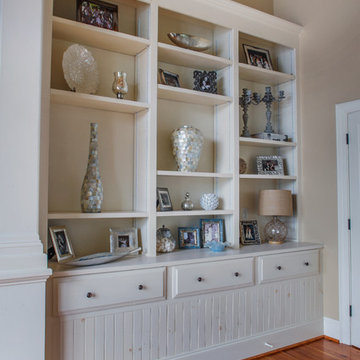
Built-ins provide a place for family portraits and treasures.
Designed by Melodie Durham of Durham Designs & Consulting, LLC.
Photo by Livengood Photographs [www.livengoodphotographs.com/design].
Find the right local pro for your project
 Shoemaker Homes
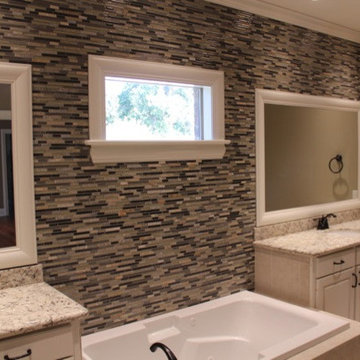
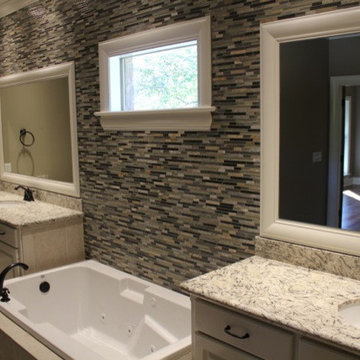
THE JASMINE: A 3BR/2.5BA open split plan that flows from the entry foyer through the open living area into the kitchen & dining area. The breakfast bar overlooks the living room creating the feel of more space. The private master suite has a luxurious bath with an oversized zero entry shower, jetted tub, separate vanities & a large walk-in closet. One wall within the master bath is covered in mosaic tile. The home also features wood floors, granite counters, and a large screened in patio with fireplace, office/computer room & much more. NOTE: Photos may not be of the actual home being offered for sale. Floor plans & features are subject to change w/o notice.
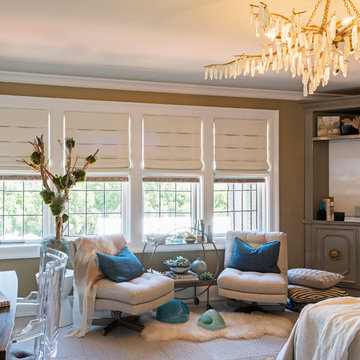
 Carolyn Reyes
Photo: Carolyn Reyes © 2017 Houzz
Guest Bedroom
Design team: Jeanne K. Chung of Cozy Stylish Chic
Example of a transitional bedroom design in Los Angeles
Example of a transitional bedroom design in Los Angeles
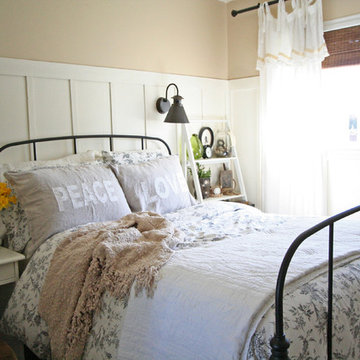
 Jennifer Grey Interiors Design & Color Specialist
A small 8 x 10 bedroom is transformed to efficiently accommodate a sleep sanctuary and two full-time work spaces for a couple sharing one cozy small space. A full size iron bed from IKEA is flanked by a small computer desk (workspace #1) and a floating wall shelf offering extra storage space. The small closet was transformed into workspace #2. Featuring custom board and batten wall treatment, accessorized with vintage style photographs and various unique antique treasures.


Sponsored
Sunbury, OH

J.Holderby - Renovations
Franklin County's Leading General Contractors - 2X Best of Houzz!

 The Closet Doctor
One homeowner of a particular model home in the Sun City Roseville development that came with a rather large space for a laundry room, was faced with this dilemma recently. After relocating her washer and dryer into the garage and setting up a make shift office of her own in the laundry room, the homeowner realized that, although she succeeded in turning the space into a somewhat functional work area, it just wasn’t up to par for all of her wants and needs. Hoping to come up some new small home office ideas that would squeeze all of her needs into the tiny space, she decided to seek help from a home organization specialist and sat down with The Closet Doctor. There were several requirements and obstacles that made the development of an office design which satisfied the homeowner particularly difficult. One was the need for two workstations which would have enough desk space for each person to sit comfortably and not be on top of each other. Another obstacle was the new design had to work around a cut-out in the corner of the wall, which contained built-in shelves for the components of a nearby entertainment center. Finally, the designer also had to be sure to incorporate “lots of legal sized filing drawers” into its new design.
The Closet Doctor went to work and was able to design a solution that, not only met all of the homeowner’s needs, but was attractive, and within her budget. The new built-in design included two work areas that were spacious and each with its own overhead cabinet, storage drawer, and single letter size file drawer for active projects. In between the two overhead cabinets, additional open shelving allowed for display items as well as space for a small TV in the center. Extra storage and organization space was also put behind doors for a clean and neat look. In addition, in order to maintain as much space as possible, the cabinets on the end and left side wall were made just deep enough to fit legal size lateral file drawers. Finally, the built in component shelves were left open in the corner for easy access, with the desk top passing in front of the space at the same height as one of the shelves, which gave the corner a neat and organized appearance as well. To top it off, low energy under cabinet LED lights with a dimmer switch were installed in order to illuminate the work area.
The Client loved the result of her home improvement project, in both the look and functionality of the new design compared to the “temporary setup” she had in place before. With the additional storage space and organization that the new built in office unit provided, the satisfied homeowner was able to achieve the clean and organized look as well as optimum functionality that she preferred.

 Regan Baker Design Inc.
Stylish brewery owners with airline miles that match George Clooney’s decided to hire Regan Baker Design to transform their beloved Duboce Park second home into an organic modern oasis reflecting their modern aesthetic and sustainable, green conscience lifestyle. From hops to floors, we worked extensively with our design savvy clients to provide a new footprint for their kitchen, dining and living room area, redesigned three bathrooms, reconfigured and designed the master suite, and replaced an existing spiral staircase with a new modern, steel staircase. We collaborated with an architect to expedite the permit process, as well as hired a structural engineer to help with the new loads from removing the stairs and load bearing walls in the kitchen and Master bedroom. We also used LED light fixtures, FSC certified cabinetry and low VOC paint finishes.
Regan Baker Design was responsible for the overall schematics, design development, construction documentation, construction administration, as well as the selection and procurement of all fixtures, cabinets, equipment, furniture,and accessories.
Key Contributors: Green Home Construction; Photography: Sarah Hebenstreit / Modern Kids Co.
In this photo:
We love this cozy nook under the stairs with a Garza Marfa bench.

 Paul Cisneros Photography
© Paul Cisneros 2017
Example of a trendy master dark wood floor and brown floor bedroom design in Austin with gray walls
Example of a trendy master dark wood floor and brown floor bedroom design in Austin with gray walls

 L. Lumpkins Architect, Inc.
Master Bedroom
Huge trendy master carpeted, multicolored floor, tray ceiling and wood wall bedroom photo in Dallas with brown walls, a ribbon fireplace and a stone fireplace
Huge trendy master carpeted, multicolored floor, tray ceiling and wood wall bedroom photo in Dallas with brown walls, a ribbon fireplace and a stone fireplace
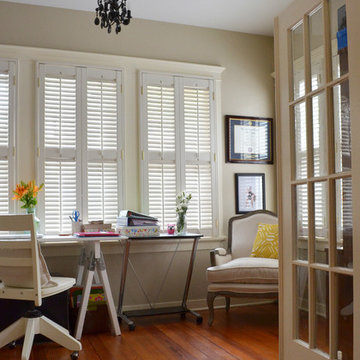
 Sarah Greenman
Photo: Sarah Greenman © 2013 Houzz
Inspiration for a timeless home office remodel in Austin
Inspiration for a timeless home office remodel in Austin

 MultiTable
The MultiTable FlexTable Height Adjustable sit Stand Desk.
https://www.multitable.com/product/flextable-height-adjustable-standing-desk/
The FlexTable by MultiTable is uniquely designed from the ground up to be the most steadfast, versatile and adaptable height adjustable standing desk made for today’s modern workspace.
Now the power is in your hands to sit or stand with an affordable height adjustable desk that can be ordered with an electric up-down switch or a hand crank – you get to choose how to raise and lower your desk surface. Best part is you can easily and quickly convert the FlexTable from a manual hand crank to an electric switch at any time with the FlexTable Electric Upgrade Kit.
Offering impressive height adjustability from 27 ⅝” to 45 ⅞”, the FlexTable is made from quality-grade aluminum and steel components that can support standard desk tops ranging from 40” to 72” wide. Our most affordable standing desk yet, FlexTable achieves the ultimate in functionality, comfort and flexibility.
With MultiTable, you decide how you accomplish your best work.
FEATURES:
Affordable, high-quality design in a variety of standard colors
Powder-coated premium aluminum and steel desk frame
Expansive height adjustability from 27 ⅝” to 45 ⅞”
Adjustable width range from: 43” to 67”
Adjustable desk frame width supports desk tops up to 72”
Wide desk frame leg structure for improved stability and durability
Flexible conversion from manual hand crank to electric switch with FlexTable Electric Conversion Kit
30-day return guarantee
5-year limited warranty

Sponsored
Sunbury, OH
J.Holderby - Renovations
Franklin County's Leading General Contractors - 2X Best of Houzz!

 Turner Design Firm
Kids' bedroom - bedroom and large contemporary boy medium tone wood floor, red floor and wallpaper kids' bedroom idea in Baltimore with multicolored walls
 Turner Design Firm
Example of a bedroom and large trendy boy medium tone wood floor, red floor and wallpaper kids' bedroom design in Baltimore with multicolored walls
 Shoemaker Homes
THE JASMINE: A 3BR/2.5BA open split plan that flows from the entry foyer through the open living area into the kitchen & dining area. The breakfast bar overlooks the living room creating the feel of more space. The private master suite has a luxurious bath with an oversized zero entry shower, jetted tub, separate vanities & a large walk-in closet. One wall within the master bath is covered in mosaic tile. The home also features wood floors, granite counters, and a large screened in patio with fireplace, office/computer room & much more. NOTE: Photos may not be of the actual home being offered for sale. Floor plans & features are subject to change w/o notice.


Sponsored
Sunbury, OH
J.Holderby - Renovations
Franklin County's Leading General Contractors - 2X Best of Houzz!
 Zachary Nathan Architect
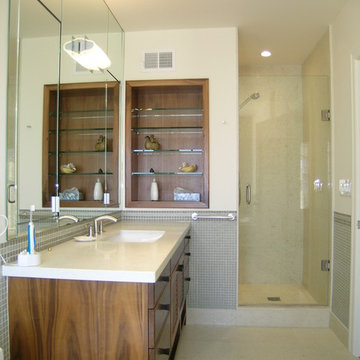
This home addition and remodel began with the primary goal of creating a more livable master bedroom suite and expanded into a larger scope.
Work at the main level includes a kitchen remodel, enlargement of a small powder room to add a shower and expansion of the guest bedroom. The master bedroom has a new walk-in closet addition facing the rear yard. The former bathroom has been combined with two closets to form a spacious bathroom. A new mechanical system, replacement of all windows, seismic upgrade, new lighting, audio visual system, security system and computer wiring were added to the project scope. Several posts at the garage were removed to allow for more parking area.
 Shawna Feeley Interiors
Example of a mid-sized transitional dark wood floor and brown floor kitchen design in New York with shaker cabinets, white cabinets and quartzite countertops
 Turner Design Firm

Inspiration for a small contemporary gray tile and ceramic tile ceramic tile and beige floor powder room remodel in Baltimore with flat-panel cabinets, medium tone wood cabinets, a bidet, gray walls, a vessel sink, granite countertops, black countertops and a floating vanity
32