
Search results for "Master computer" in Home Design Ideas

 Zachary Nathan Architect
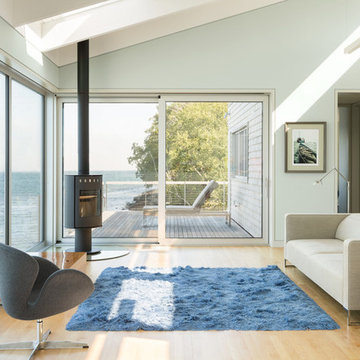
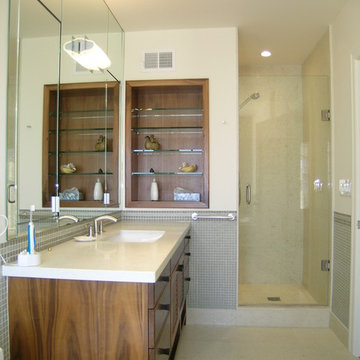
This home addition and remodel began with the primary goal of creating a more livable master bedroom suite and expanded into a larger scope.
Work at the main level includes a kitchen remodel, enlargement of a small powder room to add a shower and expansion of the guest bedroom. The master bedroom has a new walk-in closet addition facing the rear yard. The former bathroom has been combined with two closets to form a spacious bathroom. A new mechanical system, replacement of all windows, seismic upgrade, new lighting, audio visual system, security system and computer wiring were added to the project scope. Several posts at the garage were removed to allow for more parking area.
 Shawna Feeley Interiors
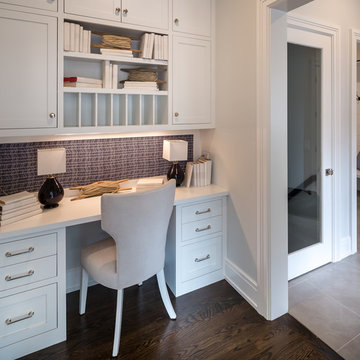
Example of a mid-sized transitional dark wood floor and brown floor kitchen design in New York with shaker cabinets, white cabinets and quartzite countertops
Find the right local pro for your project
 Turner Design Firm

Inspiration for a small contemporary gray tile and ceramic tile ceramic tile and beige floor powder room remodel in Baltimore with flat-panel cabinets, medium tone wood cabinets, a bidet, gray walls, a vessel sink, granite countertops, black countertops and a floating vanity
 Turner Design Firm
Kids' bedroom - bedroom and mid-sized contemporary boy medium tone wood floor, red floor and wallpaper kids' bedroom idea in Baltimore with blue walls
 Turner Design Firm
Family room - large contemporary open concept medium tone wood floor and coffered ceiling family room idea in Baltimore with a bar and gray walls

 Marker Girl Home
Kitchen Desk area for Mom. Custom white cabinetry. Sherwin Williams Irish Cream wall color. Travertine floor and River White Granite counters.
Kitchen - large mediterranean travertine floor kitchen idea in Houston with recessed-panel cabinets, white cabinets, granite countertops, beige backsplash and stone tile backsplash
Kitchen - large mediterranean travertine floor kitchen idea in Houston with recessed-panel cabinets, white cabinets, granite countertops, beige backsplash and stone tile backsplash

Sponsored
Columbus, OH

Snider & Metcalf Interior Design, LTD
Leading Interior Designers in Columbus, Ohio & Ponte Vedra, Florida
 Turner Design Firm
Dedicated laundry room - large contemporary single-wall ceramic tile and beige floor dedicated laundry room idea in Baltimore with an undermount sink, flat-panel cabinets, light wood cabinets, quartz countertops, gray backsplash, glass tile backsplash, gray walls, a stacked washer/dryer and gray countertops
 Turner Design Firm

Bedroom - large contemporary master medium tone wood floor and red floor bedroom idea in Baltimore with gray walls
 Turner Design Firm

Huge trendy medium tone wood floor and brown floor foyer photo in Baltimore with blue walls and a medium wood front door
 Turner Design Firm

Mid-sized trendy beige tile and ceramic tile ceramic tile and beige floor powder room photo in Baltimore with flat-panel cabinets, medium tone wood cabinets, a bidet, beige walls, a vessel sink, quartzite countertops, black countertops and a floating vanity
 Turner Design Firm
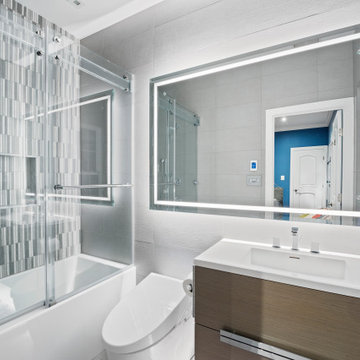
Inspiration for a contemporary kids' white tile and ceramic tile ceramic tile, gray floor and single-sink alcove bathtub remodel in Baltimore with flat-panel cabinets, medium tone wood cabinets, a bidet, gray walls, an undermount sink, quartz countertops, white countertops, a niche and a floating vanity
 Turner Design Firm

Inspiration for a contemporary kids' blue tile and glass tile ceramic tile, white floor and single-sink alcove shower remodel in Baltimore with flat-panel cabinets, white cabinets, a bidet, blue walls, an undermount sink, marble countertops, white countertops, a niche and a floating vanity

Sponsored
Fredericksburg, OH

High Point Cabinets
Columbus' Experienced Custom Cabinet Builder | 4x Best of Houzz Winner
 Amy Mizner, Benoit Mizner Simon & Co.
 http://20ledgewoodrd.com/
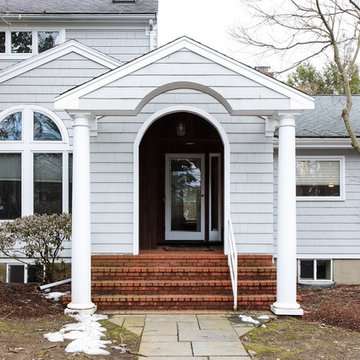
5 Bedrooms, 5 Full Baths, 2 Half Baths, Stylish California contemporary intertwines sophistication and warmth in it's open design. Gourmet kitchen with professional appliances, pizza oven and large center island. Radiant heat, walk in pantry, breakfast room and computer nook. First floor master suite with ironwood deck, private outdoor shower and sunken hot tub. Finished basement with kitchenette, media room, exercise space, full bath and bedroom.
 Turner Design Firm
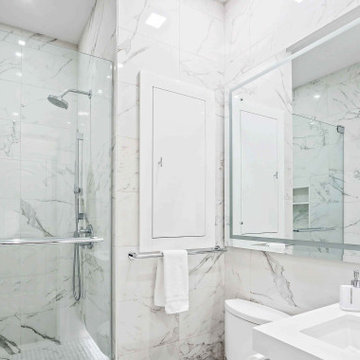
Inspiration for a contemporary kids' white tile and marble tile ceramic tile, white floor and single-sink alcove shower remodel in Baltimore with flat-panel cabinets, white cabinets, a two-piece toilet, white walls, an undermount sink, quartz countertops, white countertops, a niche and a floating vanity
 Turner Design Firm

Enclosed dining room - large contemporary medium tone wood floor, red floor, tray ceiling and wainscoting enclosed dining room idea in Baltimore with gray walls
 Turner Design Firm
Study room - large contemporary built-in desk medium tone wood floor and brown floor study room idea in Baltimore with blue walls

Sponsored
Columbus, OH

Wannemacher Interiors
Customized Award-Winning Interior Design Solutions in Franklin Cnty OH
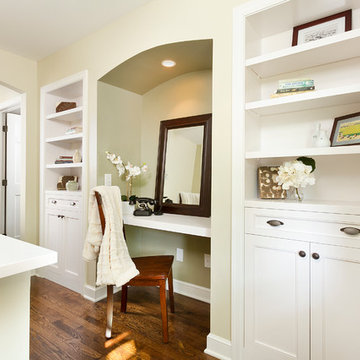
 Fluidesign Studio
Building Design, Plans (in collaboration with Orfield Drafting), and Interior Finishes by: Fluidesign Studio I Builder & Creative Collaborator : Anchor Builders I Photographer: sethbennphoto.com
 Turner Design Firm
Example of a large trendy built-in desk medium tone wood floor and brown floor study room design in Baltimore with blue walls
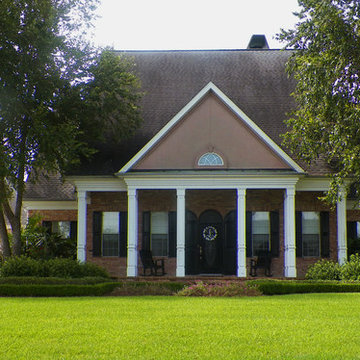
 W.L. Wyman Construction Company Inc.
1st Floor 2,420 Sq Ft
Master Suite, Bath, Closet
Formal Living & Dining Rooms, Powder Room
Kitchen, Breakfast Area, Laundry Room, Butlers Pantry
Great Room, Sitting Room, Computer Room, Fireplace
2nd Floor 1,020 Sq Ft
3 Bedrooms, 2 Baths
Balcony overlooking Great Room
Covered Front & Rear Porches,
2 Car Garage 290 Sq Ft
Total 3,730 Sq Ft
33