
Search results for "Master computer" in Home Design Ideas

 Austin Patterson Disston Architects
Tria Giovan

Bedroom - coastal bedroom idea in New York with white walls
Bedroom - coastal bedroom idea in New York with white walls
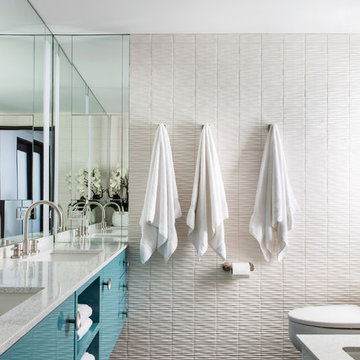
 Jeffrey Hitchcock Enterprises, Inc.
Example of a trendy master gray floor bathroom design in Los Angeles with flat-panel cabinets, turquoise cabinets, white walls and an undermount sink
 Jeffrey Hitchcock Enterprises, Inc.
Inspiration for a country master gray floor bathroom remodel in Los Angeles with recessed-panel cabinets, black cabinets, beige walls and an undermount sink
Find the right local pro for your project

 Nate Fischer Interiors
Elegant freestanding desk light wood floor and brown floor study room photo in Orange County with beige walls

 L. Lumpkins Architect, Inc.
Master Bedroom
Huge trendy master carpeted, multicolored floor, tray ceiling and wood wall bedroom photo in Dallas with brown walls, a ribbon fireplace and a stone fireplace
Huge trendy master carpeted, multicolored floor, tray ceiling and wood wall bedroom photo in Dallas with brown walls, a ribbon fireplace and a stone fireplace

 Metro Contractors & Potter Co design
Example of a large arts and crafts master light wood floor bedroom design in Oklahoma City with beige walls

 Cannarsa Structure and Design
Example of a transitional master dark wood floor and brown floor bedroom design in Grand Rapids with gray walls, a standard fireplace and a stacked stone fireplace


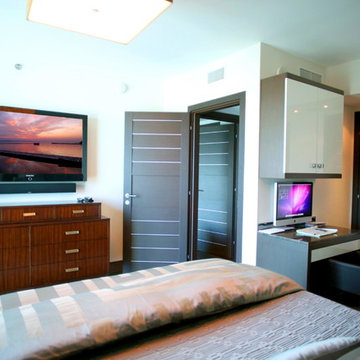
 Custom Artisan Cabinetry
This is a custom desk done in Las Olas Beach Club in Fort Lauderdale. It is made out of rift cut oak and has a grey wash finish, along with high gloss doors. This desk serves as a small functional computer station. A floating cabinet above provides storage for office supplies. The desk itself has a glass top along with a pencil drawer.
Marcial Barni
 Bullseye Wood Specialties, L.L.C
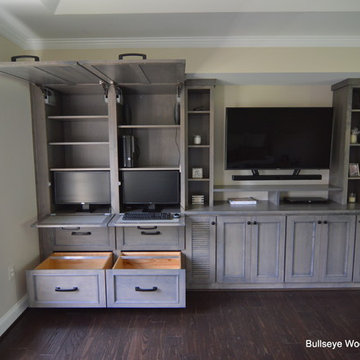
Custom entertainment center and coffee bar in a renovated master bedroom space using maple Verona doors and drawers with a Driftwood wiping stain. Our client wanted an entertainment center/computer station combination design. The challenge was to house the TV and components while also providing space for one to two computer monitors and file storage which could be hidden when not in use. They wanted to be able to watch television while working at the computer.
Custom elements include two fold down desks with grey inset leather, flip up doors that house the computer and monitors, four large pull-out file drawers, and louvered door cabinet which houses their subwoofer.
The coffee bar was nestled into a small nook and had a step blocking part of the space. We elongated the lower cabinet face frame to accommodate the step so our client did not lose any storage space.

 Gather and Spruce Design Remodel
Inspiration for a transitional master medium tone wood floor bedroom remodel in Denver with blue walls and a two-sided fireplace

 Studio 1200
After having lived in 22 different places all around the world, this family decided to settle in a Dutch colonial home in Harding Township. The house sits on a wonderful piece of property that is only challenged by the wetlands that surround it. For this reason, we had to work within the existing footprint and not consider any additions. The homeowners wanted to be able to host the holidays in their new home which meant we had an aggressive design and construction schedule. We started the design work in the Spring of 2012 and construction took place over the Summer and into the Fall. By Thanksgiving, the project was complete, with no meaningful cost overruns.
Renovations included a new kitchen, mudroom, and office/library on the first floor and a new master suite, hall bath, home office, and laundry room upstairs. The challenge was creating comfortable space with clean lines that would accommodate the homeowner’s casual and worldly lifestyle, but would not feel out of place with the character of the existing house.
The kitchen is a glorious hard-working space with lots of counter space, space for a giant farmer’s table, and symmetrical views through oversized double hung-windows out to the expansive yard. The master bath is outfitted with wood, stone, and metal, and also includes artifacts from some of their world travels. In a second phase of work, we designed some outbuilding to further enhance the character of the property. Currently we are working with the family to design a memorial to honor their child who died of Leukemia.

 Twelve Chairs Interiors
Photo: Sarah M. Young | smyphoto
Inspiration for a small transitional built-in desk light wood floor and beige floor study room remodel in Boston with gray walls and no fireplace
Inspiration for a small transitional built-in desk light wood floor and beige floor study room remodel in Boston with gray walls and no fireplace

Sponsored
Delaware, OH

Buckeye Basements, Inc.
Central Ohio's Basement Finishing ExpertsBest Of Houzz '13-'21
 Angela Flournoy
Photo: Angela Flournoy © 2013 Houzz
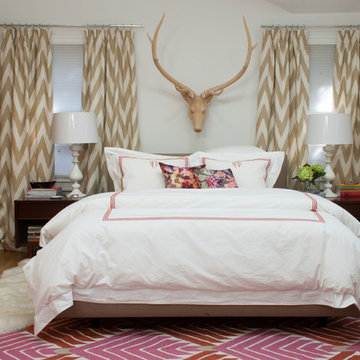
Inspiration for an eclectic medium tone wood floor bedroom remodel in Dallas with white walls
Inspiration for an eclectic medium tone wood floor bedroom remodel in Dallas with white walls

 Ingenious3D
3D Rendering prepared for potential buyers of a new condominium development in Philadelphia.
Example of a small minimalist master beige tile and stone tile freestanding bathtub design in San Francisco with a vessel sink, flat-panel cabinets, medium tone wood cabinets, limestone countertops and brown walls
Example of a small minimalist master beige tile and stone tile freestanding bathtub design in San Francisco with a vessel sink, flat-panel cabinets, medium tone wood cabinets, limestone countertops and brown walls
 Austin Patterson Disston Architects
Tria Giovan
Beach style alcove shower photo in New York with an undermount tub
Beach style alcove shower photo in New York with an undermount tub
 Kati Curtis Design
Marco Ricca Studio
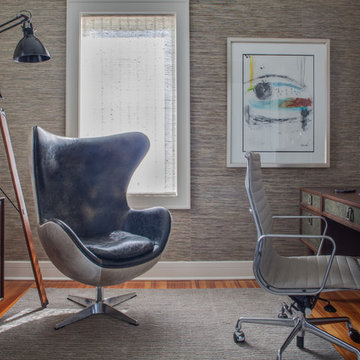
Transitional freestanding desk medium tone wood floor home office photo in New York
Transitional freestanding desk medium tone wood floor home office photo in New York



 Dillman & Upton, Inc.
Dura Supreme Cabinetry. Kate Benjamin Photography, Lindsey Markel Kitchen & Bath Designer, Shana Smith Interior Designer and Don Henderson Custom Installer.
 New South Home

Example of a mid-sized transitional master carpeted bedroom design in Charlotte with gray walls and no fireplace

 Drummond House Plans
MASTER BATHROOM - HOME DESIGN NO. 3713-V1 by Drummond House Plans
Having received much attention at a Home Show in which it had been built on site and in response to the many requests for the addition of a garage to plan 3713, we are pleased to present model 3713-V1. The addition of a garage that is 14’ wide and almost 28’ deep is sure to meet the needs of the many who specifically requested this convenient feature.
Outside, the addition of a garage clad in fibre cement panels with cedar siding matches the rest of the structure for a pleasing visual impact and definite curb appeal.
Inside, other than the service entrance from the garage, this plan shares the same laudable features as its predecessor such as 9’ ceilings throughout the main level, a modern fireplace in the living room, a kitchen with an 8’ x 3’ island and computer corner, nicely sized bedrooms with ample closet space that includes a walk-in in the master bedroom and a full bathroom with separate 42” x 60” shower enclosure.
We invite you to discover our contemporary collection and share your comments with us ! http://www.drummondhouseplans.com/modern-and-contemporary.html
Blueprints, CAD and PDF files available starting at only $919 (best price guarantee)
DRUMMOND HOUSE PLANS - 2015COPYRIGHTS
3