
Search results for "Master connections" in Home Design Ideas

 Tag & Associates, LLC
Master baths are the holy grail of bathrooms. Connected to the master bedroom or master suite, master baths are where you go all-out in designing your bathroom. It’s for you, the master of the home, after all. Common master bathroom features include double vanities, stand-alone bathtubs and showers, and occasionally even toilet areas separated by a door. These options are great if you need the additional space for two people getting ready in the morning. Speaking of space, master baths are typically large and spacious, adding to the luxurious feel.
The primary bathroom is distinguished by its proximity to and sole use by the primary bedroom. Some primary bedrooms will feature two complete bathrooms, one for each of the two primary bedroom residents.
 ArchiPlicity, LLC
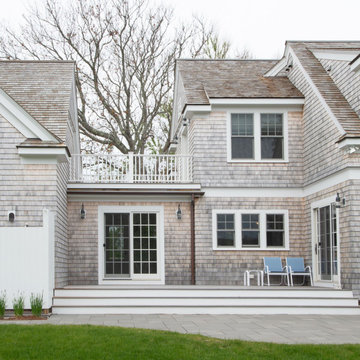
This shingle style summer house was designed to be a generational family home. The house was designed on a narrow lot. The living area is an open floor plan that connects both visually and functionally to the outdoor space for indoor/outdoor living. The second floor Master Suite also has an outdoor connection with a second floor roof deck that connects the main house to the Carriage house. This is architecture of the the American Summer.

 McCullough Design Development, Inc.
Backyard of estate looking at grand veranda with connecting private master bedroom patio
Transitional exterior home idea in San Diego
Transitional exterior home idea in San Diego
Find the right local pro for your project
 ArchiPlicity, LLC
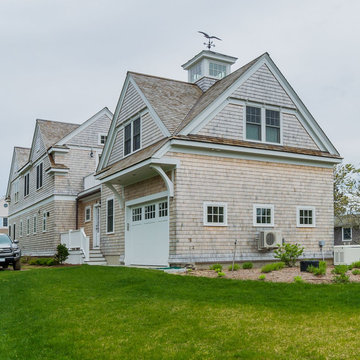
This shingle style summer house was designed to be a generational family home. The house was designed on a narrow lot. The living area is an open floor plan that connects both visually and functionally to the outdoor space for indoor/outdoor living. The second floor Master Suite also has an outdoor connection with a second floor roof deck that connects the main house to the Carriage house. This is architecture of the the American Summer.

 Alair Homes Savannah - The Strong Group
This upstairs bathroom features a stand alone bath tub, white marble vanity and floors. A gorgeous contemporary chandelier creates a focal point in this space that’s flooded with natural light.

 Sawdust Therapy
From budget fiberglass shower and tub to the classic, timeless use of marble and polished nickel fixtures transforms this master bathroom into an oasis to start your day. Photo by: Michael Schneider

 Nyhus Design Group
Example of a mid-sized tuscan open concept medium tone wood floor and brown floor family room library design in San Francisco with brown walls, a standard fireplace, a tile fireplace and a wall-mounted tv



 Keeping Interiors
The master bedroom is a relaxing neutral retreat.
Photo Credit: Jim Barstch
Large trendy master light wood floor and gray floor bedroom photo in Santa Barbara with white walls and no fireplace
Large trendy master light wood floor and gray floor bedroom photo in Santa Barbara with white walls and no fireplace

 Wendy Wilson & Associates
The master bathroom was completely reconfigured and renovated and connects to the master closet by a sliding pocket door. The bathroom has storage-galore with the individual base cabinets, storage for personal toiletries and an extra large linen cabinet.
Erika Bierman Photography

 BuiltIN studio
Andrew Rugge/archphoto
Inspiration for a mid-sized transitional master beige tile and porcelain tile porcelain tile corner shower remodel in New York with dark wood cabinets, an undermount tub, brown walls, an undermount sink and quartz countertops
Inspiration for a mid-sized transitional master beige tile and porcelain tile porcelain tile corner shower remodel in New York with dark wood cabinets, an undermount tub, brown walls, an undermount sink and quartz countertops

 Roeder Design Austin
A modern master bedroom addition to a midcentury ranch home. The inside/outside connection is enhanced with floor to ceiling glass and direct access to a shaded gravel patio.

 Design Line Construction, Inc.
Inspiration for a contemporary light wood floor kitchen remodel in San Francisco with flat-panel cabinets and white cabinets

 ANX / Aaron Neubert Architects
Brian Thomas Jones
Mid-sized trendy master multicolored tile and cement tile ceramic tile and gray floor corner shower photo in Los Angeles with flat-panel cabinets, white cabinets, an undermount tub, a one-piece toilet, white walls, an undermount sink, quartzite countertops and a hinged shower door
Mid-sized trendy master multicolored tile and cement tile ceramic tile and gray floor corner shower photo in Los Angeles with flat-panel cabinets, white cabinets, an undermount tub, a one-piece toilet, white walls, an undermount sink, quartzite countertops and a hinged shower door

Sponsored
Delaware, OH

Buckeye Basements, Inc.
Central Ohio's Basement Finishing ExpertsBest Of Houzz '13-'21
 Jagoe Homes Inc.
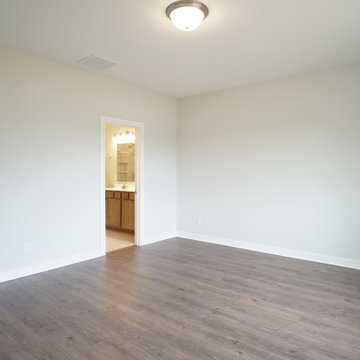
Spacious owner's suite with great natural light, the only bedroom on the first floor, with a beautiful owner's bath connected to it.
Inspiration for a large modern master plywood floor and brown floor bedroom remodel in Louisville with beige walls
Inspiration for a large modern master plywood floor and brown floor bedroom remodel in Louisville with beige walls

 Stull & Stull
This is the new master bedroom. This space used to be part of the existing single car garage. The door leads to a small hallway that connects to the combination mudroom and laundry room and a doorway that leads to the kitchen and main living area.

 CLT Design/Build Inc.
The Grandview residence is a contemporary farm house. The design intent was to create a farmhouse that looked as if it had evolved over time with the great room and garage being the original house with connecting breezeways to the garage, kids wing and master suite. By allowing the building to stretch out into the landscape, the home created many outdoor rooms and took advantage of 360 degree views of the Cascade Mountains, neighboring silos and farmland.
 Jagoe Homes Inc.
Spacious owner's suite with big windows for natural lighting and a beautiful owner's bath connected to it.
Large minimalist master plywood floor and brown floor bedroom photo in Louisville with beige walls
Large minimalist master plywood floor and brown floor bedroom photo in Louisville with beige walls

 Jagoe Homes Inc.
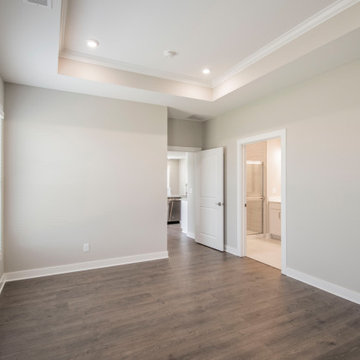
Spacious owner's suite with big windows that provide great natural light, as well as a beautiful owner's bath connected to it.
Inspiration for a large modern master plywood floor and brown floor bedroom remodel in Louisville with beige walls
Inspiration for a large modern master plywood floor and brown floor bedroom remodel in Louisville with beige walls
 MSA ARCHITECTURE + INTERIORS
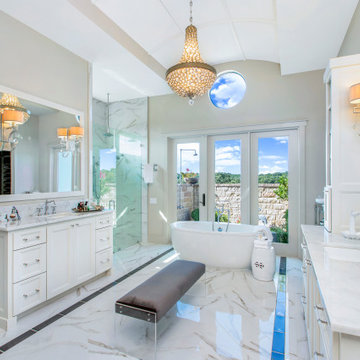
Master bathroom connected to a small outdoor area
French country bathroom photo in Austin
French country bathroom photo in Austin
 Jagoe Homes Inc.
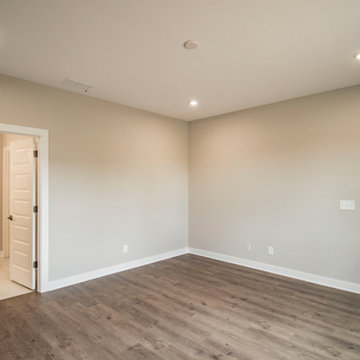
Spacious owner's suite with big windows for natural lighting and a beautiful owner's bath connected to it.
Inspiration for a large modern master plywood floor and brown floor bedroom remodel in Louisville with beige walls
Inspiration for a large modern master plywood floor and brown floor bedroom remodel in Louisville with beige walls
194